Tucked away on a quiet cul-de-sac just minutes from downtown, this charming 3-bedroom, 2-bathroom character home beautifully blends timeless character with tasteful modern updates. From the moment you step inside, you’ll appreciate the warmth and personality, with oversized windows filling the home with natural light and rich wood floors adding to its classic appeal. The spacious formal dining room is ideal for family dinners and entertaining, while the open kitchen offers plenty of workspace. Upstairs you’ll find a private bedroom retreat complete with ensuite bathroom and a Juliette balcony. Outside, the backyard offers a wonderful space for gardening, relaxing and enjoying the outdoors. An exceptional location within easy walking distance of Thrifty Foods, Cedar Hill Recreation Centre and Cedar Hill Golf Course, with downtown Victoria just minutes away.
For sale
C$1,075,000
1360 Lang St, Victoria, BC V8T 2S5
3beds
2baths
1,718sqft
Single Family Residence
Built in 1918
5,662 Square Feet Lot
$-- Zestimate®
C$626/sqft
C$-- HOA
What's special
Quiet cul-de-sacRich wood floorsSpacious formal dining roomJuliette balcony
- 2 days
- 57
- 7
Zillow last checked:
Listing updated:
Listed by:
Jennifer Mason,
2% Realty Pacific Coast Inc.
Source: VIVA,MLS®#: 1050426
Facts & features
Interior
Bedrooms & bathrooms
- Bedrooms: 3
- Bathrooms: 2
- Main level bathrooms: 1
- Main level bedrooms: 2
Kitchen
- Level: Main
Heating
- Forced Air, Natural Gas
Cooling
- None
Appliances
- Included: Dishwasher, Dryer, Oven/Range Gas, Range Hood, Refrigerator, Washer
- Laundry: Inside
Features
- Dining Room, Dining/Living Combo, Storage
- Flooring: Carpet, Hardwood, Laminate, Linoleum
- Basement: Not Full Height,Unfinished,Walk-Out Access,With Windows
- Number of fireplaces: 1
- Fireplace features: Electric, Gas, Living Room
Interior area
- Total structure area: 2,921
- Total interior livable area: 1,718 sqft
Video & virtual tour
Property
Parking
- Total spaces: 1
- Parking features: Driveway, On Street
- Has uncovered spaces: Yes
Features
- Entry location: Main Level
- Patio & porch: Balcony/Deck
- Exterior features: Balcony, Garden
- Fencing: Partial
Lot
- Size: 5,662 Square Feet
- Features: Central Location, Cul-De-Sac, Easy Access, Family-Oriented Neighbourhood, Near Golf Course, Recreation Nearby, Shopping Nearby
Details
- Parcel number: 008157332
- Zoning description: Residential
Construction
Type & style
- Home type: SingleFamily
- Property subtype: Single Family Residence
Materials
- Stucco
- Foundation: Concrete Perimeter, Slab
- Roof: Asphalt Shingle
Condition
- Resale
- New construction: No
- Year built: 1918
Utilities & green energy
- Water: Municipal
Community & HOA
Community
- Features: Family-Oriented Neighbourhood
Location
- Region: Victoria
Financial & listing details
- Price per square foot: C$626/sqft
- Tax assessed value: C$963,000
- Annual tax amount: C$5,487
- Date on market: 9/22/2026
- Listing terms: Purchaser To Finance
- Ownership: Freehold
Price history
| Date | Event | Price |
|---|---|---|
| 9/22/2026 | Listed for sale | C$1,075,000C$626/sqft |
Source: VIVA #1050426 Report a problem | ||
Public tax history
Tax history is unavailable.
Climate risks
Neighborhood: Hillside
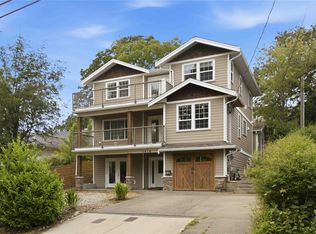
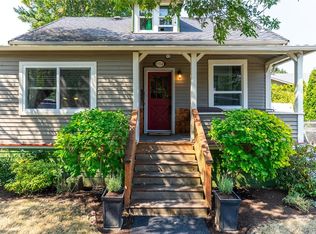


Similar homes
- C$1,050,0005 bd2 ba1.8k sqft1000 Tattersall Dr, Saanich, BC V8X 2X2For Sale
 MLS ID #1050460, Mackenzie Scott, The Agency. VIVA
 - C$1,079,0004 bd2 ba2.1k sqft2734 Avebury Ave, Victoria, BC V8R 3W4For Sale
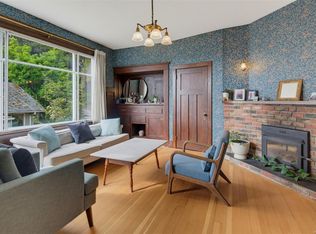 MLS ID #1049874, Brock Hunter, RE/MAX Camosun. VIVA
 - C$1,074,9006 bd2 ba2.1k sqft1575 Burton Ave, Victoria, BC V8T 2N3For Sale
 MLS ID #1049078, Mitch Mcmichael Personal Real Estate Corporation, Engel & Volkers Vancouver Island. VIVA
 - C$1,049,0006 bd4 ba2.1k sqft2940 Cedar Hill Rd, Victoria, BC V8T 3H9For Sale
 MLS ID #1048789, Navjeet Sandal Personal Real Estate Corporation, Royal LePage Coast Capital - Chatterton. VIVA
