Introducing this cute-as-a-button home in the highly sought-after Oaklands neighbourhood. This lovely home is filled with charm, terrific character details of the era, and pride of ownership is evident. You are greeted with rich wood flooring, high ceilings, and a feature fireplace in the cozy living room. There have been many recent upgrades, including a modern kitchen with beautiful quartzite counters, updated bathroom with a claw-foot tub, thermal windows, all new electrical with an updated 200 amp panel, plumbing, and a new roof in 2021. Enjoy your outdoor time in your private, fully-fenced garden oasis, featuring mature grape vines and fruit trees. There is a bonus, detached garage/studio/workshop, which is just waiting for your ideas, as well as alleyway access. The location can't be beat, and is within walking distance to Hillside Mall, the Cedar Hill Recreation Centre, golf course, and chip trail. Welcome home!
For sale
C$825,000
1541 Burton Ave, Victoria, BC V8T 2N3
2beds
1baths
747sqft
Single Family Residence
Built in 1948
4,791 Square Feet Lot
$-- Zestimate®
C$1,104/sqft
C$-- HOA
What's special
Rich wood flooringHigh ceilingsThermal windowsPrivate fully-fenced garden oasisAlleyway access
- 7 hours |
- 23 |
- 1 |
Zillow last checked:
Listing updated:
Listed by:
Tara Pankhurst,
Pemberton Holmes Ltd.,
Glenn Nicholls,
Pemberton Holmes Ltd.
Source: VIVA,MLS®#: 1046990
Facts & features
Interior
Bedrooms & bathrooms
- Bedrooms: 2
- Bathrooms: 1
- Main level bathrooms: 1
- Main level bedrooms: 2
Kitchen
- Level: Main
Heating
- Baseboard, Electric
Cooling
- None
Appliances
- Laundry: Inside
Features
- Basement: Crawl Space
- Number of fireplaces: 1
- Fireplace features: Living Room
Interior area
- Total structure area: 1,317
- Total interior livable area: 747 sqft
Video & virtual tour
Property
Parking
- Total spaces: 3
- Parking features: Driveway
- Has uncovered spaces: Yes
Features
- Entry location: Ground Level
Lot
- Size: 4,791 Square Feet
Details
- Parcel number: 007660359
- Zoning description: Residential
Construction
Type & style
- Home type: SingleFamily
- Property subtype: Single Family Residence
Materials
- Frame Wood, Stucco
- Foundation: Other
- Roof: Asphalt Shingle
Condition
- Resale
- New construction: No
- Year built: 1948
Utilities & green energy
- Water: Municipal
Community & HOA
Location
- Region: Victoria
Financial & listing details
- Price per square foot: C$1,104/sqft
- Tax assessed value: C$783,800
- Annual tax amount: C$4,466
- Date on market: 8/15/2026
- Ownership: Freehold
Price history
| Date | Event | Price |
|---|---|---|
| 8/15/2026 | Listed for sale | C$825,000C$1,104/sqft |
Source: VIVA #1046990 Report a problem | ||
Public tax history
Tax history is unavailable.
Climate risks
Neighborhood: Oaklands
Nearby schools
GreatSchools rating
- NAGriffin Bay SchoolGrades: K-12Distance: 15.9 mi
- 9/10Friday Harbor High SchoolGrades: 9-12Distance: 15.9 mi
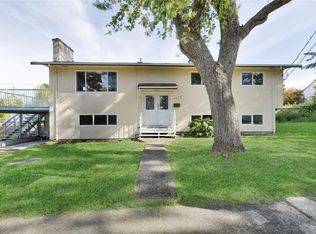
- C$1,099,8006 bd2 ba2.1k sqft1575 Burton Ave, Victoria, BC V8T2N3For Sale
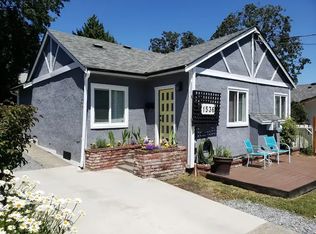
- C$--3 bd2 ba-- sqft1536 Edgeware Rd #1A, Victoria, BC V8T2J7Off Market
- C$---- bd-- ba-- sqft1518 Clawthorpe Ave, Victoria, BC V8T2R7Off Market
- C$---- bd-- ba-- sqft1561 N Dairy Rd, Victoria, BC V8T3T9Off Market
- C$--2 bd2 ba1.1k sqft1588 N Dairy Rd #210, Victoria, BC V8T3J4Off Market
- C$--3 bd-- ba1k sqft3210 Doncaster Dr, Saanich, BC V8P3V4Off Market
- C$---- bd-- ba-- sqft3007 Cedar Hill Rd #2, Victoria, BC V8T3J2Off Market
- C$1,225,0004 bd3 ba2.2k sqft1468 Stroud Rd, Victoria, BC V8T2K9For Sale
Similar homes
- C$799,9002 bd1 ba952 sqft1669 Kisber Ave, Saanich, BC V8P 2W5For Sale
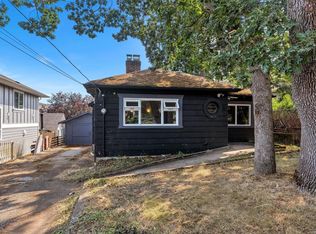 MLS ID #1046900, Jerry Du Personal Real Estate Corporation, Pemberton Holmes Ltd.. VIVA
 - C$874,9003 bd1 ba1k sqft1071 Lodge Ave, Saanich, BC V8X 3B2For Sale
 MLS ID #1044240, Inez Louden, Pemberton Holmes Ltd - Sidney. VIVA
 - C$600,0002 bd1 ba973 sqft1481 Bay St, Victoria, BC V8R 2A6For Sale
 MLS ID #1045130, Erin Greenwood Personal Real Estate Corporation, The Agency. VIVA
 - C$769,0002 bd2 ba1k sqftThe Avenue, Victoria, BC V8R 4P7For Sale
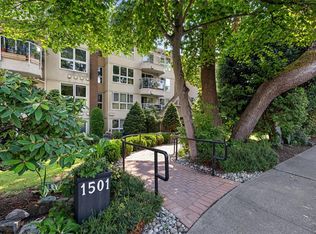 MLS ID #1046420, Colin Gareau Personal Real Estate Corporation, Newport Realty Ltd.. VIVA
 - C$865,0002 bd2 ba1.1k sqftThe Wade, Victoria, BC V8V 3X5For SaleMLS ID #1044801, Scott Marchant Personal Real Estate Corporation, RE/MAX Camosun. VIVA
- C$800,0002 bd2 ba1k sqft1376 Pandora Ave #3, Victoria, BC V8R 1A3For SaleMLS ID #1041773, Ron Neal, RE/MAX Generation - The Neal Estate Group. VIVA
- C$419,0002 bd2 ba951 sqftVilla Lisa, Victoria, BC V8T 1M9For SaleMLS ID #1046816, Ron Neal, RE/MAX Generation - The Neal Estate Group. VIVA
- C$848,0002 bd2 ba864 sqft777 Herald St #1301, Victoria, BC V8T 0C7For SaleMLS ID #1043157, Rebecca Zhang Personal Real Estate Corporation, Pemberton Holmes Ltd.. VIVA
- C$899,9992 bd2 ba847 sqft777 Herald St #2103, Victoria, BC V8W 1S5For SaleMLS ID #1044454, Louise P. Mcgee Personal Real Estate Corporation, Sotheby's International Realty Canada. VIVA
- C$1,100,0002 bd1 ba935 sqft1439 Haultain St, Victoria, BC V8R 2J8For SaleMLS ID #1044018, Ron Neal, RE/MAX Generation - The Neal Estate Group. VIVA
- C$551,6882 bd3 ba929 sqftThe Courtyard, Saanich, BC V8X 1N6For SaleMLS ID #1046714, Jennifer Mason, 2% Realty Pacific Coast Inc.. VIVA
- C$499,9002 bd2 ba1k sqftNautica West, Victoria, BC V8T 5G6For SaleMLS ID #1046553, Tom W. Hopper, RE/MAX Generation - The Neal Estate Group. VIVA
- C$1,050,0002 bd1 ba1k sqft3110 Frechette St, Saanich, BC V8P 4N5For SaleMLS ID #1039516, Ryan Cochrane Personal Real Estate Corporation, The Agency. VIVA
- C$1,075,0003 bd2 ba1k sqft1735 Newton St, Victoria, BC V8R 2R1For SaleMLS ID #1038868, Anna Piloyan, RE/MAX Camosun. VIVA
- C$525,0002 bd2 ba998 sqftOakland Park, Victoria, BC V8T 2C2For SaleMLS ID #1043928, Arran Mclellan Personal Real Estate Corporation, Pemberton Holmes Ltd.. VIVA
- C$649,0002 bd2 ba1k sqftCardiff House, Victoria, BC V8V 3N9For SaleMLS ID #1044885, Stephen Calderwood Personal Real Estate Corporation, RE/MAX Camosun. VIVA
- C$579,9002 bd2 ba893 sqftShort Street Village, Saanich, BC V8X 2V5For SaleMLS ID #1046527, Shannon Aitchison, Coldwell Banker Oceanside Real Estate. VIVA
- C$1,200,0003 bd2 ba1k sqft1685 Midgard Ave, Saanich, BC V8P 2Y4For SaleMLS ID #1044953, Li Xian Song Personal Real Estate Corporation, Pemberton Holmes Ltd.. VIVA
- C$629,9002 bd2 ba1k sqft1019 N Park St #3, Victoria, BC V8T 5L4For SaleMLS ID #1045181, Scott Loughton, DFH Real Estate Ltd.. VIVA
- C$685,0002 bd2 ba816 sqftThe Wade, Victoria, BC V8V 3P9For SaleMLS ID #1041300, Chris Gill Personal Real Estate Corporation, Rennie & Associates Realty Ltd.. VIVA
