Attention investors & developers. Corner lot in sought after Fernwood, this charming two bedroom home offers exceptional redevelopment potential in one of Victoria's most desirable growth areas. Current R1B zoning allows subdivision, strata development, or a mixed commercial & residential project (buyers to verify w/ City of Victoria). Main level features a bright layout w/ two spacious bedrooms, generous kitchen, & cozy living room w/ gas fireplace and decommissioned wood fireplace. Large deck overlooks landscaped backyard w/ private hot tub, mature trees & flower gardens. Full height unfinished basement w/ laundry offers storage or future development potential. Updates include hot water on demand, efficient heat pump, updated perimeter drains, upgraded copper plumbing, improved wall insulation, & LED pot lighting. Solid walnut, mahogany & red oak hardwood flooring, plus quality pine & oak cabinetry. A rare opportunity in one of Victoria's most vibrant, evolving neighborhoods.
For sale
C$1,100,000
1439 Haultain St, Victoria, BC V8R 2J8
2beds
1baths
935sqft
Single Family Residence
Built in 1912
5,662 Square Feet Lot
$-- Zestimate®
C$1,176/sqft
C$-- HOA
What's special
Corner lotBright layoutTwo spacious bedroomsGenerous kitchenPrivate hot tubHot water on demandEfficient heat pump
- 1 day |
- 46 |
- 2 |
Zillow last checked:
Listing updated:
Listed by:
Ron Neal,
RE/MAX Generation - The Neal Estate Group,
April Spackman Personal Real Estate Corporation,
RE/MAX Generation - The Neal Estate Group
Source: VIVA,MLS®#: 1044018
Facts & features
Interior
Bedrooms & bathrooms
- Bedrooms: 2
- Bathrooms: 1
- Main level bathrooms: 1
- Main level bedrooms: 2
Kitchen
- Level: Main
Heating
- Forced Air, Heat Pump, Natural Gas
Cooling
- Air Conditioning
Appliances
- Included: Dishwasher, Dryer, Oven/Range Gas, Range Hood, Refrigerator, Washer
- Laundry: Inside
Features
- Flooring: Hardwood
- Windows: Stained/Leaded Glass
- Basement: Full,Unfinished,Walk-Out Access
- Number of fireplaces: 2
- Fireplace features: Gas, Living Room, Wood Burning
Interior area
- Total structure area: 1,787
- Total interior livable area: 935 sqft
Video & virtual tour
Property
Parking
- Total spaces: 4
- Parking features: On Street
- Has uncovered spaces: Yes
Features
- Entry location: Main Level
- Patio & porch: Balcony/Deck, Balcony/Patio
- Exterior features: Garden
- Has spa: Yes
- Spa features: Hot Tub
- Fencing: Partial
Lot
- Size: 5,662 Square Feet
- Features: Central Location, Family-Oriented Neighbourhood, Landscaped, Recreation Nearby, Rectangular Lot, Shopping Nearby
Details
- Parcel number: 000088030
- Zoning: R1-B
- Zoning description: Residential
Construction
Type & style
- Home type: SingleFamily
- Property subtype: Single Family Residence
Materials
- Frame Wood, Glass, Shingle-Other, Vinyl Siding, Wood Siding, Other
- Foundation: Concrete Perimeter
- Roof: Fibreglass Shingle
Condition
- Resale
- New construction: No
- Year built: 1912
Utilities & green energy
- Water: Municipal
- Utilities for property: Electricity Connected, Garbage, Recycling
Community & HOA
Community
- Features: Family-Oriented Neighbourhood, Sidewalks
Location
- Region: Victoria
Financial & listing details
- Price per square foot: C$1,176/sqft
- Tax assessed value: C$938,000
- Annual tax amount: C$5,394
- Date on market: 7/24/2026
- Ownership: Freehold
- Electric utility on property: Yes
- Road surface type: Paved
Ron Neal
Ron Neal
(250) 386-8875
By pressing Contact Agent, you agree that the real estate professional identified above may call/text you about your search, which may involve use of automated means and pre-recorded/artificial voices. You don't need to consent as a condition of buying any property, goods, or services. Message/data rates may apply. You also agree to our Terms of Use. Zillow does not endorse any real estate professionals. We may share information about your recent and future site activity with your agent to help them understand what you're looking for in a home.
Price history
| Date | Event | Price |
|---|---|---|
| 7/24/2026 | Listed for sale | C$1,100,000C$1,176/sqft |
Source: VIVA #1044018 Report a problem | ||
Public tax history
Tax history is unavailable.
Climate risks
Neighborhood: Fernwood
Nearby schools
GreatSchools rating
- NAGriffin Bay SchoolGrades: K-12Distance: 16.2 mi
- 9/10Friday Harbor High SchoolGrades: 9-12Distance: 16.1 mi
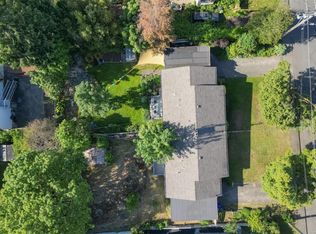
- C$1,200,0004 bd2 ba1.6k sqft2550/2552 Belmont Ave, Victoria, BC V8R3Y7For Sale
- C$778,000-- bd-- ba-- sqft2552 Victor St, Victoria, BC V8R4C9Off Market
- C$---- bd-- ba-- sqft2506 Roseberry Ave, Victoria, BC V8R3T7Off Market
- C$---- bd-- ba-- sqft1346 Kings Rd, Victoria, BC V8R2P1Off Market
- C$805,000-- bd-- ba-- sqft2707 Forbes St, Victoria, BC V8R4C4Off Market
- C$1,099,0003 bd3 ba1.3k sqft2508 Shakespeare St, Victoria, BC V8R4G5For Sale
- C$1,449,9006 bd4 ba2.6k sqft2710 Victor St, Victoria, BC V8R4E4For Sale
- C$---- bd-- ba-- sqft2312 Victor St #A, Victoria, BC V8R4C7Off Market
Similar homes
- C$1,099,0003 bd3 ba1.3k sqft2508 Shakespeare St, Victoria, BC V8R 4G5For Sale
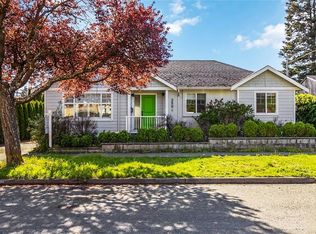 MLS ID #1034892, Patrick Hossack, The Agency. VIVA
 - C$1,075,0003 bd2 ba1k sqft1735 Newton St, Victoria, BC V8R 2R1For Sale
 MLS ID #1038868, Anna Piloyan, RE/MAX Camosun. VIVA
 - C$988,0004 bd2 ba1.2k sqft2857 Shelbourne St, Victoria, BC V8R 4M5For Sale
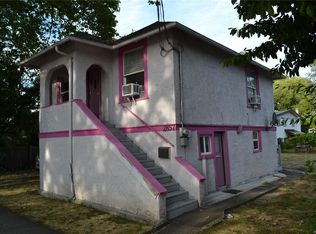 MLS ID #1043630, Tony Wang Personal Real Estate Corporation, Team 3000 Realty Ltd. VIVA
 - C$895,0002 bd2 ba1k sqftChelsea, Victoria, BC V8V 3G7For Sale
 MLS ID #1043888, Eva Castelsky, Newport Realty Ltd.. VIVA
 - C$1,050,0002 bd1 ba1k sqft3110 Frechette St, Saanich, BC V8P 4N5For SaleMLS ID #1039516, Ryan Cochrane Personal Real Estate Corporation, The Agency. VIVA
- C$899,0003 bd2 ba1.2k sqft3130 Kingsley St, Saanich, BC V8P 4J4For SaleMLS ID #1043262, Ole Schmidt, Clover Residential Ltd.. VIVA
- C$1,299,0003 bd2 ba1.2k sqft1893 Forrester St, Saanich, BC V8R 3G7For SaleMLS ID #1043538, Robin Wilson, The Agency. VIVA
- C$730,0002 bd3 ba1.2k sqft860 View Street, Victoria, BC V8W 3Z8For SaleMLS ID #1044210, Nathan Singh, eXp Realty. VIVA
- C$685,0002 bd2 ba816 sqftThe Wade, Victoria, BC V8V 3P9For SaleMLS ID #1041300, Chris Gill Personal Real Estate Corporation, Rennie & Associates Realty Ltd.. VIVA
- C$799,0002 bd1 ba1.2k sqft2639 Prior St, Victoria, BC V8T 3X7For SaleMLS ID #1037491, Brandon Faber Personal Real Estate Corporation, RE/MAX Camosun. VIVA
- C$849,0002 bd1 ba1.1k sqft1607 Rebecca St, Victoria, BC V8T 3N3For SaleMLS ID #1039796, Andy Stephenson Personal Real Estate Corporation, Sotheby's International Realty Canada. VIVA
- C$1,158,0002 bd2 ba1k sqft777 Herald St #2104, Victoria, BC V8T 0C7For SaleMLS ID #1038370, Ivan Delano Personal Real Estate Corporation, eXp Realty. VIVA
- C$799,0003 bd1 ba1.1k sqft1673 N Dairy Rd, Saanich, BC V8P 1C5For SaleMLS ID #1042974, Thomas Kala Personal Real Estate Corporation, eXp Realty. VIVA
- C$898,0003 bd3 ba1.3k sqft2910 Shelbourne St #2, Victoria, BC V8R 4M6For SaleMLS ID #1042891, May Liu Personal Real Estate Corporation, DFH Real Estate Ltd.. VIVA
- C$715,0002 bd1 ba882 sqft1415 Lang St, Victoria, BC V8T 2S6For SaleMLS ID #1038386, Stephanie Pink, Newport Realty Ltd.. VIVA
- C$1,295,0002 bd2 ba1.3k sqftChelsea, Victoria, BC V8V 3G7For SaleMLS ID #1043273, Peter Crichton, Sotheby's International Realty Canada. VIVA
- C$888,0002 bd2 ba864 sqft777 Herald St #1301, Victoria, BC V8T 0C7For SaleMLS ID #1043157, Rebecca Zhang Personal Real Estate Corporation, Pemberton Holmes Ltd.. VIVA
- C$659,0002 bd2 ba1.1k sqftVillage Oaks, Oak Bay, BC V8R 1E8For SaleMLS ID #1044096, Jordan Thome, Sutton Group West Coast Realty. VIVA
- C$899,9002 bd2 ba1.1k sqftThe Hudson, Victoria, BC V8W 0B8For SaleMLS ID #1042329, Tony Joe Personal Real Estate Corporation, RE/MAX Sabre Realty Group. VIVA
- C$571,0002 bd1 ba762 sqftVivid at the Yates, Victoria, BC V8W 0G3For SaleMLS ID #1043459, Jilly Yang Personal Real Estate Corporation, DFH Real Estate Ltd.. VIVA
