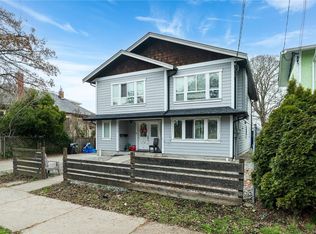
Follow your dream, home! Tucked away on a quiet residential street, this lovingly maintained & recently updated home offers the perfect blend of original charm & practical updates, with generous outdoor space & 2 bed lower accommodation. Main level is filled with natural light from large windows & fts hardwood floors, coved ceilings, cozy fireplace, 2 beds & bright kitchen with a gas range. Off the kitchen, a large West facing deck overlooks the fully fenced rear yard, where mature landscaping, tons of green space create a private garden oasis that’s genuinely hard to find this close to the city. Lower level with spacious kitchen, living/dining areas, bedrooms, full bathroom, & separate entry. With nearly 1,600sqft of bright living space across 2 levels, standout West facing back yard & central location close to Quadra Village & Hillside Mall, schools, parks, recreation & DT, this home offers a rare combo of character, usable space & everyday livability in the heart of Victoria.
For sale
C$999,900
2516 Prior St, Victoria, BC V8T 3X6
4beds
2baths
1,595sqft
Single Family Residence
Built in 1948
5,227 Square Feet Lot
$-- Zestimate®
C$627/sqft
C$-- HOA
What's special
Generous outdoor spaceHardwood floorsCoved ceilingsCozy fireplaceLarge west facing deckFully fenced rear yardMature landscaping
- 4 days
- 104
- 14
Zillow last checked:
Listing updated:
Listed by:
Chris Barrington Foote Personal Real Estate Corporation,
Engel & Volkers Vancouver Island,
Madelyn Mcouatt,
Engel & Volkers Vancouver Island
Source: VIVA,MLS®#: 1049275
Facts & features
Interior
Bedrooms & bathrooms
- Bedrooms: 4
- Bathrooms: 2
- Main level bathrooms: 1
- Main level bedrooms: 2
Kitchen
- Level: Main,Lower
Heating
- Baseboard, Electric, Forced Air, Natural Gas
Cooling
- None
Appliances
- Included: Dryer, Refrigerator, Washer
- Laundry: In Unit
Features
- Eating Area
- Flooring: Wood
- Windows: Vinyl Frames
- Basement: Finished,Walk-Out Access,With Windows
- Number of fireplaces: 1
- Fireplace features: Living Room
Interior area
- Total structure area: 1,900
- Total interior livable area: 1,595 sqft
Video & virtual tour
Property
Parking
- Total spaces: 2
- Parking features: Driveway
- Has uncovered spaces: Yes
Features
- Levels: 2
- Entry location: Main Level
- Patio & porch: Balcony/Patio
- Fencing: Full
Lot
- Size: 5,227 Square Feet
- Features: Level, Rectangular Lot, Wooded
Details
- Parcel number: 007822260
- Zoning description: Residential
Construction
Type & style
- Home type: SingleFamily
- Property subtype: Single Family Residence
Materials
- Frame Wood, Insulation: Ceiling, Insulation: Walls, Stucco
- Foundation: Concrete Perimeter
- Roof: Asphalt Shingle
Condition
- Contact List Licensee
- Year built: 1948
Utilities & green energy
- Water: Municipal
- Utilities for property: Cable Connected, Electricity Connected, Garbage, Natural Gas Connected, Recycling
Community & HOA
Location
- Region: Victoria
Financial & listing details
- Price per square foot: C$627/sqft
- Tax assessed value: C$901,000
- Annual tax amount: C$5,136
- Date on market: 9/11/2026
- Ownership: Freehold
- Electric utility on property: Yes
Price history
| Date | Event | Price |
|---|---|---|
| 9/11/2026 | Listed for sale | C$999,900C$627/sqft |
Source: VIVA #1049275 Report a problem | ||
Public tax history
Tax history is unavailable.
Climate risks
Neighborhood: Hillside

Similar homes
- C$1,249,0004 bd2 ba1.6k sqft1258 Rockland Ave, Victoria, BC V8V 3J2For Sale
 MLS ID #1048417, Glen Kakoske Personal Real Estate Corporation, Real Broker B.C. Ltd.. VIVA
 - C$1,025,0004 bd3 ba2.2k sqft2962 Gladeson Ln, Colwood, BC V9B 5S7For Sale
 MLS ID #1049514, Mike Chubey Personal Real Estate Corporation, Macdonald Realty Victoria. VIVA
 - C$959,0004 bd2 ba1.8k sqft3107 Harriet Rd, Victoria, BC V9A 1T7For Sale
 MLS ID #1046959, Lee Chambers, Pemberton Holmes Ltd.. VIVA
 - C$799,9992 bd1 ba1.3k sqft1122 N Park St, Victoria, BC V8T 1C8For Sale
 MLS ID #1049093, Bobby Sparrow Personal Real Estate Corporation, RE/MAX Camosun. VIVA
