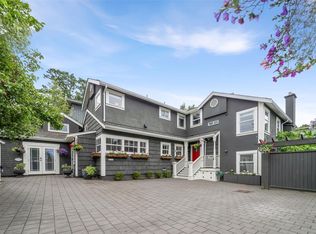
737 Vancouver Street is a rare 4-suite investment property combining historic character with extensively updated building systems. Originally designed by John Teague for Hedley Chapman in 1892, the home underwent a comprehensive renovation in 2014, including a new foundation, all-new electrical and plumbing, perimeter drains, and extensive interior upgrades with design by Ryan Hoyt. The result is a character property positioned for streamlined long-term ownership. Each private suite features sound and fire separation, its own water and hydro meters, laundry, hot water tank, and storage locker. Exposed brick, fir flooring, soaring ceilings, and expansive windows retain the home’s timeless appeal. Ideally located just blocks from Cook Street Village and downtown, tenants enjoy easy access to shops, cafés, transit, and amenities. A detached single-car garage provides additional income potential or additional development opportunities. Gross monthly rent: $9,850 - Approx cap rate at 5.38%
For sale
C$1,875,000
737 Vancouver St, Victoria, BC V8V 3V4
6beds
5baths
3,051sqft
Quadruplex, Multi Family
Built in 1892
-- sqft lot
$-- Zestimate®
C$615/sqft
C$-- HOA
What's special
- 26 days
- 109
- 2
Zillow last checked:
Listing updated:
Listed by:
Brett Cooper Personal Real Estate Corporation,
Engel & Volkers Vancouver Island
Source: VIVA,MLS®#: 1050447
Facts & features
Interior
Bedrooms & bathrooms
- Bedrooms: 6
- Bathrooms: 5
- Main level bathrooms: 2
- Main level bedrooms: 3
Kitchen
- Level: Main,Second
Heating
- Baseboard, Electric
Cooling
- None
Appliances
- Laundry: In Unit
Features
- Flooring: Wood
- Basement: Unfinished
- Has fireplace: No
Interior area
- Total structure area: 3,554
- Total interior livable area: 3,051 sqft
Property
Parking
- Total spaces: 5
- Parking features: Driveway, Garage, On Street
- Garage spaces: 1
- Has uncovered spaces: Yes
Features
- Entry location: Main Level
Lot
- Size: 4,356 Square Feet
- Features: Central Location, Rectangular Lot, Shopping Nearby
Details
- Parcel number: 001052926
- Zoning description: Multi-Family
Construction
Type & style
- Home type: MultiFamily
- Architectural style: Heritage
- Property subtype: Quadruplex, Multi Family
- Attached to another structure: Yes
Materials
- Frame Wood, Wood Siding
- Foundation: Concrete Perimeter
- Roof: Asphalt Shingle
Condition
- Resale
- New construction: No
- Year built: 1892
Utilities & green energy
- Water: Municipal
- Utilities for property: Cable Connected, Compost, Electricity Connected, Garbage, Phone Connected, Recycling, Sewer Connected, Water Connected
Community & HOA
Location
- Region: Victoria
Financial & listing details
- Price per square foot: C$615/sqft
- Tax assessed value: C$1,856,000
- Annual tax amount: C$10,891
- Date on market: 9/21/2026
- Ownership: Freehold
- Electric utility on property: Yes
Price history
| Date | Event | Price |
|---|---|---|
| 9/21/2026 | Listed for sale | C$1,875,000C$615/sqft |
Source: VIVA #1050447 Report a problem | ||
Public tax history
Tax history is unavailable.
Climate risks
Neighborhood: Fairfield


Similar homes
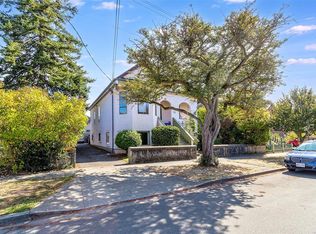
- C$1,990,0007 bd6 ba3.6k sqft1145 Meares St, Victoria, BC V8V 3J9For Sale
 MLS ID #1037148, Laura Roberts Personal Real Estate Corporation, Royal LePage Coast Capital - Chatterton. VIVA
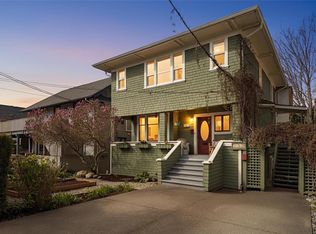
 - C$1,899,0007 bd5 ba3.6k sqft117 Medana St, Victoria, BC V8V 2H6For Sale
 MLS ID #1049574, Laurie Appleton Personal Real Estate Corporation, Team 3000 Realty Ltd. VIVA
 - C$1,899,9007 bd3 ba3.5k sqft31 Bushby St, Victoria, BC V8S 1B3For Sale
 MLS ID #1043979, Michael Iorio, eXp Realty. VIVA
 - C$1,899,9006 bd4 ba3.3k sqft320 Moss St, Victoria, BC V8V 4M8For Sale
 MLS ID #1032302, Matthew Davis Personal Real Estate Corporation, Engel & Volkers Vancouver Island. VIVA
