Welcome to your new home at 721 Snowdrop Ave, a charming character residence on a cul de sac set on a generous lot with beautifully landscaped gardens. This property blends timeless appeal with thoughtful updates throughout, offering both comfort and style. The main home features warm, inviting living spaces filled with natural light, while the extensive improvements provide peace of mind for years to come. Downstairs, a fully separate 3-bedroom suite offers excellent revenue potential or space for extended family. Ideally located in a convenient central neighbourhood, close to parks, shopping, and schools—including Camosun College Interurban Campus—this is a rare opportunity to own a versatile and well-maintained home in a sought-after location.
For sale
C$1,249,900
721 Snowdrop Ave, Saanich, BC V8Z 2N3
6beds
2baths
2,349sqft
Single Family Residence
Built in 1945
9,147 Square Feet Lot
$-- Zestimate®
C$532/sqft
C$-- HOA
What's special
- 54 days |
- 20 |
- 1 |
Zillow last checked:
Listing updated:
Listed by:
David Bercovitz Personal Real Estate Corporation,
RE/MAX Sabre Realty Group
Source: VIVA,MLS®#: 1039129
Facts & features
Interior
Bedrooms & bathrooms
- Bedrooms: 6
- Bathrooms: 2
- Main level bathrooms: 1
- Main level bedrooms: 3
Kitchen
- Level: Main,Lower
Heating
- Baseboard, Forced Air
Cooling
- None
Appliances
- Included: Dishwasher, Dryer, Microwave, Oven/Range Electric, Oven/Range Gas, Range Hood, Refrigerator, Washer
- Laundry: Inside
Features
- Dining Room
- Flooring: Carpet, Vinyl, Wood
- Basement: Finished,Walk-Out Access,With Windows
- Number of fireplaces: 1
- Fireplace features: Gas, Living Room
Interior area
- Total structure area: 2,501
- Total interior livable area: 2,349 sqft
Property
Parking
- Total spaces: 3
- Parking features: Carport, Driveway, On Street, Open
- Carport spaces: 1
- Has uncovered spaces: Yes
Features
- Entry location: Main Level
- Patio & porch: Balcony/Deck
- Exterior features: Garden
- Fencing: Fenced
Lot
- Size: 9,147 Square Feet
- Dimensions: 70x131
- Features: Cul-De-Sac, Family-Oriented Neighbourhood, Hillside, No Through Road, Rectangular Lot, Serviced, Sloped
Details
- Parcel number: 004113969
- Zoning description: Residential
Construction
Type & style
- Home type: SingleFamily
- Architectural style: Character
- Property subtype: Single Family Residence
Materials
- Frame Wood, Stucco, Wood Siding
- Foundation: Concrete Perimeter
- Roof: Fibreglass Shingle
Condition
- Resale
- New construction: No
- Year built: 1945
Utilities & green energy
- Water: Municipal
- Utilities for property: Cable Connected, Electricity Connected, Natural Gas Connected, Phone Connected, Recycling
Community & HOA
Community
- Features: Family-Oriented Neighbourhood
Location
- Region: Saanich
Financial & listing details
- Price per square foot: C$532/sqft
- Tax assessed value: C$1,010,000
- Annual tax amount: C$5,062
- Date on market: 6/2/2026
- Ownership: Freehold
- Electric utility on property: Yes
- Road surface type: Paved
David Bercovitz Personal Real Estate Corporation
David Bercovitz Personal Real Estate Corporation
(250) 588-2369
By pressing Contact Agent, you agree that the real estate professional identified above may call/text you about your search, which may involve use of automated means and pre-recorded/artificial voices. You don't need to consent as a condition of buying any property, goods, or services. Message/data rates may apply. You also agree to our Terms of Use. Zillow does not endorse any real estate professionals. We may share information about your recent and future site activity with your agent to help them understand what you're looking for in a home.
Price history
| Date | Event | Price |
|---|---|---|
| 6/2/2026 | Listed for sale | C$1,249,900C$532/sqft |
Source: VIVA #1039129 Report a problem | ||
Public tax history
Tax history is unavailable.
Climate risks
Neighborhood: Carey
Nearby schools
GreatSchools rating
- NAGriffin Bay SchoolGrades: K-12Distance: 18.1 mi
- 9/10Friday Harbor High SchoolGrades: 9-12Distance: 18.1 mi
- C$---- bd-- ba-- sqft730 Snowdrop Ave, Saanich, BC V8Z2N2Off Market
- C$1,975,0007 bd7 ba3.3k sqft741 Snowdrop Ave, Saanich, BC V8Z2N3For Sale

- C$--4 bd-- ba2k sqft756 Snowdrop Ave, Saanich, BC V8Z2N2Off Market
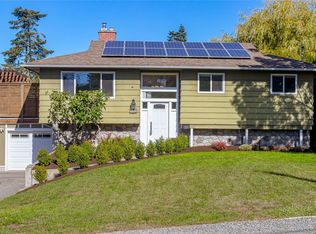
- C$---- bd-- ba-- sqft784 Snowdrop Ave, Saanich, BC V8Z2N2Off Market
- C$---- bd-- ba-- sqft3460 Rolston Cres, Saanich, BC V8Z4P1Off Market
- C$---- bd-- ba-- sqft764 Jasmine Ave, Saanich, BC V8Z2N9Off Market
- C$---- bd-- ba-- sqft794 Burnside Rd W, Saanich, BC V8Z1N1Off Market
- C$889,9003 bd1 ba1.2k sqft667 Jones Ter, Saanich, BC V8Z2L6For Sale
Similar homes
- C$1,185,0005 bd2 ba1.8k sqft4147 Hawkes Ave, Saanich, BC V8Z 3Y9For Sale
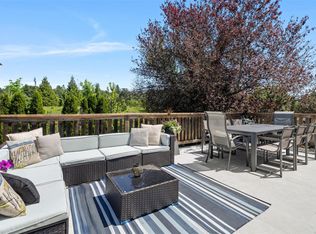 MLS ID #1043835, Cynthia Werbik, Pemberton Holmes Ltd. - Oak Bay. VIVA
 - C$1,139,0004 bd2 ba2.1k sqft4030 Grange Rd, Saanich, BC V8Z 4V3For Sale
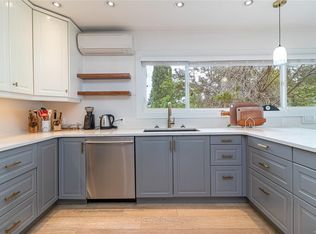 MLS ID #1042924, Karen Jensen, RE/MAX Camosun. VIVA
 - C$1,099,0003 bd2 ba2.4k sqft3771 Winston Cres, Saanich, BC V8X 1S2For Sale
 MLS ID #1043966, Danielle Moreau Personal Real Estate Corporation, RE/MAX Camosun. VIVA
 - C$1,089,9006 bd2 ba2.3k sqft3959 Cedar Hill Cross Rd, Saanich, BC V8P 2N8For Sale
 MLS ID #1042983, Samantha Chisholm, Sotheby's International Realty Canada. VIVA
 - C$1,299,0005 bd3 ba2.8k sqft786 Cameo St, Saanich, BC V8X 4M4For SaleMLS ID #1042020, Lindsay Block-Glass Personal Real Estate Corporation, Royal LePage Coast Capital - Chatterton. VIVA
- C$1,225,0005 bd4 ba2.3k sqft3971 Cedarwood St, Saanich, BC V8N 3N3For SaleMLS ID #1039536, Dez Mahal Personal Real Estate Corporation, RE/MAX Camosun. VIVA
- C$1,389,9006 bd3 ba2.2k sqft4261 Carey Rd, Saanich, BC V8Z 4H1For SaleMLS ID #1035040, Adam Gibson, Pemberton Holmes Ltd. - Oak Bay. VIVA
- C$1,169,0006 bd4 ba2.8k sqft4296 Quadra St, Saanich, BC V8X 1L6For SaleMLS ID #1041776, Matthew Larkey, Pemberton Holmes Ltd.. VIVA
- C$1,449,0005 bd3 ba2.1k sqft5168 Santa Clara Ave, Saanich, BC V8Y 1W4For SaleMLS ID #1040138, Chrissy Kess, Pemberton Holmes Ltd.. VIVA
- C$999,9006 bd2 ba2k sqft2358 Tanner Rd, Central Saanich, BC V8Z 5P7For SaleMLS ID #1044049, Murray K. Lawson Personal Real Estate Corporation, Royal LePage Coast Capital - Chatterton. VIVA
- C$1,199,0005 bd4 ba2.1k sqft335 Damon Dr, View Royal, BC V9B 5G5For SaleMLS ID #1042490, Haden Campbell, Engel & Volkers Vancouver Island. VIVA
- C$1,194,9006 bd2 ba2k sqft1232 Pearce Cres, Saanich, BC V8X 3S9For SaleMLS ID #1037690, Jenn Raappana Personal Real Estate Corporation, Royal LePage Coast Capital - Westshore. VIVA
- C$1,199,8506 bd4 ba3.3k sqft767 Bear Mountain Pkwy, Langford, BC V9B 6V1For SaleMLS ID #1043810, Cale Grieve Personal Real Estate Corporation, RE/MAX Camosun. VIVA
- C$1,250,0004 bd3 ba2.2k sqft1468 Stroud Rd, Victoria, BC V8T 2K9For SaleMLS ID #1041108, Mike Pearce Personal Real Estate Corporation, Engel & Volkers Vancouver Island. VIVA
- C$1,149,0006 bd3 ba2.9k sqft3958 Emerald Pl, Saanich, BC V8P 4T6For SaleMLS ID #1037983, Julie Tang Personal Real Estate Corporation, RE/MAX Camosun. VIVA
- C$1,100,0004 bd3 ba2.1k sqft670 Polyanthus Cres, Saanich, BC V8Z 2J4For SaleMLS ID #1036863, Brent Snelling Personal Real Estate Corporation, Macdonald Realty Victoria. VIVA
- C$1,060,0003 bd3 ba2k sqft610 Kent Rd, Saanich, BC V8Z 1Z1For SaleMLS ID #1040932, Theresa Carter, Coldwell Banker Oceanside Real Estate. VIVA
- C$1,250,0005 bd2 ba1.9k sqft444 Stannard Ave, Victoria, BC V8S 3M5For SaleMLS ID #1029587, Scott O'neil Personal Real Estate Corporation, DFH Real Estate Ltd.. VIVA
- C$1,499,0007 bd5 ba3.1k sqft862 Canterbury Rd, Saanich, BC V8X 3E6For SaleMLS ID #1038787, Gavin Holland, Royal LePage Coast Capital - Chatterton. VIVA
- C$1,029,9004 bd3 ba1.9k sqft251 Sims Ave, Saanich, BC V8Z 1K4For SaleMLS ID #1037325, Manas Sehgal Personal Real Estate Corporation, Fair Realty. VIVA
