Located in one of Victoria’s most coveted neighbourhoods, this Fairfield home offers a rare blend of versatility, income potential, and lifestyle. With 5 bedrooms and 2 bathrooms, the layout is well-suited for families or buyers looking to offset their mortgage with a fully self-contained 2 bedroom suite. Upstairs, the home feels bright and refreshed with updated flooring and paint, while the open living space flows seamlessly into a thoughtfully updated kitchen featuring quartz countertops and a gas range. Step outside to a sun-drenched west-facing backyard—private, usable, and perfect for entertaining or relaxing at the end of the day. The lower level provides excellent flexibility, with a separate walkout suite ideal for extended family or rental income. A detached garage adds even more potential—whether for storage, a workshop, or future ideas. All of this just steps to parks, schools, and the vibrant amenities that make Fairfield such a consistently in-demand location.
For sale
C$1,250,000
444 Stannard Ave, Victoria, BC V8S 3M5
5beds
2baths
1,967sqft
Single Family Residence
Built in 1943
6,098 Square Feet Lot
$-- Zestimate®
C$635/sqft
C$-- HOA
What's special
Updated flooringOpen living spaceThoughtfully updated kitchenQuartz countertopsGas rangeSun-drenched west-facing backyardSeparate walkout suite
- 163 days
- 120
- 5
Likely to sell faster than
Zillow last checked:
Listing updated:
Listed by:
Scott O'neil Personal Real Estate Corporation,
DFH Real Estate Ltd.
Source: VIVA,MLS®#: 1029587
Facts & features
Interior
Bedrooms & bathrooms
- Bedrooms: 5
- Bathrooms: 2
- Main level bathrooms: 1
- Main level bedrooms: 2
Kitchen
- Level: Main,Lower
Heating
- Baseboard
Cooling
- None
Appliances
- Laundry: Inside, In Unit
Features
- Basement: Finished,Full,Walk-Out Access,With Windows
- Number of fireplaces: 1
- Fireplace features: Living Room
Interior area
- Total structure area: 2,275
- Total interior livable area: 1,967 sqft
Video & virtual tour
Property
Parking
- Total spaces: 2
- Parking features: Detached, Garage
- Garage spaces: 1
Features
- Levels: 2
- Entry location: Main Level
Lot
- Size: 6,098 Square Feet
- Dimensions: 50 x 120
Details
- Parcel number: 002316846
- Zoning description: Residential
Construction
Type & style
- Home type: SingleFamily
- Property subtype: Single Family Residence
Materials
- Frame Wood
- Foundation: Concrete Perimeter
- Roof: Fibreglass Shingle
Condition
- Resale
- New construction: No
- Year built: 1943
Utilities & green energy
- Water: Municipal
Community & HOA
Location
- Region: Victoria
Financial & listing details
- Price per square foot: C$635/sqft
- Tax assessed value: C$1,326,000
- Annual tax amount: C$6,768
- Date on market: 3/21/2026
- Ownership: Freehold
Price history
| Date | Event | Price |
|---|---|---|
| 5/18/2026 | Price change | C$1,250,000-2%C$635/sqft |
Source: VIVA #1029587 Report a problem | ||
| 4/24/2026 | Price change | C$1,275,000-0.8%C$648/sqft |
Source: VIVA #1029587 Report a problem | ||
| 3/21/2026 | Listed for sale | C$1,285,000+56.7%C$653/sqft |
Source: VIVA #1029587 Report a problem | ||
| 8/31/2018 | Sold | C$820,000+31.2%C$417/sqft |
Source: Public Record Report a problem | ||
| 3/7/2016 | Sold | C$624,800+199.1%C$318/sqft |
Source: Public Record Report a problem | ||
| 3/18/1996 | Sold | C$208,900C$106/sqft |
Source: Public Record Report a problem | ||
Public tax history
Tax history is unavailable.
Climate risks
Neighborhood: Fairfield

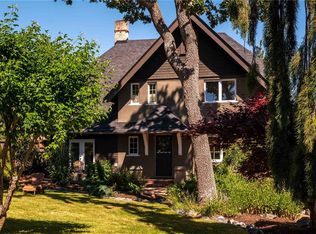
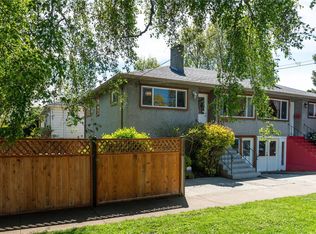
Similar homes
- C$1,399,9004 bd5 ba2.4k sqft1779 Lillian Rd, Victoria, BC V8S 1L3For Sale
 MLS ID #1037539, Kash Burley, Pemberton Holmes Ltd. - Oak Bay. VIVA
 - C$1,374,0005 bd3 ba2.9k sqft1146 Leonard St, Victoria, BC V8V 2S4For Sale
 MLS ID #1044923, Don Beckner, Royal LePage Coast Capital - Oak Bay. VIVA
 - C$1,249,9006 bd2 ba2.3k sqft721 Snowdrop Ave, Saanich, BC V8Z 2N3For Sale
 MLS ID #1039129, David Bercovitz Personal Real Estate Corporation, RE/MAX Sabre Realty Group. VIVA
 - C$1,149,0005 bd4 ba2.1k sqft335 Damon Dr, View Royal, BC V9B 5G5For Sale
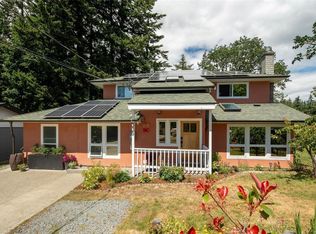 MLS ID #1048279, Haden Campbell, Engel & Volkers Vancouver Island. VIVA
