Welcome to Driftline. A collection of 4 modern & coastal homes thoughtfully designed for everyday living. Carefully crafted residences feature efficient layouts, premium finishes by M Design, energy-efficient heat pumps, and shared outdoor spaces designed for connection. Where refined design meets the relaxed sophistication of West Coast living, just moments from the ocean. With 3 bedrooms & 3 full bathrooms over two levels, these homes provide flexible living options for all demographics. Driftline’s exterior architecture reflects a calm sensibility, blending clean lines, natural texture, & modern coastal character. These homes are designed to feel connected to their setting while delivering a refined presence from every angle. Each home gets one parking space. DriftLine is positioned close to parks, recreation, waterfront access, & everyday essentials — giving future residents a coastal lifestyle with the convenience of nearby amenities. Estimated Completion, Nov 15 2026
New construction
C$934,900
525 Paradise St #4, Esquimalt, BC V9A 5E3
3beds
3baths
1,127sqft
Townhouse
Built in 2026
6,098 Square Feet Lot
$-- Zestimate®
C$830/sqft
C$350/mo HOA
What's special
Efficient layoutsEnergy-efficient heat pumps
- 130 days
- 9
- 0
Zillow last checked:
Listing updated:
Listed by:
Kyle Kerr Personal Real Estate Corporation,
Initium Real Estate Ltd.
Source: VIVA,MLS®#: 1040143
Facts & features
Interior
Bedrooms & bathrooms
- Bedrooms: 3
- Bathrooms: 3
- Main level bathrooms: 1
- Main level bedrooms: 1
Kitchen
- Level: Main
Heating
- Electric, Heat Pump, Other
Cooling
- HVAC
Appliances
- Included: Dishwasher, Dryer, Microwave, Oven/Range Electric, Range Hood, Refrigerator, Washer
- Laundry: Inside
Features
- Closet Organizer, Dining/Living Combo, Eating Area, French Doors
- Flooring: Laminate, Mixed, Tile, Vinyl
- Basement: None
- Number of fireplaces: 1
- Fireplace features: Electric, Wood Burning Stove
Interior area
- Total structure area: 1,127
- Total interior livable area: 1,127 sqft
Property
Parking
- Total spaces: 1
- Parking features: On Street, Open
- Has uncovered spaces: Yes
Accessibility
- Accessibility features: Ground Level Main Floor
Features
- Levels: 2
- Entry location: Main Level
- Patio & porch: Balcony/Patio
- Fencing: Full
Lot
- Size: 6,098 Square Feet
- Features: Curb & Gutter, Level
Details
- Parcel number: 009175059
- Zoning description: Residential
Construction
Type & style
- Home type: Townhouse
- Property subtype: Townhouse
Materials
- Cement Fibre, Insulation All, Stucco, Wood Siding
- Foundation: Concrete Perimeter
- Roof: Asphalt Shingle
Condition
- New Construction,Under Construction
- New construction: Yes
- Year built: 2026
Details
- Warranty included: Yes
Utilities & green energy
- Water: Municipal
- Utilities for property: Cable Connected, Compost, Electricity Connected, Garbage, Phone Connected, Recycling
Community & HOA
Community
- Subdivision: Driftline
HOA
- Has HOA: Yes
- Amenities included: Common Area
- Services included: Trash, Insurance, Maintenance Grounds, Maintenance Structure, Property Management, Recycling, Sewer, Water
- HOA fee: C$350 monthly
Location
- Region: Esquimalt
Financial & listing details
- Price per square foot: C$830/sqft
- Date on market: 6/15/2026
- Ownership: Freehold/Strata
- Electric utility on property: Yes
Price history
| Date | Event | Price |
|---|---|---|
| 6/15/2026 | Listed for sale | C$934,900C$830/sqft |
Source: VIVA #1040143 Report a problem | ||
Public tax history
Tax history is unavailable.
Climate risks
Neighborhood: V9A
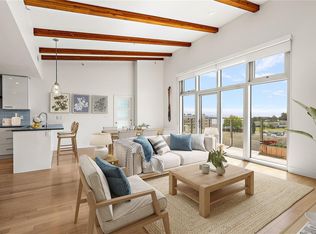
Similar homes
- C$924,9003 bd3 ba1.1k sqft525 Paradise St #2, Esquimalt, BC V9A 5E3New Construction
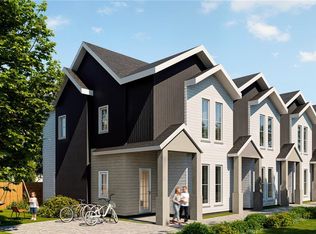 MLS ID #1040523, Kyle Kerr Personal Real Estate Corporation, Initium Real Estate Ltd.. VIVA
 - C$969,9003 bd3 ba1.4k sqft1056 Dunsmuir Rd #3, Esquimalt, BC V9A 5C5New Construction
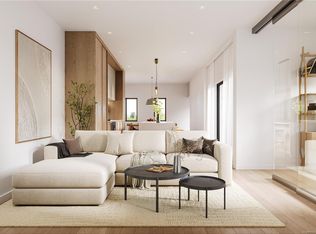 MLS ID #1049725, Amanda Young Personal Real Estate Corporation, The Agency. VIVA
 - C$769,9003 bd2 ba836 sqft1056 Dunsmuir Rd #1, Esquimalt, BC V9A 5B7New Construction
 MLS ID #1049709, Amanda Young Personal Real Estate Corporation, The Agency. VIVA
 - C$934,9002 bd2 ba1k sqft427 Lampson St #207, Esquimalt, BC V9A 5Y6For Sale
 MLS ID #1050521, Nico Craveiro, Coldwell Banker Oceanside Real Estate. VIVA
