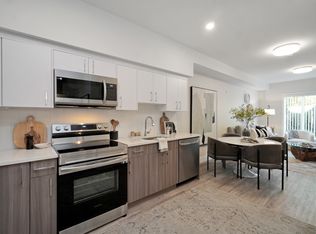
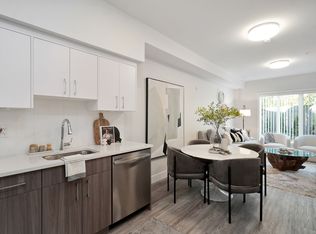
Experience elevated coastal living at Bayside Towns on Fifth – a boutique collection of 16 thoughtfully designed townhomes in Sidney’s highlight sought-after Robert’s Bay Neighbourhood. This 3 bed, 4 bath unit offers 9’ ceilings on both the main & upper floor, oversized single car garage, & a bright open-concept layout filled with natural light from expansive picture windows. The main level features wide plank hardwood flooring & a beautifully appointed kitchen with custom white cabinetry, quartz countertops, stainless appliances, & spacious island. Upstairs, both bedrooms enjoy their own ensuite, alongside dedicated laundry w/ charming barn door. Enjoy efficient year-round comfort with a heat pump plus heated tile floors in upper & lower bathrooms. The patio offers a comfortable outdoor space w/ interlocking brick & irrigation. Just steps to beaches, trails, & an easy walk to Beacon Ave, this is one of Sidney’s most desirable locations. Additional homes available & now over 80% sold!
New construction
C$899,000
10145 5th St #9, Sidney, BC V8L 0E4
3beds
4baths
1,399sqft
Townhouse
Built in 2025
1,742 Square Feet Lot
$-- Zestimate®
C$643/sqft
C$355/mo HOA
What's special
Oversized single car garageExpansive picture windowsWide plank hardwood flooringQuartz countertopsStainless appliancesSpacious island
- 9 days
- 32
- 0
Zillow last checked:
Listing updated:
Listed by:
Mark Rice Personal Real Estate Corporation,
Coldwell Banker Oceanside Real Estate
Source: VIVA,MLS®#: 1051587
Facts & features
Interior
Bedrooms & bathrooms
- Bedrooms: 3
- Bathrooms: 4
- Main level bathrooms: 1
- Main level bedrooms: 1
Kitchen
- Level: Second
Heating
- Baseboard, Heat Pump
Cooling
- Air Conditioning
Appliances
- Included: Dishwasher, Dryer, Microwave, Oven/Range Electric, Refrigerator, Washer
- Laundry: Inside
Features
- Closet Organizer, Dining/Living Combo
- Flooring: Carpet, Hardwood, Tile
- Windows: Blinds, Vinyl Frames
- Basement: Finished,Walk-Out Access,With Windows
- Has fireplace: No
Interior area
- Total structure area: 1,690
- Total interior livable area: 1,399 sqft
Video & virtual tour
Property
Parking
- Total spaces: 1
- Parking features: Garage, Garage Door Opener
- Garage spaces: 1
Features
- Levels: 3
- Entry location: Main Level
- Exterior features: Low Maintenance Yard
Lot
- Size: 1,742 Square Feet
- Features: Marina Nearby, Quiet Area, Shopping Nearby
Details
- Parcel number: 032510802
- Zoning description: Multi-Family
Construction
Type & style
- Home type: Townhouse
- Architectural style: Arts & Crafts
- Property subtype: Townhouse
Materials
- Cement Fibre
- Foundation: Concrete Perimeter
- Roof: Asphalt Shingle
Condition
- New Construction
- New construction: Yes
- Year built: 2025
Details
- Warranty included: Yes
Utilities & green energy
- Water: Municipal
Community & HOA
Community
- Subdivision: Bayside Towns On Fifth
HOA
- Has HOA: Yes
- HOA fee: C$355 monthly
Location
- Region: Sidney
Financial & listing details
- Price per square foot: C$643/sqft
- Tax assessed value: C$998,000
- Annual tax amount: C$4,603
- Date on market: 10/6/2026
- Ownership: Freehold/Strata
Price history
| Date | Event | Price |
|---|---|---|
| 10/6/2026 | Listed for sale | C$899,000C$643/sqft |
Source: VIVA #1051587 Report a problem | ||
Public tax history
Tax history is unavailable.
Climate risks
Neighborhood: V8L
Similar homes
- C$899,0003 bd4 ba1.3k sqft10145 5th St #7, Sidney, BC V8L 0E4New Construction
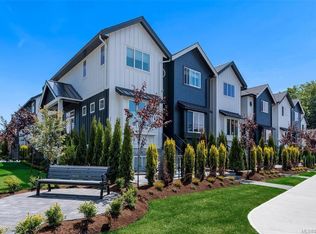 MLS ID #1051588, Mark Rice Personal Real Estate Corporation, Coldwell Banker Oceanside Real Estate. VIVA
 - C$899,9003 bd4 ba1.5k sqft10485 Resthaven Dr #9, Sidney, BC V8L 3H6New Construction
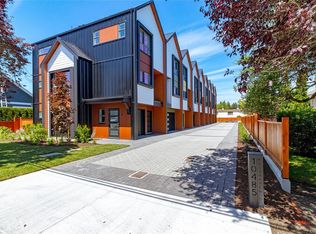 MLS ID #1043875, Jeff Bryan, RE/MAX Camosun. VIVA
 - C$899,8003 bd3 ba1.2k sqft2312 Orchard Ave #1, Sidney, BC V8L 1T6New Construction
 MLS ID #1039857, Craig Moir, RE/MAX Camosun. VIVA
 - C$869,0003 bd4 ba1.4k sqft10485 Resthaven Dr #8, Sidney, BC V8L 3H3New Construction
 MLS ID #1041160, Jeff Bryan, RE/MAX Camosun. VIVA
