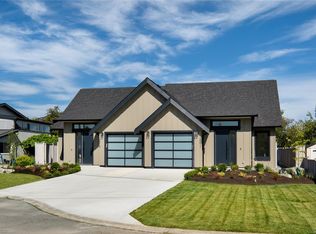
Welcome to this beautifully appointed 3-bed, 3-bath half-duplex, perfectly situated in the vibrant heart of Sidney. Step into an inviting open-concept living area with vaulted ceilings, skylights, a cozy gas fireplace, and hardwood floors. The kitchen showcases custom cabinetry, natural stone countertops, and an LG appliance suite. The main-floor primary bedroom features a charming window bench, walk-through closet, and an ensuite complete with a curbless shower and dual sinks. Upstairs, discover two spacious bedrooms, a 4-piece bath, a generous linen closet, and a bright office nook. Enjoy added comforts like an attached garage, energy-efficient heat pump, Rheem Marathon hot water tank, triple-pane windows, and sophisticated Baril plumbing fixtures. Relax or entertain on the private patio with a natural gas hookup. Just a short stroll to Beacon Avenue, waterfront trails, and all that Sidney offers, with easy access to transit, the airport, and the ferry terminal
New construction
C$1,325,000
9650 3rd St #A, Sidney, BC V8L 3A2
3beds
3baths
1,519sqft
Half Duplex
Built in 2026
4,356 Square Feet Lot
$-- Zestimate®
C$872/sqft
C$-- HOA
What's special
Vaulted ceilingsCozy gas fireplaceHardwood floorsCustom cabinetryNatural stone countertopsLg appliance suiteMain-floor primary bedroom
- 1 day
- 14
- 0
Zillow last checked:
Listing updated:
Listed by:
James Bridge,
Pemberton Holmes Ltd. - Oak Bay
Source: VIVA,MLS®#: 1051103
Facts & features
Interior
Bedrooms & bathrooms
- Bedrooms: 3
- Bathrooms: 3
- Main level bathrooms: 2
- Main level bedrooms: 1
Kitchen
- Level: Main
Heating
- Heat Pump
Cooling
- Central Air
Appliances
- Included: Dishwasher, Dryer, Microwave, Oven/Range Electric, Refrigerator, Washer
- Laundry: Inside
Features
- Closet Organizer, Eating Area, Vaulted Ceiling(s)
- Flooring: Carpet, Hardwood, Tile
- Windows: Screens, Skylight(s), Vinyl Frames
- Basement: None
- Number of fireplaces: 1
- Fireplace features: Gas, Wood Burning Stove
Interior area
- Total structure area: 1,519
- Total interior livable area: 1,519 sqft
Property
Parking
- Total spaces: 2
- Parking features: Driveway, Garage, Garage Door Opener
- Garage spaces: 1
- Has uncovered spaces: Yes
Accessibility
- Accessibility features: Accessible Entrance, Ground Level Main Floor, Customized Wheelchair Accessible
Features
- Entry location: Main Level
- Patio & porch: Balcony/Patio
- Exterior features: Low Maintenance Yard
- Fencing: Partial
Lot
- Size: 4,356 Square Feet
- Features: Central Location, Easy Access, Landscaped, Level, Marina Nearby, Serviced, Southern Exposure
Details
- Parcel number: 023810459
- Zoning description: Residential
Construction
Type & style
- Home type: SingleFamily
- Architectural style: Character
- Property subtype: Half Duplex
- Attached to another structure: Yes
Materials
- Cement Fibre, Frame Wood, Insulation All
- Foundation: Concrete Perimeter, Slab
- Roof: Fibreglass Shingle
Condition
- New Construction
- New construction: Yes
- Year built: 2026
Details
- Warranty included: Yes
Utilities & green energy
- Water: Municipal
- Utilities for property: Garbage, Natural Gas Connected, Phone Connected, Recycling, Underground Utilities
Community & HOA
Location
- Region: Sidney
Financial & listing details
- Price per square foot: C$872/sqft
- Tax assessed value: C$705,000
- Annual tax amount: C$3,447
- Date on market: 10/1/2026
- Ownership: Freehold
- Road surface type: Paved
Price history
| Date | Event | Price |
|---|---|---|
| 10/1/2026 | Listed for sale | C$1,325,000C$872/sqft |
Source: VIVA #1051103 Report a problem | ||
Public tax history
Tax history is unavailable.
Climate risks
Neighborhood: V8L

Similar homes
- C$1,300,0003 bd2 ba1.3k sqft10013 Chicory Pl, Sidney, BC V8L 3N6New Construction
 MLS ID #1049886, Chace Whitson Personal Real Estate Corporation, Macdonald Realty Ltd. (Sid). VIVA
 - C$1,299,0003 bd3 ba1.8k sqft2284 Malaview Ave, Sidney, BC V8L 2E8New Construction
 MLS ID #1030851, Chace Whitson Personal Real Estate Corporation, Macdonald Realty Ltd. (Sid). VIVA
 - C$1,135,0003 bd3 ba1.8k sqft1964 John Rd #104, North Saanich, BC V8L 2P9For Sale
 MLS ID #1049324, Elsbet Doucette Personal Real Estate Corporation, Oakwyn Realty Ltd.. VIVA
 - C$1,299,9003 bd3 ba2k sqft1870 Doney Rd #102, Central Saanich, BC V8M 1K6New Construction
 MLS ID #1048992, Sarah Vidalin Personal Real Estate Corporation, Coldwell Banker Oceanside Real Estate. VIVA
