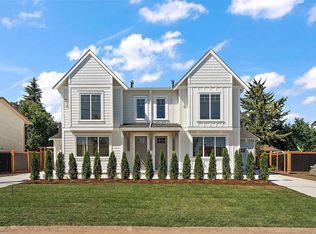
Perfectly positioned on one of Sidney’s most desirable streets, this brand-new half duplex built by Garrett Wakefield Construction offers refined main-level living with timeless design. Offering 1,876 sq ft of finished space, this 3-bedroom, 2.5-bathroom home features 9 ft ceilings, large windows, and a bright open-concept layout. The custom kitchen showcases quartz countertops, stainless steel appliances, soft-close cabinetry, and a generous pantry. The main-level primary suite includes a walk-in closet and spa-inspired ensuite. Upstairs offers two additional bedrooms and a flexible landing ideal for an office, media room or reading space. Enjoy a private patio, fully fenced back yard, gas BBQ hookup, and low-maintenance landscaping. Additional features include a single-car garage, with EV charger rough-in and a heat pump with A/C for year-round comfort. Located minutes to beaches, shops, restaurants, YYJ and BC Ferries this home offers comfort, style, and convenience.
New construction
C$1,299,000
2284 Malaview Ave, Sidney, BC V8L 2E8
3beds
3baths
1,876sqft
Half Duplex
Built in 2026
2,613 Square Feet Lot
$-- Zestimate®
C$692/sqft
C$-- HOA
What's special
Refined main-level livingTimeless designLarge windowsBright open-concept layoutCustom kitchenQuartz countertopsStainless steel appliances
- 102 days |
- 63 |
- 1 |
Zillow last checked:
Listing updated:
Listed by:
Chace Whitson Personal Real Estate Corporation,
Macdonald Realty Ltd. (Sid),
Devin Sorenson Personal Real Estate Corporation,
Macdonald Realty Ltd. (Sid)
Source: VIVA,MLS®#: 1030851
Facts & features
Interior
Bedrooms & bathrooms
- Bedrooms: 3
- Bathrooms: 3
- Main level bathrooms: 2
- Main level bedrooms: 1
Kitchen
- Level: Main
Heating
- Electric, Forced Air, Heat Pump, Natural Gas
Cooling
- Air Conditioning, HVAC
Appliances
- Included: Dishwasher, Dryer, Microwave, Oven/Range Gas, Range Hood, Refrigerator, Washer
- Laundry: Inside
Features
- Vaulted Ceiling(s)
- Flooring: Carpet, Hardwood, Tile
- Windows: Screens, Vinyl Frames
- Basement: Crawl Space
- Number of fireplaces: 1
- Fireplace features: Gas, Living Room
Interior area
- Total structure area: 2,118
- Total interior livable area: 1,876 sqft
Property
Parking
- Total spaces: 2
- Parking features: Attached, Driveway, Garage, Garage Door Opener
- Attached garage spaces: 1
- Has uncovered spaces: Yes
Accessibility
- Accessibility features: Accessible Entrance, Ground Level Main Floor, No Step Entrance
Features
- Levels: 1
- Entry location: Main Level
- Patio & porch: Balcony/Patio
- Exterior features: Garden, Low Maintenance Yard
- Fencing: Partial
Lot
- Size: 2,613 Square Feet
- Features: Central Location, Easy Access, Landscaped, Level, Marina Nearby, Recreation Nearby, Shopping Nearby, Southern Exposure
Details
- Parcel number: 000000000
- Zoning description: Residential
Construction
Type & style
- Home type: SingleFamily
- Property subtype: Half Duplex
- Attached to another structure: Yes
Materials
- Cement Fibre, Frame Wood, Insulation All, Insulation: Ceiling, Insulation: Walls, Wood Siding
- Foundation: Concrete Perimeter
- Roof: Asphalt Torch On
Condition
- New Construction
- New construction: Yes
- Year built: 2026
Details
- Warranty included: Yes
Utilities & green energy
- Water: Municipal
Community & HOA
Community
- Features: Sidewalks
Location
- Region: Sidney
Financial & listing details
- Price per square foot: C$692/sqft
- Tax assessed value: C$1
- Annual tax amount: C$1
- Date on market: 4/15/2026
- Ownership: Freehold/Strata
Chace Whitson Personal Real Estate Corporation
Chace Whitson Personal Real Estate Corporation
(250) 818-9338
By pressing Contact Agent, you agree that the real estate professional identified above may call/text you about your search, which may involve use of automated means and pre-recorded/artificial voices. You don't need to consent as a condition of buying any property, goods, or services. Message/data rates may apply. You also agree to our Terms of Use. Zillow does not endorse any real estate professionals. We may share information about your recent and future site activity with your agent to help them understand what you're looking for in a home.
Price history
| Date | Event | Price |
|---|---|---|
| 4/15/2026 | Listed for sale | C$1,299,000C$692/sqft |
Source: VIVA #1030851 Report a problem | ||
Public tax history
Tax history is unavailable.
Climate risks
Neighborhood: V8L
Nearby schools
GreatSchools rating
- NAWaldron Island SchoolGrades: 1-8Distance: 17.4 mi
- 9/10Friday Harbor High SchoolGrades: 9-12Distance: 19.4 mi
- C$618,300-- bd-- ba-- sqft2288 Malaview Ave, Sidney, BC V8L2E8Off Market
- C$--7 bd4 ba-- sqft10143 Resthaven Dr, Sidney, BC V8L3G3Off Market
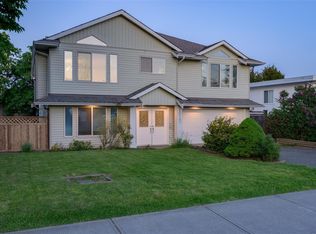
- C$970,0004 bd2 ba2.1k sqft2254 Amherst Ave, Sidney, BC V8L2G7For Sale
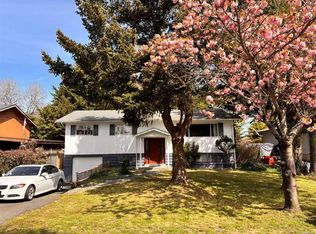
- C$---- bd-- ba-- sqft2369 Malaview Ave #6, Sidney, BC V8L2G1Off Market
- C$---- bd-- ba-- sqft2369 Malaview Ave #8, Sidney, BC V8L2G1Off Market
- C$--3 bd-- ba1.5k sqft2363 Amherst Ave, Sidney, BC V8L3V4Off Market
- C$499,0002 bd1 ba1.1k sqft2311 Mills Rd #302, Sidney, BC V8L2C3For Sale
- C$699,0005,662.8 Square Feet10211 Resthaven Dr, Sidney, BC V8L3H2Lot/Land
Similar homes
- C$1,299,0004 bd4 ba2.3k sqft2165 Timber Ridge Ct, Central Saanich, BC V8M 0C2For Sale
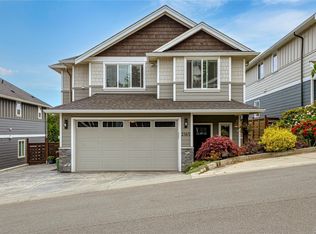 MLS ID #1039081, Guy Crozier Personal Real Estate Corporation, RE/MAX Camosun. VIVA
 - C$1,149,0003 bd3 ba1.7k sqft2069 Wood Violet Ln, North Saanich, BC V8L 0C5For Sale
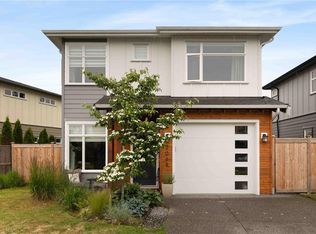 MLS ID #1038423, Elias Mavrikos Personal Real Estate Corporation, Pemberton Holmes Ltd.. VIVA
 - C$1,499,9003 bd2 ba1.7k sqft826 Birch Rd, North Saanich, BC V8L 5R9For Sale
 MLS ID #1042559, Matthew Benedict, RE/MAX Camosun. VIVA
 - C$1,349,0003 bd3 ba2k sqft1870 Doney Rd #101, Central Saanich, BC V8M 1K6New Construction
 MLS ID #1042323, Sarah Vidalin Personal Real Estate Corporation, Coldwell Banker Oceanside Real Estate. VIVA
 - C$899,9003 bd4 ba1.5k sqft10485 Resthaven Dr #9, Sidney, BC V8L 3H6New ConstructionMLS ID #1043875, Jeff Bryan, RE/MAX Camosun. VIVA
- C$1,567,9003 bd2 ba1.6k sqft9257 Bakerview Close, North Saanich, BC V8L 0C9For SaleMLS ID #1034046, Niels Baartman, Pemberton Holmes Ltd - Sidney. VIVA
- C$899,0003 bd4 ba1.3k sqft10145 5th St #9, Sidney, BC V8L 0E4New ConstructionMLS ID #1038059, Mark Rice Personal Real Estate Corporation, Coldwell Banker Oceanside Real Estate. VIVA
- C$1,899,0003 bd3 ba2.2k sqft2295 Adela Pl, Sidney, BC V8L 1R1New ConstructionMLS ID #1034123, Elias Mavrikos Personal Real Estate Corporation, Pemberton Holmes Ltd.. VIVA
- C$999,9002 bd2 ba1.4k sqftLochside Estates, Central Saanich, BC V8M 1V7For SaleMLS ID #1039848, Andrew Hobbs Personal Real Estate Corporation, Sotheby's International Realty Canada. VIVA
- C$899,0003 bd4 ba1.4k sqft10485 Resthaven Dr #8, Sidney, BC V8L 3H3New ConstructionMLS ID #1041160, Jeff Bryan, RE/MAX Camosun. VIVA
- C$1,099,0003 bd3 ba1.9k sqftC 1848 Norbury Rd, Shawnigan Lake, BC V0R 2W0For SaleMLS ID #1038234, Ry Innes Personal Real Estate Corporation, Pemberton Holmes Ltd.. VIVA
- C$1,199,0003 bd3 ba1.4k sqft2520 Hackett Cres #603, Central Saanich, BC V8M 0B9For SaleMLS ID #1036389, Chace Whitson Personal Real Estate Corporation, Macdonald Realty Ltd. (Sid). VIVA
- C$899,8003 bd3 ba1.2k sqft2312 Orchard Ave #1, Sidney, BC V8L 1T6New ConstructionMLS ID #1039857, Craig Moir, RE/MAX Camosun. VIVA
- C$1,299,9994 bd4 ba2.7k sqft2137 Triangle Trl, Langford, BC V9C 0R2For SaleMLS ID #1030452, Jason Kahl, JKS Realty & Property Management. VIVA
- C$1,195,0003 bd3 ba2.3k sqft366 Caspian Dr, Colwood, BC V9C 0J6For SaleMLS ID #1043025, Brad Neufeld Personal Real Estate Corporation, DFH Real Estate Ltd.. VIVA
- C$1,299,9004 bd4 ba2.6k sqft2346 Swallow Pl, Langford, BC V9B 6Y6New ConstructionMLS ID #1037002, Lewis Ratcliff Personal Real Estate Corporation, Engel & Volkers Vancouver Island. VIVA
- C$1,535,0003 bd3 ba1.8k sqft1158 Craigflower Rd, Esquimalt, BC V9A 2Y3New ConstructionMLS ID #1033027, Greg Duerksen, Royal LePage Coast Capital - Chatterton. VIVA
- C$1,550,0003 bd3 ba1.9k sqft5032 Wesley Rd #3, Saanich, BC V8Y 1Z4New ConstructionMLS ID #1038269, Chris Scott Personal Real Estate Corporation, RE/MAX Camosun. VIVA
- C$1,775,0004 bd3 ba2.4k sqft6575 Central Saanich Rd, Central Saanich, BC V8M 1Y3For SaleMLS ID #1041265, Gaylene Salina, Newport Realty Ltd.. VIVA
- C$1,499,9004 bd4 ba2.3k sqft932 Arcadia St, Esquimalt, BC V9A 5W8For SaleMLS ID #1037600, Adrian Langereis Personal Real Estate Corporation, Real Broker B.C. Ltd.. VIVA
