Bright, contemporary Zebra Designed home with refined finishings, steps to Gorge Waterway Park & trails. This 3BD/3BA home sits on a deep 132’ lot, offering peace and a private backyard. Main floor features 9’ ceilings upstairs and down, oversized windows, and an open-concept layout filled with natural light. It flows seamlessly to a walk-out patio and landscaped yard. The chef’s kitchen boasts quartz counters, and backsplash as well an oversized bar. Floor-to-ceiling cabinetry with built-in fridge & DW, 6-burner gas range, walk-in pantry, and ample storage. Engineered wood floors, 8’ interior doors, cozy gas fireplace, and hot water on demand. Upstairs, the primary suite is a private retreat with walk-in closet, spa-inspired 5pc ensuite, and large deck. Two additional bedrooms, a full bath, and laundry. Covered under New Home Warranty, this home combines modern design, quality construction, and beautiful landscaping. All this, plus close to shopping, buses, and minutes to downtown.
New construction
C$1,535,000
1158 Craigflower Rd, Esquimalt, BC V9A 2Y3
3beds
3baths
1,807sqft
Single Family Residence
Built in 2022
4,356 Square Feet Lot
$-- Zestimate®
C$849/sqft
C$-- HOA
What's special
Oversized windowsWalk-out patioLandscaped yardOversized barWalk-in pantryAmple storageEngineered wood floors
- 100 days |
- 82 |
- 5 |
Zillow last checked:
Listing updated:
Listed by:
Greg Duerksen,
Royal LePage Coast Capital - Chatterton
Source: VIVA,MLS®#: 1033027
Facts & features
Interior
Bedrooms & bathrooms
- Bedrooms: 3
- Bathrooms: 3
- Main level bathrooms: 1
Kitchen
- Level: Main
Heating
- Baseboard, Electric, Natural Gas
Cooling
- None
Appliances
- Included: Dishwasher, Dryer, Microwave, Oven/Range Gas, Range Hood, Refrigerator, Washer
- Laundry: Inside
Features
- Bar, Breakfast Nook, Closet Organizer, Dining/Living Combo, Eating Area, French Doors, Light Pipe, Soaker Tub, Storage, Central Vacuum Roughed-In
- Flooring: Laminate, Tile
- Windows: Insulated Windows, Screens, Vinyl Frames
- Basement: None
- Number of fireplaces: 1
- Fireplace features: Gas, Living Room
Interior area
- Total structure area: 2,067
- Total interior livable area: 1,807 sqft
Video & virtual tour
Property
Parking
- Total spaces: 3
- Parking features: Additional Parking, Driveway, Garage, Garage Door Opener
- Garage spaces: 1
- Has uncovered spaces: Yes
Accessibility
- Accessibility features: Ground Level Main Floor, No Step Entrance
Features
- Entry location: Main Level
- Patio & porch: Balcony/Patio
- Exterior features: Garden, Lighting, Low Maintenance Yard
- Fencing: Fenced,Partial
- Has view: Yes
- View description: Mountain(s), Valley
Lot
- Size: 4,356 Square Feet
- Features: Central Location, Curb & Gutter, Easy Access
Details
- Additional structures: Shed(s)
- Parcel number: 031193293
- Zoning: Single Family
- Zoning description: Residential
Construction
Type & style
- Home type: SingleFamily
- Architectural style: Contemporary
- Property subtype: Single Family Residence
Materials
- Cement Fibre, Concrete, Frame Wood, Glass, Insulation All
- Foundation: Concrete Perimeter, Slab
- Roof: Asphalt Torch On,Metal
Condition
- New Construction
- New construction: Yes
- Year built: 2022
Details
- Warranty included: Yes
Utilities & green energy
- Water: Municipal
- Utilities for property: Cable Connected, Electricity Connected, Garbage, Natural Gas Connected, Phone Connected, Underground Utilities
Community & HOA
Location
- Region: Esquimalt
Financial & listing details
- Price per square foot: C$849/sqft
- Tax assessed value: C$1,178,000
- Annual tax amount: C$6,551
- Date on market: 4/30/2026
- Listing terms: Purchaser To Finance
- Ownership: Freehold
- Electric utility on property: Yes
- Road surface type: Paved
G
Greg Duerksen
(250) 800-2698
By pressing Contact Agent, you agree that the real estate professional identified above may call/text you about your search, which may involve use of automated means and pre-recorded/artificial voices. You don't need to consent as a condition of buying any property, goods, or services. Message/data rates may apply. You also agree to our Terms of Use. Zillow does not endorse any real estate professionals. We may share information about your recent and future site activity with your agent to help them understand what you're looking for in a home.
Price history
| Date | Event | Price |
|---|---|---|
| 6/19/2026 | Price change | C$1,535,000-2.5%C$849/sqft |
Source: VIVA #1033027 Report a problem | ||
| 4/30/2026 | Listed for sale | C$1,575,000C$872/sqft |
Source: VIVA #1033027 Report a problem | ||
Public tax history
Tax history is unavailable.
Climate risks
Neighborhood: V9A
Nearby schools
GreatSchools rating
- NAGriffin Bay SchoolGrades: K-12Distance: 18.9 mi
- 9/10Friday Harbor High SchoolGrades: 9-12Distance: 18.8 mi
- C$--3 bd1 ba-- sqft903 Shirley Rd, Esquimalt, BC V9A6M3Off Market
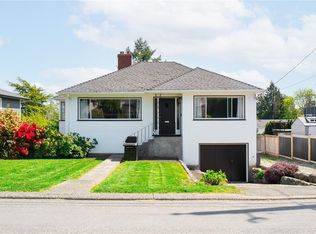
- C$---- bd-- ba-- sqft1201 Craigflower Rd #4, New Songhees 1a, BC V9A2X9Off Market
- C$618,000-- bd-- ba-- sqft1115 Craigflower Rd #105E, Esquimalt, BC V9A7R1Off Market
- C$---- bd-- ba-- sqft1201 Craigflower Rd #23, New Songhees 1a, BC V9A2X9Off Market
- C$639,9002 bd2 ba1k sqft1115 Craigflower Rd #308E, Esquimalt, BC V9A7R1For Sale
- C$900,0000.26 acres1124 Craigflower Rd, Esquimalt, BC V9A2Y1Lot/Land
- C$819,0003 bd2 ba1.3k sqft1115 Craigflower Rd #102E, Esquimalt, BC V9A7R1For Sale
- C$210,0002 bd1 ba1k sqft1201 Craigflower Rd #12, New Songhees 1a, BC V9A2X9For Sale
Similar homes
- C$1,499,9004 bd4 ba2k sqft932 Arcadia St, Esquimalt, BC V9A 5W8For Sale
 MLS ID #1037600, Adrian Langereis Personal Real Estate Corporation, Real Broker B.C. Ltd.. VIVA
 - C$1,625,0004 bd3 ba2k sqft1055 Trillium Rd, Langford, BC V9B 4G3For Sale
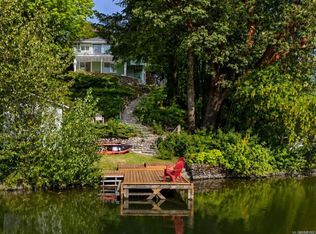 MLS ID #1045190, Angus Ross, The Agency. VIVA
 - C$1,498,0005 bd3 ba2.3k sqft2112 Pentland Rd, Oak Bay, BC V8S 2W4For Sale
 MLS ID #1044998, Blair Veenstra Personal Real Estate Corporation, RE/MAX Camosun. VIVA
 - C$1,425,0005 bd4 ba2.5k sqft30 Jedburgh Rd, View Royal, BC V9B 1K7New Construction
 MLS ID #1044865, Sophia Song Personal Real Estate Corporation, Oakwyn Realty Ltd.. VIVA
 - C$1,499,9004 bd4 ba2.5k sqft2991 Irwin Rd, Langford, BC V9B 5Y6New ConstructionMLS ID #1043764, Sophia Song Personal Real Estate Corporation, Oakwyn Realty Ltd.. VIVA
- C$1,397,0003 bd2 ba2k sqft5143 Santa Clara Ave, Saanich, BC V8Y 1W5For SaleMLS ID #1044116, Noel Cunningham, DFH Real Estate Ltd.. VIVA
- C$1,249,0004 bd4 ba2.5k sqft2939 Constellation Ave, Langford, BC V9B 3R6For SaleMLS ID #1044916, Terry Stockus Personal Real Estate Corporation, The Agency. VIVA
- C$1,699,9005 bd4 ba2.5k sqft1762 Midgard Ave, Saanich, BC V8P 2Y7For SaleMLS ID #1044770, John Byrne Personal Real Estate Corporation, Macdonald Realty Victoria. VIVA
- C$1,550,0003 bd3 ba1.9k sqft5032 Wesley Rd #3, Saanich, BC V8Y 1Z4New ConstructionMLS ID #1038269, Chris Scott Personal Real Estate Corporation, RE/MAX Camosun. VIVA
- C$1,449,0003 bd3 ba1.4k sqft1514 Foul Bay Rd #2, Victoria, BC V8R 4Z9New ConstructionMLS ID #1045048, Ryan Messer Personal Real Estate Corporation, Engel & Volkers Vancouver Island. VIVA
- C$1,099,9002 bd2 ba1.2k sqft4200 Leaf Hill Grn, Saanich, BC V8X 4X8For SaleMLS ID #1045133, Caleb Mickelson, Oakwyn Realty Ltd.. VIVA
- C$1,199,9004 bd4 ba2.7k sqft1122 Golden Spire Cres, Langford, BC V9C 0R2For SaleMLS ID #1046381, Noel Hache, RE/MAX Camosun. VIVA
- C$1,389,9006 bd3 ba2.4k sqft1018 Mason St, Victoria, BC V8T 1A3For SaleMLS ID #1037968, Scott Faber Personal Real Estate Corporation, Royal LePage Coast Capital - Chatterton. VIVA
- C$999,0003 bd3 ba1.6k sqftWoodland Heights, Saanich, BC V8Z 4E2For SaleMLS ID #1045141, Aly Remtulla Personal Real Estate Corporation, RE/MAX Camosun. VIVA
- C$1,575,0003 bd3 ba1.9k sqft5032 Wesley Rd #1, Saanich, BC V8Y 1Z4New ConstructionMLS ID #1038266, Chris Scott Personal Real Estate Corporation, RE/MAX Camosun. VIVA
- C$1,399,5002 bd3 ba1.9k sqftThe Breakwater, Victoria, BC V8V 1A2For SaleMLS ID #1043851, Mary Brookes Personal Real Estate Corporation, Royal LePage Coast Capital - Chatterton. VIVA
- C$1,395,0002 bd2 ba1.6k sqft5118 Cordova Bay Rd #M102, Saanich, BC V8Y 2K5New ConstructionMLS ID #1046339, David Beswick, Macdonald Realty Victoria. VIVA
- C$1,499,9003 bd2 ba1.7k sqft826 Birch Rd, North Saanich, BC V8L 5R9For SaleMLS ID #1042559, Matthew Benedict, RE/MAX Camosun. VIVA
- C$979,0003 bd3 ba1.6k sqft1937 Terlane Ave, Langford, BC V9B 2M9For SaleMLS ID #1046237, Terry Stockus Personal Real Estate Corporation, The Agency. VIVA
- C$1,000,0003 bd3 ba1.5k sqft3120 Washington Ave #1, Victoria, BC V9A 1P6For SaleMLS ID #1039969, Matthew Davis Personal Real Estate Corporation, Engel & Volkers Vancouver Island. VIVA
