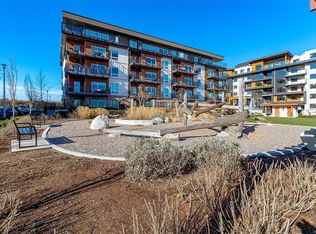
Experience elevated coastal living in this like-new 3BD/3BA penthouse at The Sequoia, offering 1,414 sq.ft. of thoughtfully designed living space w/ breathtaking ocean & coastal views. Vaulted ceilings & expansive windows fill the open-concept interior w/ natural light, while curated finishes by Kimberly Williams create a sophisticated yet welcoming atmosphere. The gourmet kitchen features premium JennAir stainless steel appliances, sleek cabinetry, & ample prep space for entertaining. Enjoy year-round comfort w/ A/C & the convenience of private ensuites for all 3BD's. Over 400 sq.ft. of sun-soaked south-facing partially covered patio space extends the living area outdoors, perfect for relaxing or hosting guests while enjoying all-day sun & stunning coastal outlooks. Residents also enjoy a rooftop patio w/ BBQ area & panoramic water views. Includes 2 parking stalls, storage, & bike storage. Located near Sidney, YYJ, BC Ferries, & endless outdoor recreation. A rare peninsula lifestyle!
For sale
C$1,199,000
2520 Hackett Cres #603, Central Saanich, BC V8M 0B9
3beds
3baths
1,414sqft
Condominium, Apartment
Built in 2024
-- sqft lot
$-- Zestimate®
C$848/sqft
C$572/mo HOA
What's special
Vaulted ceilingsExpansive windowsOpen-concept interiorNatural lightSophisticated yet welcoming atmosphereGourmet kitchenSleek cabinetry
- 95 days |
- 25 |
- 2 |
Zillow last checked:
Listing updated:
Listed by:
Chace Whitson Personal Real Estate Corporation,
Macdonald Realty Ltd. (Sid),
Devin Sorenson Personal Real Estate Corporation,
Macdonald Realty Ltd. (Sid)
Source: VIVA,MLS®#: 1036389
Facts & features
Interior
Bedrooms & bathrooms
- Bedrooms: 3
- Bathrooms: 3
- Main level bathrooms: 3
- Main level bedrooms: 3
Kitchen
- Level: Main
Heating
- Electric, Forced Air, Heat Pump
Cooling
- Air Conditioning, HVAC
Appliances
- Included: Dishwasher, Dryer, Microwave, Oven Built-In, Oven/Range Gas, Range Hood, Refrigerator, Washer
- Laundry: In Unit
Features
- Closet Organizer, Dining Room, Vaulted Ceiling(s)
- Flooring: Hardwood, Tile
- Windows: Blinds, Screens, Vinyl Frames
- Has basement: No
- Number of fireplaces: 1
- Fireplace features: Electric, Living Room
Interior area
- Total structure area: 1,850
- Total interior livable area: 1,414 sqft
Property
Parking
- Total spaces: 2
- Parking features: Additional Parking, Attached, Detached, Underground, Other
- Has attached garage: Yes
Accessibility
- Accessibility features: Accessible Entrance, Ground Level Main Floor, No Step Entrance, Customized Wheelchair Accessible
Features
- Levels: 1
- Entry location: Main Level
- Patio & porch: Balcony/Deck
- Has view: Yes
- View description: Mountain(s), Ocean
- Has water view: Yes
- Water view: Ocean
Lot
- Size: 1,306 Square Feet
- Features: Central Location, Recreation Nearby, Shopping Nearby, Southern Exposure
Details
- Parcel number: 032352026
- Zoning description: Multi-Family
Construction
Type & style
- Home type: Condo
- Property subtype: Condominium, Apartment
- Attached to another structure: Yes
Materials
- Cement Fibre, Frame Wood, Insulation All, Insulation: Ceiling, Insulation: Walls, Metal Siding, Stone, Wood Siding
- Foundation: Concrete Perimeter
- Roof: Asphalt Torch On
Condition
- Resale
- New construction: No
- Year built: 2024
Details
- Warranty included: Yes
Utilities & green energy
- Water: Municipal
Community & HOA
Community
- Features: Sidewalks
- Security: Fire Sprinkler System
- Subdivision: The Sequoia
HOA
- Has HOA: Yes
- Amenities included: Bike Storage, Elevator(s), Roof Deck, Secured Entry, Shared BBQ
- Services included: Trash, Insurance, Maintenance Grounds, Maintenance Structure, Property Management, Recycling, Sewer, Water
- HOA fee: C$572 monthly
Location
- Region: Central Saanich
Financial & listing details
- Price per square foot: C$848/sqft
- Tax assessed value: C$1,082,000
- Annual tax amount: C$5,737
- Date on market: 5/13/2026
- Ownership: Freehold/Strata
Price history
| Date | Event | Price |
|---|---|---|
| 5/13/2026 | Listed for sale | C$1,199,000C$848/sqft |
Source: VIVA #1036389 Report a problem | ||
Public tax history
Tax history is unavailable.
Climate risks
Neighborhood: V8M
Nearby schools
GreatSchools rating
- NAGriffin Bay SchoolGrades: K-12Distance: 17.7 mi
- 9/10Friday Harbor High SchoolGrades: 9-12Distance: 17.6 mi
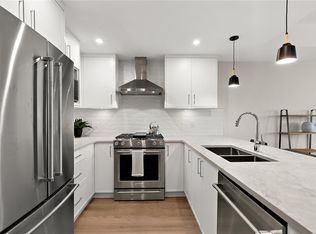
- C$579,9001 bd1 ba827 sqft2520 Hackett Cres #404, Central Saanich, BC V8M0B9New Construction
- C$---- bd-- ba-- sqft2500 Hackett Cres #301, Central Saanich, BC V8M0C1Off Market
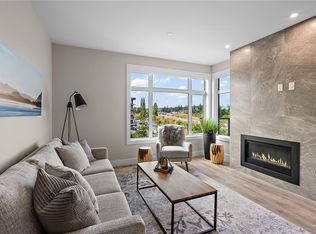
- C$769,9002 bd2 ba1.1k sqft2520 Hackett Cres #308, Central Saanich, BC V8M0B9New Construction
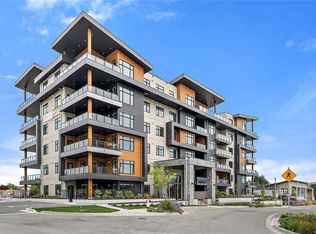
- C$549,9001 bd1 ba721 sqft2520 Hackett Cres #406, Central Saanich, BC V8M0B9New Construction
- C$529,9001 bd1 ba704 sqft2520 Hackett Cres #403, Central Saanich, BC V8M0C5New Construction
- C$789,9002 bd2 ba1.2k sqft2520 Hackett Cres #402, Central Saanich, BC V8M0B9New Construction
- C$689,9002 bd2 ba1.2k sqft2520 Hackett Cres #202, Central Saanich, BC V8M0B9New Construction
- C$899,9002 bd2 ba1.2k sqft2520 Hackett Cres #602, Central Saanich, BC V8M0C5New Construction
Similar homes
- C$1,049,0002 bd2 ba1.2k sqft9570 5th St #206, Sidney, BC V8L 0E5New Construction
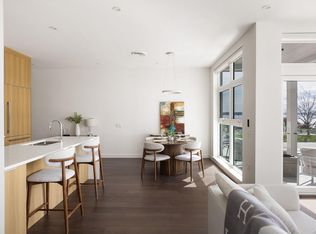 MLS ID #1046888, Patrick Hossack, The Agency. VIVA
 - C$1,099,0003 bd2 ba1.4k sqft2101 Weiler Ave, Sidney, BC V8L 1R8For Sale
 MLS ID #1046279, Sarah Binab Personal Real Estate Corporation, The Agency. VIVA
 - C$659,9002 bd2 ba963 sqftThe Arbutus, Central Saanich, BC V8M 2B9For Sale
 MLS ID #1031164, Xi Yao, Maxxam Realty Ltd.. VIVA
 - C$998,0003 bd2 ba1.3k sqft7045 Wallace Dr #A, Central Saanich, BC V8M 1E9For Sale
 MLS ID #1045204, Christina Grey, Royal LePage Coast Capital - Chatterton. VIVA
 - C$949,0003 bd2 ba1.3k sqft2461 Sidney Ave #201, Sidney, BC V8L 1Y8For SaleMLS ID #1039152, Karen Dinnie-Smyth Personal Real Estate Corporation, RE/MAX Camosun. VIVA
- C$898,0003 bd3 ba1.3k sqft10490 Resthaven Dr #8, Sidney, BC V8L 3H7For SaleMLS ID #1046930, Madison Allen, RE/MAX Generation. VIVA
- C$1,395,0002 bd2 ba1.6k sqft5118 Cordova Bay Rd #M102, Saanich, BC V8Y 2K5New ConstructionMLS ID #1046339, David Beswick, Macdonald Realty Victoria. VIVA
- C$1,055,0002 bd2 ba1.1k sqft5120 Cordova Bay Rd #305, Saanich, BC V8Y 2K5For SaleMLS ID #1040667, Tammy Gray Personal Real Estate Corporation, eXp Realty. VIVA
- C$1,399,0002 bd2 ba1.5k sqftChelsea, Victoria, BC V8V 3G7For SaleMLS ID #1046803, Krista Voitchovsky Personal Real Estate Corporation, Engel & Volkers Vancouver Island. VIVA
- C$1,350,0002 bd2 ba1.2k sqft5229 Cordova Bay Rd #202, Saanich, BC V8Y 2L1New ConstructionMLS ID #1044794, Tony Zarsadias Personal Real Estate Corporation, Rennie & Associates Realty Ltd.. VIVA
- C$1,149,9003 bd3 ba2k sqftPonds Landing West, Langford, BC V9B 6T9For SaleMLS ID #1033900, Grant Walker Personal Real Estate Corporation, RE/MAX Camosun. VIVA
- C$1,499,9003 bd2 ba1.7k sqft826 Birch Rd, North Saanich, BC V8L 5R9For SaleMLS ID #1046482, Matthew Benedict, RE/MAX Camosun. VIVA
- C$999,0002 bd2 ba1.2k sqft9570 5th St #309, Sidney, BC V8L 0E5New ConstructionMLS ID #1038464, Patrick Hossack, The Agency. VIVA
- C$879,0003 bd2 ba1.3k sqft9570 5th St #108, Sidney, BC V8L 2W5New ConstructionMLS ID #1034320, Patrick Hossack, The Agency. VIVA
- C$739,9002 bd2 ba800 sqftBrentwood Place Village, Central Saanich, BC V8M 1P7For SaleMLS ID #1043802, Angie Hill, RE/MAX Camosun. VIVA
- C$1,419,0003 bd2 ba1.3k sqft10011 Chicory Pl, Sidney, BC V8L 3N6New ConstructionMLS ID #1044986, Chace Whitson Personal Real Estate Corporation, Macdonald Realty Ltd. (Sid). VIVA
- C$999,0003 bd3 ba1.6k sqftWoodland Heights, Saanich, BC V8Z 4E2For SaleMLS ID #1045141, Aly Remtulla Personal Real Estate Corporation, RE/MAX Camosun. VIVA
- C$1,199,9003 bd3 ba2k sqft539 Delora Dr #118, Colwood, BC V9C 0M2For SaleMLS ID #1039625, Mike Hallmark Personal Real Estate Corporation, eXp Realty. VIVA
- C$1,239,0002 bd2 ba1.3k sqftOne Bear Mountain, Langford, BC V9B 7C1New ConstructionMLS ID #1044128, Brad Maclaren Personal Real Estate Corporation, Sotheby's International Realty Canada. VIVA
- C$1,299,0003 bd3 ba1.8k sqft2284 Malaview Ave, Sidney, BC V8L 2E8New ConstructionMLS ID #1030851, Chace Whitson Personal Real Estate Corporation, Macdonald Realty Ltd. (Sid). VIVA
