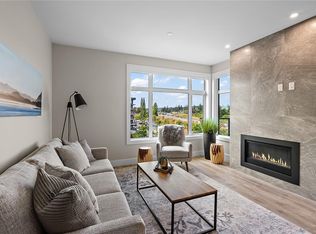
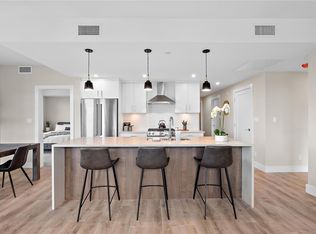
Premium Residences minutes from downtown Victoria. Welcome to The Sequoia. Thoughtfully designed and delivered by 2 of Victoria's seasoned & respected developers, the Sequoia continues on a history of quality & craftsmanship, in a lovely mid-peninsula neighbourhood. Your new home will be comfortable year round with energy efficient forced air heating & air conditioning. With a multitude of floor plans you'll find one guaranteed to suit your needs, all designed with distinction and functionality. This large 2 bed 2 bath + den corner suite features a massive balcony. The gourmet kitchens boast upgraded Kitchenaid appliances, gas cooktops, and many with walk-in pantries. All of this ideally located only steps to the Lochside Trail connecting you to almost every neighbourhood and location in Greater Victoria!
New construction
C$899,900
2520 Hackett Cres #602, Central Saanich, BC V8M 0C5
2beds
2baths
1,207sqft
Condominium, Apartment
Built in 2024
-- sqft lot
$-- Zestimate®
C$746/sqft
C$489/mo HOA
What's special
Massive balconyGourmet kitchensUpgraded kitchenaid appliancesGas cooktopsWalk-in pantries
- 27 days |
- 12 |
- 0 |
Zillow last checked:
Listing updated:
Listed by:
Guy Crozier Personal Real Estate Corporation,
RE/MAX Camosun,
Scott Marchant Personal Real Estate Corporation,
RE/MAX Camosun
Source: VIVA,MLS®#: 1042971
Facts & features
Interior
Bedrooms & bathrooms
- Bedrooms: 2
- Bathrooms: 2
- Main level bathrooms: 2
- Main level bedrooms: 2
Kitchen
- Level: Main
Heating
- Forced Air, Heat Pump
Cooling
- Air Conditioning
Appliances
- Included: Dishwasher, Dryer, Microwave, Oven/Range Gas, Range Hood, Refrigerator, Washer
- Laundry: In Unit
Features
- Closet Organizer
- Flooring: Laminate, Tile
- Windows: Vinyl Frames
- Has basement: No
- Number of fireplaces: 1
- Fireplace features: Gas, Living Room
Interior area
- Total structure area: 1,207
- Total interior livable area: 1,207 sqft
Property
Parking
- Total spaces: 1
- Parking features: Attached, Underground
- Has attached garage: Yes
Features
- Levels: 1
- Entry location: Main Level
- Exterior features: Balcony
Lot
- Size: 871 Square Feet
Details
- Parcel number: 032352034
- Zoning description: Multi-Family
Construction
Type & style
- Home type: Condo
- Property subtype: Condominium, Apartment
- Attached to another structure: Yes
Materials
- Cement Fibre, Frame Wood, Wood Siding
- Foundation: Concrete Perimeter
- Roof: Membrane
Condition
- New Construction
- New construction: Yes
- Year built: 2024
Utilities & green energy
- Water: Municipal
Community & HOA
Community
- Subdivision: Marigold Sequoia
HOA
- Has HOA: Yes
- Amenities included: Bike Storage, Elevator(s), Roof Deck
- Services included: Trash, Maintenance Grounds, Maintenance Structure, Property Management, Recycling, Sewer, Water
- HOA fee: C$489 monthly
Location
- Region: Central Saanich
Financial & listing details
- Price per square foot: C$746/sqft
- Tax assessed value: C$925,000
- Annual tax amount: C$4,009
- Date on market: 7/16/2026
- Listing terms: Purchaser To Finance
- Ownership: Freehold/Strata
Price history
| Date | Event | Price |
|---|---|---|
| 7/16/2026 | Listed for sale | C$899,900C$746/sqft |
Source: VIVA #1042971 Report a problem | ||
Public tax history
Tax history is unavailable.
Climate risks
Neighborhood: V8M
Nearby schools
GreatSchools rating
- NAGriffin Bay SchoolGrades: K-12Distance: 17.7 mi
- 9/10Friday Harbor High SchoolGrades: 9-12Distance: 17.6 mi
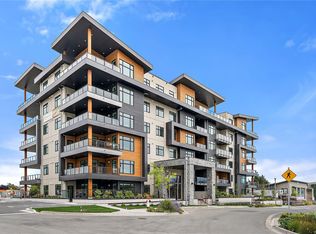
- C$689,9002 bd2 ba1.2k sqft2520 Hackett Cres #202, Central Saanich, BC V8M0B9New Construction
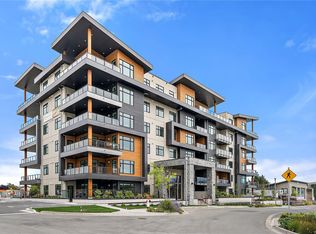
- C$789,9002 bd2 ba1.2k sqft2520 Hackett Cres #402, Central Saanich, BC V8M0B9New Construction
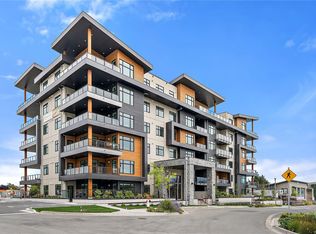
- C$1,099,9002 bd2 ba1.1k sqft2520 Hackett Cres #604, Central Saanich, BC V8M0B9New Construction
- C$529,9001 bd1 ba704 sqft2520 Hackett Cres #403, Central Saanich, BC V8M0C5New Construction
- C$539,9001 bd1 ba703 sqft2520 Hackett Cres #503, Central Saanich, BC V8M0B9New Construction
- C$499,9001 bd1 ba704 sqft2520 Hackett Cres #107, Central Saanich, BC V8M0B9New Construction
- C$769,9002 bd2 ba1.1k sqft2520 Hackett Cres #308, Central Saanich, BC V8M0B9New Construction
- C$729,9002 bd2 ba1.1k sqft2520 Hackett Cres #201, Central Saanich, BC V8M0B9New Construction
Similar homes
- C$739,9002 bd2 ba1.1k sqft2520 Hackett Cres #208, Central Saanich, BC V8M 0C5New Construction
 MLS ID #1030950, Scott Marchant Personal Real Estate Corporation, RE/MAX Camosun. VIVA
 - C$899,0002 bd2 ba1.1k sqft901 Verdier Ave, Central Saanich, BC V8M 1B9For Sale
 MLS ID #1045213, Keith Watson, RE/MAX Camosun. VIVA
 - C$699,5002 bd2 ba1.1k sqftWaters Edge Village, Central Saanich, BC V8M 2C1For Sale
 MLS ID #1045129, Eric Smith Personal Real Estate Corporation, Coldwell Banker Oceanside Real Estate. VIVA
 - C$869,0002 bd2 ba977 sqftWaters Edge Village, Central Saanich, BC V8M 2C1For Sale
 MLS ID #1043607, Brad Walker, Jonesco Real Estate Inc. VIVA
 - C$659,0002 bd2 ba1.1k sqftWaters Edge Village, Central Saanich, BC V8M 2C1For SaleMLS ID #1046382, Cameron Doyle, Engel & Volkers Vancouver Island. VIVA
- C$649,8002 bd2 ba1.2k sqftWaters Edge Village, Central Saanich, BC V8M 2C1For SaleMLS ID #1044944, Marilyn Ball Personal Real Estate Corporation, Coldwell Banker Oceanside Real Estate. VIVA
- C$894,9002 bd2 ba1.1k sqft7815 Wallace Dr #407, Central Saanich, BC V8M 1T4New ConstructionMLS ID #1024814, Sarah Vidalin Personal Real Estate Corporation, Coldwell Banker Oceanside Real Estate. VIVA
- C$789,9002 bd2 ba1.2k sqft2520 Hackett Cres #402, Central Saanich, BC V8M 0B9New ConstructionMLS ID #1030959, Matt Peulen, RE/MAX Camosun. VIVA
- C$799,9002 bd2 ba1.2k sqft2520 Hackett Cres #502, Central Saanich, BC V8M 0B9New ConstructionMLS ID #1030974, Scott Marchant Personal Real Estate Corporation, RE/MAX Camosun. VIVA
- C$729,9002 bd2 ba1.1k sqft2520 Hackett Cres #201, Central Saanich, BC V8M 0B9New ConstructionMLS ID #1039475, Matt Peulen, RE/MAX Camosun. VIVA
- C$999,9002 bd2 ba1.4k sqftLochside Estates, Central Saanich, BC V8M 1V7For SaleMLS ID #1039848, Andrew Hobbs Personal Real Estate Corporation, Sotheby's International Realty Canada. VIVA
- C$769,9002 bd2 ba1.1k sqft2520 Hackett Cres #308, Central Saanich, BC V8M 0B9New ConstructionMLS ID #1030955, Guy Crozier Personal Real Estate Corporation, RE/MAX Camosun. VIVA
- C$769,9002 bd2 ba1.1k sqft2520 Hackett Cres #309, Central Saanich, BC V8M 0B9New ConstructionMLS ID #1030957, Scott Marchant Personal Real Estate Corporation, RE/MAX Camosun. VIVA
- C$689,9002 bd2 ba1.2k sqft2520 Hackett Cres #202, Central Saanich, BC V8M 0B9New ConstructionMLS ID #1043421, Guy Crozier Personal Real Estate Corporation, RE/MAX Camosun. VIVA
- C$659,9002 bd2 ba963 sqftThe Arbutus, Central Saanich, BC V8M 2B9For SaleMLS ID #1031164, Xi Yao, Maxxam Realty Ltd.. VIVA
- C$1,099,9002 bd2 ba1.1k sqft2520 Hackett Cres #604, Central Saanich, BC V8M 0B9New ConstructionMLS ID #1030982, Matt Peulen, RE/MAX Camosun. VIVA
- C$699,9002 bd2 ba1.1k sqft2520 Hackett Cres #101, Central Saanich, BC V8M 0B9New ConstructionMLS ID #1030837, Guy Crozier Personal Real Estate Corporation, RE/MAX Camosun. VIVA
- C$629,9002 bd2 ba1.2k sqftWaters Edge Village, Central Saanich, BC V8M 2C1For SaleMLS ID #1041115, Tracy Menzies Personal Real Estate Corporation, Pemberton Holmes Ltd. - Oak Bay. VIVA
- C$849,9002 bd2 ba963 sqft7815 Wallace Dr #404, Central Saanich, BC V8M 1T4New ConstructionMLS ID #1024890, Sarah Vidalin Personal Real Estate Corporation, Coldwell Banker Oceanside Real Estate. VIVA
- C$859,9002 bd2 ba1.6k sqft6981 E Saanich Rd #302, Saanich, BC V8Z 0B9For SaleMLS ID #1043238, Noah Dobson, Newport Realty Ltd.. VIVA
