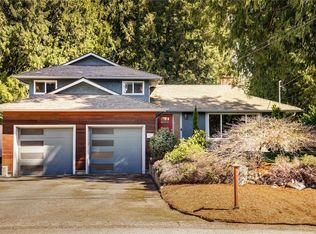
Enjoy the convenience of main-level living on a quiet cul-de-sac. This beautifully updated 3-bedroom, 2-bathroom home sits on an 8,000+ sq ft lot and offers plenty of comfortable living space. Recent renovations include a stunning kitchen with quartz countertops, new flooring throughout, and a heat pump for year-round comfort. The kitchen connects seamlessly to both the open living and dining room and separate family room, creating inviting areas to gather and relax. The spacious primary suite features a walk-in closet and a private 3-piece ensuite. Step outside to a fully fenced backyard with a large deck, above-ground pool, and plenty of room to entertain or unwind. The double garage, currently used as a gym and workshop, offers excellent flexibility, while the crawlspace provides additional storage and the driveway offers ample parking. Close to parks, schools, shopping, and everyday amenities, with beaches, lakes, trails, Sidney, and downtown Victoria all within an easy commute.
For sale
C$1,110,000
6766 Central Saanich Rd #8, Central Saanich, BC V8Z 7E1
3beds
2baths
1,568sqft
Single Family Residence
Built in 1989
8,276 Square Feet Lot
$-- Zestimate®
C$708/sqft
C$75/mo HOA
What's special
Main-level livingQuiet cul-de-sacNew flooring throughoutSeparate family roomSpacious primary suiteWalk-in closetFully fenced backyard
- 13 days |
- 36 |
- 2 |
Zillow last checked:
Listing updated:
Listed by:
Tara Lynn,
Royal LePage Coast Capital - Oak Bay,
Dave Lynn,
Royal LePage Coast Capital - Oak Bay
Source: VIVA,MLS®#: 1043034
Facts & features
Interior
Bedrooms & bathrooms
- Bedrooms: 3
- Bathrooms: 2
- Main level bathrooms: 2
- Main level bedrooms: 3
Kitchen
- Level: Main
Heating
- Baseboard, Electric, Heat Pump, Heat Recovery, Wood
Cooling
- Air Conditioning, HVAC
Appliances
- Included: Dishwasher, Dryer, Disposal, Oven/Range Electric, Refrigerator, Washer
- Laundry: Inside
Features
- Central Vacuum
- Flooring: Laminate
- Basement: Crawl Space
- Number of fireplaces: 2
- Fireplace features: Family Room, Living Room, Pellet Stove, Wood Burning
Interior area
- Total structure area: 2,024
- Total interior livable area: 1,568 sqft
Video & virtual tour
Property
Parking
- Total spaces: 4
- Parking features: Driveway, Garage Double, Garage Door Opener
- Garage spaces: 2
- Has uncovered spaces: Yes
Accessibility
- Accessibility features: Ground Level Main Floor, Customized Wheelchair Accessible
Features
- Levels: 1
- Entry location: Ground Level
- Patio & porch: Balcony/Deck
- Pool features: Outdoor Pool
- Fencing: Full
Lot
- Size: 8,276 Square Feet
- Features: Cul-De-Sac, Irregular Lot, Level, Park Setting
Details
- Additional structures: Shed(s)
- Parcel number: 009945202
- Zoning description: Residential
Construction
Type & style
- Home type: SingleFamily
- Property subtype: Single Family Residence
Materials
- Stucco
- Foundation: Concrete Perimeter
- Roof: Fibreglass Shingle
Condition
- Resale
- New construction: No
- Year built: 1989
Utilities & green energy
- Water: Municipal
- Utilities for property: Sewer Connected
Community & HOA
Community
- Subdivision: Springview Meadows
HOA
- Has HOA: Yes
- HOA fee: C$75 monthly
Location
- Region: Central Saanich
Financial & listing details
- Price per square foot: C$708/sqft
- Tax assessed value: C$1,057,000
- Annual tax amount: C$5,264
- Date on market: 7/13/2026
- Ownership: Freehold/Strata
Tara Lynn
Tara Lynn
By pressing Contact Agent, you agree that the real estate professional identified above may call/text you about your search, which may involve use of automated means and pre-recorded/artificial voices. You don't need to consent as a condition of buying any property, goods, or services. Message/data rates may apply. You also agree to our Terms of Use. Zillow does not endorse any real estate professionals. We may share information about your recent and future site activity with your agent to help them understand what you're looking for in a home.
Price history
| Date | Event | Price |
|---|---|---|
| 7/13/2026 | Listed for sale | C$1,110,000C$708/sqft |
Source: VIVA #1043034 Report a problem | ||
Public tax history
Tax history is unavailable.
Climate risks
Neighborhood: V8Z
Nearby schools
GreatSchools rating
- NAGriffin Bay SchoolGrades: K-12Distance: 17.7 mi
- 9/10Friday Harbor High SchoolGrades: 9-12Distance: 17.7 mi
- C$---- bd-- ba-- sqft6886 Saanich Cross Rd, Central Saanich, BC V8Z5X6Off Market
- C$1,074,9004 bd3 ba2.2k sqft6864 E Saanich Rd, Saanich, BC V8Z0B9For Sale

- C$1,100,0005 bd3 ba2.5k sqft2419 Barbara Pl, Central Saanich, BC V8Z5T6For Sale

- C$1,329,0003 bd3 ba2.2k sqft2391 Alta Vista Pl, Central Saanich, BC V8Z5S6For Sale

- C$---- bd-- ba-- sqft6961 E Saanich Rd #10, Saanich, BC V8Z0B9Off Market
- C$859,9002 bd2 ba1.6k sqft6981 E Saanich Rd #302, Saanich, BC V8Z0B9For Sale
- C$---- bd-- ba-- sqft6991 E Saanich Rd, Saanich, BC V8Z0B9Off Market
- C$1,299,9005 bd4 ba3.3k sqft6599 Central Saanich Rd #A, Central Saanich, BC V8Z5V1For Sale
Similar homes
- C$1,074,9004 bd3 ba2.2k sqft6864 E Saanich Rd, Saanich, BC V8Z 0B9For SaleMLS ID #1044307, Mark Rice Personal Real Estate Corporation, Coldwell Banker Oceanside Real Estate. VIVA
- C$999,9006 bd2 ba2k sqft2358 Tanner Rd, Central Saanich, BC V8Z 5P7For Sale
 MLS ID #1044049, Murray K. Lawson Personal Real Estate Corporation, Royal LePage Coast Capital - Chatterton. VIVA
 - C$1,329,0003 bd3 ba2.2k sqft2391 Alta Vista Pl, Central Saanich, BC V8Z 5S6For SaleMLS ID #1039703, Dima Borysenko Personal Real Estate Corporation, Royal LePage Coast Capital - Westshore. VIVA
- C$1,169,0004 bd2 ba1.9k sqft6429 Rodolph Rd, Central Saanich, BC V8Z 5W3For Sale
 MLS ID #1042148, Alex Craven, Royal LePage Coast Capital - Chatterton. VIVA
 - C$1,125,0003 bd3 ba1.7k sqft1131 Holly Park Rd, Central Saanich, BC V8M 1E6For SaleMLS ID #1041838, Danny Cox Personal Real Estate Corporation, RE/MAX Camosun. VIVA
- C$1,169,0004 bd3 ba2.2k sqft2162 Stellys Cross Rd, Central Saanich, BC V8M 1M3For SaleMLS ID #1040652, Thomas Kala Personal Real Estate Corporation, eXp Realty. VIVA
- C$1,248,0003 bd2 ba1.6k sqft1018 Benvenuto Ave, Central Saanich, BC V8M 1A1For SaleMLS ID #1040580, Casandra Chu, Coldwell Banker Oceanside Real Estate. VIVA
- C$1,325,0003 bd2 ba1.9k sqft4958 Del Monte Ave, Saanich, BC V8Y 3A2For SaleMLS ID #1043931, Jack Sherrod, Newport Realty Ltd.. VIVA
- C$1,397,0003 bd2 ba2k sqft5143 Santa Clara Ave, Saanich, BC V8Y 1W5For SaleMLS ID #1044116, Noel Cunningham, DFH Real Estate Ltd.. VIVA
- C$1,125,0003 bd2 ba1.6k sqft793 Stellys Cross Rd, Central Saanich, BC V8M 1C6For SaleMLS ID #1039223, Ryan Cochrane Personal Real Estate Corporation, The Agency. VIVA
- C$1,225,0003 bd2 ba2k sqft1146 Sluggett Rd, Central Saanich, BC V8M 1E9For SaleMLS ID #1043722, Craig Moir, RE/MAX Camosun. VIVA
- C$1,045,0004 bd3 ba2k sqft1215 Stellys Cross Rd #2, Central Saanich, BC V8M 1H3For SaleMLS ID #1041848, Ron Neal, RE/MAX Generation - The Neal Estate Group. VIVA
- C$1,199,0003 bd3 ba2.2k sqft1753 Mayneview Ter, North Saanich, BC V8L 4L5For SaleMLS ID #1041439, Glynis Macleod Personal Real Estate Corporation, Sotheby's International Realty Canada. VIVA
- C$1,350,0003 bd2 ba1.8k sqft1775 Dean Park Rd, North Saanich, BC V8L 1B9For SaleMLS ID #1042025, Ann Watley Personal Real Estate Corporation, Pemberton Holmes Ltd.. VIVA
- C$1,300,0003 bd1 ba1.6k sqft5924 Old West Saanich Rd, Saanich, BC V9E 2H1For SaleMLS ID #1034973, Dan Juricic Personal Real Estate Corporation, RE/MAX Camosun. VIVA
- C$995,0003 bd3 ba1.4k sqft7022 Wallace Dr, Central Saanich, BC V8M 1G1For SaleMLS ID #1042761, Arianna Mavrikos, Pemberton Holmes Ltd.. VIVA
- C$859,9002 bd2 ba1.6k sqft6981 E Saanich Rd #302, Saanich, BC V8Z 0B9For SaleMLS ID #1043238, Noah Dobson, Newport Realty Ltd.. VIVA
- C$999,9002 bd2 ba1.4k sqftLochside Estates, Central Saanich, BC V8M 1V7For SaleMLS ID #1039848, Andrew Hobbs Personal Real Estate Corporation, Sotheby's International Realty Canada. VIVA
- C$998,0004 bd2 ba2.3k sqft6755 Wallace Dr #2, Central Saanich, BC V8M 1A2For SaleMLS ID #1037287, Stephen Postings Personal Real Estate Corporation, Pemberton Holmes Ltd - Sidney. VIVA
- C$1,269,0003 bd3 ba1.8k sqft7859 Simpson Rd, Central Saanich, BC V8M 1K8For SaleMLS ID #1040101, Stephen Postings Personal Real Estate Corporation, Pemberton Holmes Ltd - Sidney. VIVA
