Roundstone Estate – A luxury equestrian property by the Sea. Set on nearly 14 acres, including 236 feet of pristine waterfront in Central Saanich, Southern Vancouver Island, this rare offering blends modern architecture with pastoral beauty. The re-imagined 2010 residence showcases steel beams, cedar cladding, Loewen glass, soaring ceilings, and a chef’s kitchen with Wolf, Sub-Zero, and Miele appliances. Comfort is assured with radiant in-floor heating, five-zone cooling, and backup generator. Equestrian facilities include a 72’ x 36’ stable with six stalls, heated tack rooms, wash bay, riding ring, and multiple fenced paddocks and pastures. A 180-mixed-fruit tree orchard, abundant irrigation, and Hagen Creek water rights ensure sustainable living. A self-sustaining sanctuary designed for elegance, equestrian pursuits, and oceanfront serenity a short drive from Victoria International Airport, Swartz Bay ferry terminal and the city of Victori
For sale
C$16,299,000
7756 W Saanich Rd, Central Saanich, BC V8M 1R8
4beds
5baths
3,892sqft
Single Family Residence
Built in 2011
13.44 Acres Lot
$-- Zestimate®
C$4,188/sqft
C$-- HOA
What's special
- 178 days
- 142
- 6
Zillow last checked:
Listing updated:
Listed by:
Tita Cool,
Engel & Volkers Vancouver,
Marco Dehghani,
Engel & Volkers Vancouver
Source: VIVA,MLS®#: 1027784
Facts & features
Interior
Bedrooms & bathrooms
- Bedrooms: 4
- Bathrooms: 5
- Main level bathrooms: 2
- Main level bedrooms: 1
Kitchen
- Level: Main
Heating
- Electric, Forced Air, Heat Pump, Hot Water, Radiant Floor
Cooling
- Other
Appliances
- Included: Built-In Range, Dishwasher, Dryer, F/S/W/D, Disposal, Oven Built-In, Refrigerator, Washer
- Laundry: Inside
Features
- Closet Organizer, Dining Room, Eating Area, Vaulted Ceiling(s), Wine Storage, Central Vacuum
- Flooring: Mixed
- Basement: Crawl Space
- Number of fireplaces: 1
- Fireplace features: Living Room
Interior area
- Total structure area: 5,421
- Total interior livable area: 3,892 sqft
Video & virtual tour
Property
Parking
- Total spaces: 15
- Parking features: Driveway, Garage Triple, RV Access/Parking
- Garage spaces: 3
- Has uncovered spaces: Yes
Accessibility
- Accessibility features: Accessible Entrance, Ground Level Main Floor, No Step Entrance
Features
- Entry location: Main Level
- Patio & porch: Balcony/Deck, Balcony/Patio
- Exterior features: Garden, Lighting
- On waterfront: Yes
- Waterfront features: Ocean Front
Lot
- Size: 13.44 Acres
- Features: Irregular Lot, Private, Sloped
Details
- Parcel number: 026247780
- Zoning: A1
- Zoning description: Agricultural
Construction
Type & style
- Home type: SingleFamily
- Architectural style: West Coast
- Property subtype: Single Family Residence
Materials
- Aluminum Siding, Concrete, Frame Wood, Wood Siding
- Foundation: Concrete Perimeter
- Roof: Metal
Condition
- Resale
- New construction: No
- Year built: 2011
Utilities & green energy
- Sewer: Other
- Water: Cistern, Well: Drilled
- Utilities for property: Cable Connected, Compost, Electricity Connected, Garbage, Natural Gas Connected, Phone Available, Recycling
Community & HOA
Location
- Region: Central Saanich
Financial & listing details
- Price per square foot: C$4,188/sqft
- Tax assessed value: C$3,058,369
- Annual tax amount: C$12,123
- Date on market: 4/13/2026
- Listing terms: Purchaser To Finance
- Ownership: Freehold
- Electric utility on property: Yes
- Road surface type: Paved
Price history
Price history is unavailable.
Public tax history
Tax history is unavailable.
Climate risks
Neighborhood: V8M
- C$16,299,0004 bd6 ba3.8k sqft7756 W Saanich Rd, City Value, BC V8M1R8For Sale
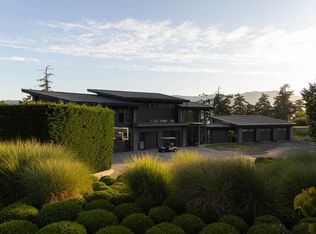
- C$---- bd-- ba-- sqft7796 W Saanich Rd, Central Saanich, BC V8M1R7Off Market
- C$--5 bd4 ba-- sqft630 Senanus Dr, Central Saanich, BC V8M1S6Off Market
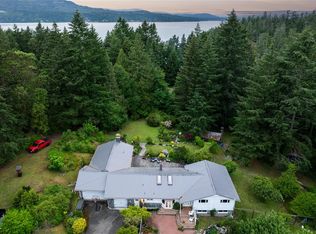
- C$13,995,0008 bd9 ba-- sqft605 Senanus Dr, Central Saanich, BC V8M1S6For Sale
Similar homes
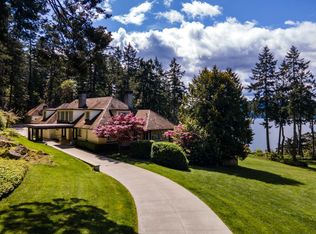
- C$16,299,0004 bd6 ba3.8k sqft7756 W Saanich Rd, City Value, BC V8M 1R8For SaleMLS ID #R3096296, Tita Cool PREC*, Engel & Volkers Vancouver Brokerage. Greater Vancouver REALTORS®
- C$10,500,0004 bd3 ba3.6k sqft2311/2307 Sylvester Rd, Cowichan Valley, BC V8H 2A2For Sale
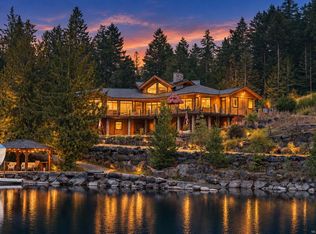 MLS ID #1047483, Rob Josephson Personal Real Estate Corporation, Coldwell Banker Oceanside Real Estate. VIVA
 - $8,950,0003 bd6 ba3.7k sqft235 Seal Rock Lane, Friday Harbor, WA 98250Active
 MLS ID #2540695, Jane Sawyer. NWMLS as distributed by MLS GRID
