Masterpiece of architecture! Waterfront estate on 4.75 acres. Sweeping water views from all principle rooms. Chef's kitchen with custom cabinetry, stone counters & high-end appliances. Dining area provides a refined setting. Stylish living rm with fireplace & access to a covered deck. Primary suite with walk-in, fireplace, 3pc ensuite & deck access. 2nd bedrm, study, family rm, mudroom & bathrooms complete. Above, 2nd primary suite with 5pc ensuite & walk-in, 2 more bedrms, 2 baths, balcony & attic storage. Below, an entertainment haven with billiards rm, media rm, sitting area & changing rm. Separate 2 bedroom caretaker/guest cottage. Gently sloping south facing estate has 2 distinctive waterfront features. Exceptional outdoor living including a swimming pool, lots of patio spaces, trails & gardens. Workshop with 12ft garage, plus a garage, tool shed & chicken coop. Explore the surrounding waters from your yacht, with the convenience of a boathouse with a mechanized marine way.
For sale
C$13,995,000
605 Senanus Dr, Central Saanich, BC V8M 1S6
8beds
9baths
9,950sqft
Single Family Residence
Built in 1920
4.75 Acres Lot
$-- Zestimate®
C$1,407/sqft
C$-- HOA
What's special
Stone countersHigh-end appliancesExceptional outdoor livingSwimming poolLots of patio spacesTrails and gardensTool shed
- 52 days |
- 418 |
- 23 |
Zillow last checked:
Listing updated:
Listed by:
Jim Leblanc Personal Real Estate Corporation,
Engel & Volkers Vancouver Island
Source: VIVA,MLS®#: 1041886
Facts & features
Interior
Bedrooms & bathrooms
- Bedrooms: 8
- Bathrooms: 9
- Main level bathrooms: 4
- Main level bedrooms: 5
Kitchen
- Level: Main
Heating
- Electric, Forced Air, Heat Pump, Oil, Radiant Floor
Cooling
- Air Conditioning
Appliances
- Included: Dishwasher, Dryer, Microwave, Oven/Range Gas, Range Hood, Refrigerator, Washer, See Remarks
- Laundry: Inside
Features
- Bar, Ceiling Fan(s), Closet Organizer, Dining Room, French Doors, Soaker Tub, Storage
- Flooring: Wood, Other
- Basement: Crawl Space,Finished,Full,Walk-Out Access,With Windows
- Number of fireplaces: 5
- Fireplace features: Living Room, Recreation Room, Other
Interior area
- Total structure area: 13,251
- Total interior livable area: 9,950 sqft
Property
Parking
- Total spaces: 8
- Parking features: Carport Triple, Detached, Driveway, Garage Double, Garage Triple, Other, Garage Door Opener
- Garage spaces: 5
- Carport spaces: 3
- Has uncovered spaces: Yes
Accessibility
- Accessibility features: Ground Level Main Floor
Features
- Entry location: Main Level
- Patio & porch: Balcony/Deck, Balcony/Patio
- Exterior features: Garden, Lighting, Sprinkler System
- Pool features: Outdoor Pool, Indoor
- Has spa: Yes
- Spa features: Bath
- Has view: Yes
- View description: Mountain(s), Ocean
- Has water view: Yes
- Water view: Ocean
- Waterfront features: Ocean Front, Walk on Waterfront
Lot
- Size: 4.75 Acres
- Features: Acreage, Dock/Moorage, Easy Access, Foreshore Rights, Landscaped, Marina Nearby, Private, Quiet Area, Southern Exposure, See Remarks
Details
- Additional structures: Barn(s), Guest House, Shed(s), Workshop
- Parcel number: 008410071
- Zoning: RE-3
- Zoning description: Rural
- Other equipment: Pool Equipment
Construction
Type & style
- Home type: SingleFamily
- Property subtype: Single Family Residence
Materials
- Stone, Stucco
- Foundation: Concrete Perimeter, Stone
- Roof: Metal,Wood
Condition
- Resale
- New construction: No
- Year built: 1920
Utilities & green energy
- Water: Municipal
Community & HOA
Community
- Security: Security System
Location
- Region: Central Saanich
Financial & listing details
- Price per square foot: C$1,407/sqft
- Tax assessed value: C$5,177,000
- Annual tax amount: C$30,575
- Date on market: 6/29/2026
- Listing terms: Purchaser To Finance
- Ownership: Freehold
Price history
| Date | Event | Price |
|---|---|---|
| 5/5/2026 | Listed for sale | C$13,995,000C$1,407/sqft |
Source:  Engel & Volkers #AM-5518569 Report a problem Engel & Volkers #AM-5518569 Report a problem | ||
| 4/1/2025 | Listing removed | C$13,995,000C$1,407/sqft |
Source: Engel & Volkers #984116 Report a problem | ||
| 1/16/2025 | Listed for sale | C$13,995,000C$1,407/sqft |
Source: Engel & Volkers #984116 Report a problem | ||
| 11/10/2024 | Listing removed | C$13,995,000C$1,407/sqft |
Source: Engel & Volkers #931195 Report a problem | ||
| 6/20/2024 | Listed for sale | C$13,995,000C$1,407/sqft |
Source: Engel & Volkers #931195 Report a problem | ||
Public tax history
Tax history is unavailable.
Climate risks
Neighborhood: V8M
Nearby schools
GreatSchools rating
- NAGriffin Bay SchoolGrades: K-12Distance: 21.3 mi
- 9/10Friday Harbor High SchoolGrades: 9-12Distance: 21.2 mi
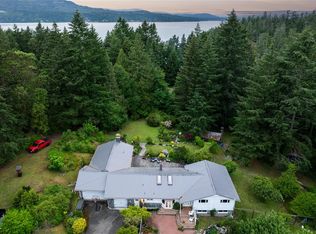
- C$--5 bd4 ba-- sqft630 Senanus Dr, Central Saanich, BC V8M1S6Off Market
- C$---- bd-- ba-- sqft7796 W Saanich Rd, Central Saanich, BC V8M1R7Off Market
- C$16,299,0004 bd6 ba3.8k sqft7756 W Saanich Rd, City Value, BC V8M1R8For Sale
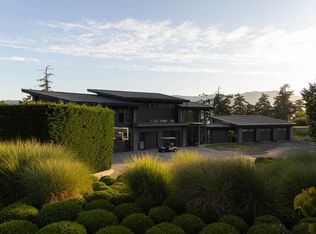
- C$16,299,0004 bd5 ba3.8k sqft7756 W Saanich Rd, Central Saanich, BC V8M1R8For Sale

- C$--4 bd4 ba-- sqft8152 Woodwyn Ter, Central Saanich, BC V8M1S2Off Market
- C$--6 bd9 ba-- sqft8338 Saanich Rd, Central Saanich, BC V8M1S5Off Market
- C$---- bd-- ba-- sqftLOT Rae Leigh Pl #B, Central Saanich, BC V8M1S2Off Market
- C$---- bd-- ba-- sqftLOT Alec Rd #B, Central Saanich, BC V8M1S4Off Market
Similar homes
- C$16,000,0006 bd5 ba6.2k sqft10814 Beach Rd, North Saanich, BC V8L 5H6For Sale
 MLS ID #1039130, Lisa Williams Personal Real Estate Corporation, Sotheby's International Realty Canada. VIVA
 - C$7,895,0005 bd5 ba5.7k sqft960 Lands End Rd, North Saanich, BC V8L 5L3For Sale
 MLS ID #1036321, Mike Pearce Personal Real Estate Corporation, Engel & Volkers Vancouver Island. VIVA
 - C$8,995,0006 bd8 ba9.3k sqft10865 Fernie Wynd Rd, North Saanich, BC V8L 5H8For Sale
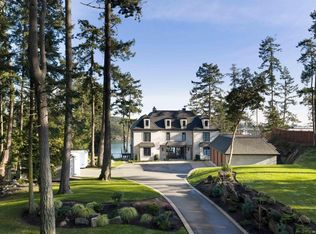 MLS ID #1045035, Jim Leblanc Personal Real Estate Corporation, Engel & Volkers Vancouver Island. VIVA
 - C$7,200,0007 bd8 ba12k sqft1708 Woodsend Dr, Saanich, BC V9E 1H7For Sale
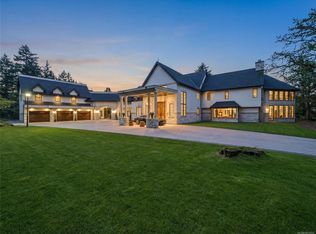 MLS ID #1031062, Lisa Williams Personal Real Estate Corporation, Sotheby's International Realty Canada. VIVA
 - C$11,750,0007 bd8 ba7.3k sqft377 Seymour Hts, Saltspring Island, BC V8K 2B6For SaleMLS ID #1040647, Logan E. Wilson Personal Real Estate Corporation, Sotheby's International Realty Canada. VIVA
- C$11,995,0006 bd10 ba7.3k sqft848 Lands End Rd, North Saanich, BC V8L 5L3For SaleMLS ID #1037697, Logan E. Wilson Personal Real Estate Corporation, Sotheby's International Realty Canada. VIVA
- C$9,495,0005 bd9 ba10k sqft3445 Beach Dr, Oak Bay, BC V8R 6M6For SaleMLS ID #1044532, Leslee Farrell, Macdonald Realty Victoria. VIVA
- C$7,900,0005 bd7 ba7.3k sqft4585 Leyns Rd, Saanich, BC V8N 3A1For SaleMLS ID #1031271, Jim Leblanc Personal Real Estate Corporation, Engel & Volkers Vancouver Island. VIVA
- C$7,500,0005 bd8 ba8.3k sqft3085 Southdowne Rd, Oak Bay, BC V8R 6H3For SaleMLS ID #1031542, Jason Binab Personal Real Estate Corporation, The Agency. VIVA
