Owl’s Landing is a multiple award-winning, fully rebuilt and expanded 11-acre gated estate completed in 2025 by White Wolf Homes, recipient of CARE Awards for Best Renovation over $1.5M and Best Designer Kitchen. Taken to the studs and reimagined throughout, the 13,000 sq. ft. residence offers all new systems, finishes, and infrastructure. A grand covered porte-cochère opens to custom 12-ft doors and a dramatic foyer with 20-ft ceilings and antique Schonbek chandelier. Designed for living and entertaining, the home includes a spa with sauna, theatre and games room, resort-style pool, and tennis and basketball courts. The primary suite features a full dressing room and Ritz-Carlton Paris-inspired ensuite. A private suite above the garage, oversized three-bay garage, and barn/workshop provide versatility. Offering privacy and convenience, just 15 minutes to downtown Victoria, 25 to the airport and ferries, and close to top schools!
For sale
C$7,200,000
1708 Woodsend Dr, Saanich, BC V9E 1H7
7beds
8baths
12,099sqft
Single Family Residence
Built in 1973
10.91 Acres Lot
$-- Zestimate®
C$595/sqft
C$-- HOA
What's special
- 134 days |
- 193 |
- 7 |
Zillow last checked:
Listing updated:
Listed by:
Lisa Williams Personal Real Estate Corporation,
Sotheby's International Realty Canada,
Eileen Harper,
Sotheby's International Realty Canada
Source: VIVA,MLS®#: 1031062
Facts & features
Interior
Bedrooms & bathrooms
- Bedrooms: 7
- Bathrooms: 8
- Main level bathrooms: 2
Kitchen
- Level: Main,Other
Heating
- Natural Gas, Radiant Floor, Other
Cooling
- None
Appliances
- Included: Dishwasher, Dryer, F/S/W/D, Microwave, Oven Built-In, Oven/Range Gas, Range Hood, Refrigerator, Washer
- Laundry: Inside
Features
- Breakfast Nook, Cathedral Entry, Closet Organizer, Dining Room, Eating Area, French Doors, Soaker Tub, Storage, Vaulted Ceiling(s), Winding Staircase, Wine Storage
- Flooring: Hardwood, Tile, Other
- Windows: Bay Window(s), Blinds, Insulated Windows, Screens, Window Coverings, Wood Frames
- Basement: Finished,Walk-Out Access,With Windows
- Number of fireplaces: 4
- Fireplace features: Family Room, Living Room, Propane
Interior area
- Total structure area: 12,099
- Total interior livable area: 12,099 sqft
Video & virtual tour
Property
Parking
- Total spaces: 8
- Parking features: Additional Parking, Driveway, Garage Double, Other, Garage Door Opener
- Garage spaces: 2
- Has uncovered spaces: Yes
Accessibility
- Accessibility features: Ground Level Main Floor
Features
- Levels: 3
- Entry location: Main Level
- Patio & porch: Balcony/Patio
- Exterior features: Balcony, Garden, Lighting, Sprinkler System, Tennis Court(s), Water Feature
- Pool features: Outdoor Pool
- Fencing: Fenced
- Has view: Yes
- View description: Mountain(s), Valley
Lot
- Size: 10.91 Acres
- Features: Cleared, Near Golf Course, Park Setting, Private, Quiet Area, Recreation Nearby, Shopping Nearby
Details
- Additional structures: Barn(s)
- Parcel number: 024258814
- Zoning description: Residential
Construction
Type & style
- Home type: SingleFamily
- Property subtype: Single Family Residence
Materials
- Frame Wood, Insulation All, Stone, Stucco
- Foundation: Concrete Perimeter
- Roof: Other
Condition
- Resale,Updated/Remodeled
- New construction: No
- Year built: 1973
Utilities & green energy
- Water: Well: Drilled
Community & HOA
Community
- Security: Security System
Location
- Region: Saanich
Financial & listing details
- Price per square foot: C$595/sqft
- Tax assessed value: C$4,541,000
- Annual tax amount: C$27,912
- Date on market: 4/8/2026
- Ownership: Freehold
Price history
| Date | Event | Price |
|---|---|---|
| 4/8/2026 | Listed for sale | C$7,200,000C$595/sqft |
Source: VIVA #1031062 Report a problem | ||
Public tax history
Tax history is unavailable.
Climate risks
Neighborhood: V9E
Nearby schools
GreatSchools rating
- NAGriffin Bay SchoolGrades: K-12Distance: 19.7 mi
- 9/10Friday Harbor High SchoolGrades: 9-12Distance: 19.6 mi
- C$2,699,9003 bd4 ba3.5k sqft1682 Charlton Rd, Saanich, BC V9E2C9For Sale

- C$2,658,0005 bd3 ba3.4k sqft1649 Charlton Rd, Saanich, BC V9E2C8For Sale

- C$1,349,9005 bd3 ba2.6k sqft2304 Kami Ct, View Royal, BC V9B6J5For Sale

- C$999,5004 bd3 ba1.9k sqft56 Stoneridge Dr, View Royal, BC V9B6M4For Sale
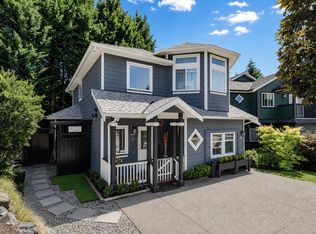
- C$685,00010,454 sqft2204 Burnside Rd W, View Royal, BC V9B6J6Lot/Land
- C$---- bd1 ba-- sqft1950 Watkiss Way #1000-C, View Royal, BC V9B0V6For Rent
- C$---- bd1 ba475 sqft2 Watkiss Way #STUDIO, View Royal, BC V9B6C9Off Market
- C$--1 bd1 ba645 sqft2 Watkiss Way #1-BEDROOM, View Royal, BC V9B6C9Off Market
Similar homes
- C$7,900,0005 bd7 ba7.3k sqft4585 Leyns Rd, Saanich, BC V8N 3A1For Sale
 MLS ID #1031271, Jim Leblanc Personal Real Estate Corporation, Engel & Volkers Vancouver Island. VIVA
 - C$4,800,0005 bd6 ba6.4k sqft2615 Queenswood Dr, Saanich, BC V8N 1X6For Sale
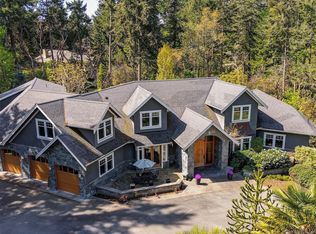 MLS ID #1046555, Mandy Lee, Fair Realty. VIVA
 - C$7,500,0005 bd8 ba8.3k sqft3085 Southdowne Rd, Oak Bay, BC V8R 6H3For Sale
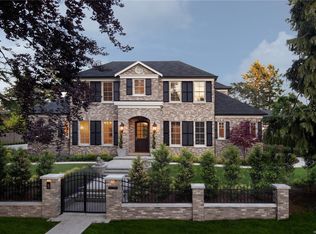 MLS ID #1031542, Jason Binab Personal Real Estate Corporation, The Agency. VIVA
 - C$4,388,0006 bd8 ba8.3k sqft2495 Shannon Pl, Saanich, BC V8N 1X2For Sale
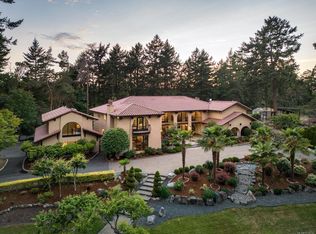 MLS ID #1038742, Peter Gosniak, The Agency. VIVA
 - C$5,125,0005 bd5 ba6.6k sqft2226 Arbutus Rd, Saanich, BC V8N 1V3For SaleMLS ID #1043401, Julia Abraham Personal Real Estate Corporation, RE/MAX Camosun. VIVA
- C$4,499,0006 bd8 ba8.1k sqft2230 Compass Pointe Pl, Langford, BC V9B 6X4For SaleMLS ID #1025627, Brad Maclaren Personal Real Estate Corporation, Sotheby's International Realty Canada. VIVA
- C$5,650,0004 bd6 ba7.7k sqft1580 Beach Dr, Oak Bay, BC V8R 6H8For SaleMLS ID #1040895, Ryan Cochrane Personal Real Estate Corporation, The Agency. VIVA
- C$9,495,0005 bd9 ba10k sqft3445 Beach Dr, Oak Bay, BC V8R 6M6For SaleMLS ID #1044532, Leslee Farrell, Macdonald Realty Victoria. VIVA
- C$4,650,0004 bd4 ba6.2k sqft2985 Baynes Rd, Saanich, BC V8N 1Y4For SaleMLS ID #1037238, Lisa Williams Personal Real Estate Corporation, Sotheby's International Realty Canada. VIVA
- C$5,745,0005 bd5 ba6k sqft261 King George Ter, Oak Bay, BC V8S 2J8For SaleMLS ID #1030570, Jason Binab Personal Real Estate Corporation, The Agency. VIVA
- C$4,208,8005 bd5 ba6.6k sqft1996 Ferndale Rd, Saanich, BC V8N 2Y6For SaleMLS ID #1031261, Glynis Macleod Personal Real Estate Corporation, Sotheby's International Realty Canada. VIVA
- C$9,995,0004 bd8 ba9k sqft8440 Lawrence Rd, Central Saanich, BC V8M 1S5For SaleMLS ID #1032910, Logan E. Wilson Personal Real Estate Corporation, Sotheby's International Realty Canada. VIVA
- C$5,680,0005 bd7 ba7.2k sqft2060 Pinehurst Ter, Langford, BC V9B 3S3For SaleMLS ID #1044218, Julia Abraham Personal Real Estate Corporation, RE/MAX Camosun. VIVA
- C$8,995,0006 bd8 ba9.3k sqft10865 Fernie Wynd Rd, North Saanich, BC V8L 5H8For SaleMLS ID #1045035, Jim Leblanc Personal Real Estate Corporation, Engel & Volkers Vancouver Island. VIVA
- C$4,280,0004 bd6 ba6.5k sqft2571 Macdonald Dr W, Saanich, BC V8N 1X7For SaleMLS ID #1039156, Lisa Williams Personal Real Estate Corporation, Sotheby's International Realty Canada. VIVA
- C$3,690,0006 bd6 ba6.7k sqft3565 Beach Dr, Oak Bay, BC V8R 6M6For SaleMLS ID #1041035, Jenny Wu Personal Real Estate Corporation, Macdonald Realty Victoria. VIVA
- C$4,200,0007 bd6 ba8.4k sqft3250 Cobble Hill Rd, Cowichan Valley, BC V0R 1L6For SaleMLS ID #1024988, Sandy Berry, Sotheby's International Realty Canada. VIVA
- $4,285,0006 bd7 ba10k sqft398 Hannah Road, Friday Harbor, WA 98250ActiveMLS ID #2532527, Forbes Hansen. NWMLS as distributed by MLS GRID
- C$5,100,0009 bd11 ba8.2k sqft3191 Mutter Rd, Cowichan Valley, BC V0R 2P3For SaleMLS ID #1034714, Ray Little Personal Real Estate Corporation, eXp Realty (DU). VIVA
- C$4,980,0004 bd5 ba6.4k sqft250 Holmes Rd, Saltspring Island, BC V8K 1T6For SaleMLS ID #1029245, Alex Carroll Personal Real Estate Corporation, Engel & Volkers Vancouver Island. VIVA
