Substantial price adjustment due to a planned relocation to Vancouver and current market conditions. Exceptional value in prestigious Queenswood. Set on a private 1.89-acre estate near the ocean, "Villa de Shannon" offers over 8,300 square feet of living space, mature gardens, privacy, subtle ocean glimpses, generous parking, and space for a boat or RV. This meticulously maintained Spanish-style residence features exposed beam ceilings, arched doorways, hardwood and stone floors, spacious living areas, a guest retreat with semi-kitchen, gym, wine cellar, greenhouse, multiple patios, and parking for up to eight vehicles. Buyers wishing for a contemporary interior may update selected finishes, while the home's scale, construction, privacy, and estate setting provide lasting value. The current price already reflects future modernization potential.
For sale
C$4,388,000
2495 Shannon Pl, Saanich, BC V8N 1X2
6beds
8baths
8,352sqft
Single Family Residence
Built in 1974
1.89 Acres Lot
$-- Zestimate®
C$525/sqft
C$-- HOA
What's special
Near the oceanMature gardensSubtle ocean glimpsesGenerous parkingMeticulously maintained spanish-style residenceExposed beam ceilingsArched doorways
- 67 days |
- 86 |
- 4 |
Zillow last checked:
Listing updated:
Listed by:
Peter Gosniak,
The Agency
Source: VIVA,MLS®#: 1038742
Facts & features
Interior
Bedrooms & bathrooms
- Bedrooms: 6
- Bathrooms: 8
- Main level bathrooms: 2
Kitchen
- Level: Main
Heating
- Baseboard, Hot Water, Natural Gas
Cooling
- None
Appliances
- Laundry: Inside
Features
- Flooring: Carpet, Tile, Wood
- Basement: Partially Finished
- Number of fireplaces: 2
- Fireplace features: Family Room, Living Room, Wood Burning
Interior area
- Total structure area: 8,352
- Total interior livable area: 8,352 sqft
Property
Parking
- Total spaces: 8
- Parking features: Detached, Driveway, Garage Quad+, Guest, RV Access/Parking
- Garage spaces: 4
- Has uncovered spaces: Yes
Features
- Entry location: Main Level
- Patio & porch: Balcony/Patio
- Exterior features: Garden
- Fencing: Fenced
Lot
- Size: 1.89 Acres
- Features: Cul-De-Sac, Private
Details
- Additional structures: Greenhouse, Guest House, Shed(s)
- Parcel number: 000418081
- Zoning: RS-16
- Zoning description: Residential
Construction
Type & style
- Home type: SingleFamily
- Architectural style: Spanish
- Property subtype: Single Family Residence
Materials
- Stucco
- Foundation: Concrete Perimeter
- Roof: Tile
Condition
- Resale
- New construction: No
- Year built: 1974
Utilities & green energy
- Water: Municipal
Community & HOA
Location
- Region: Saanich
Financial & listing details
- Price per square foot: C$525/sqft
- Tax assessed value: C$4,195,000
- Annual tax amount: C$25,770
- Date on market: 6/1/2026
- Ownership: Freehold
P
Peter Gosniak
(250) 886-1840
By pressing Contact Agent, you agree that the real estate professional identified above may call/text you about your search, which may involve use of automated means and pre-recorded/artificial voices. You don't need to consent as a condition of buying any property, goods, or services. Message/data rates may apply. You also agree to our Terms of Use. Zillow does not endorse any real estate professionals. We may share information about your recent and future site activity with your agent to help them understand what you're looking for in a home.
Price history
| Date | Event | Price |
|---|---|---|
| 6/2/2026 | Listed for sale | C$4,388,000C$525/sqft |
Source: VIVA #1038742 Report a problem | ||
Public tax history
Tax history is unavailable.
Climate risks
Neighborhood: Cadboro Bay
Nearby schools
GreatSchools rating
- NAGriffin Bay SchoolGrades: K-12Distance: 13.3 mi
- 9/10Friday Harbor High SchoolGrades: 9-12Distance: 13.2 mi
- C$---- bd-- ba-- sqft4041 Haro Rd, Saanich, BC V8N4B1Off Market
- C$1,350,0003 bd2 ba1.4k sqft4047 Haro Rd, Saanich, BC V8N4B3For Sale
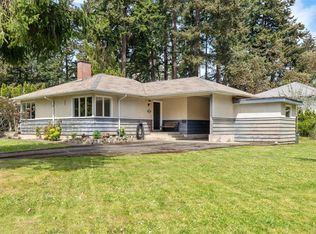
- C$1,500,0005 bd3 ba2.3k sqft3990 Haro Rd, Saanich, BC V8N4A9For Sale

- C$---- bd-- ba-- sqft4052 Haro Rd, Saanich, BC V8N4B4Off Market
- C$4,280,0004 bd6 ba6.5k sqft2571 Macdonald Dr W, Saanich, BC V8N1X7For Sale
- C$4,749,0005 bd3 ba3k sqft2550 Queenswood Dr, Saanich, BC V8N1X5For Sale
- C$--6 bd-- ba4.9k sqft2595 Queenswood Dr, Saanich, BC V8N1X6Off Market
- C$--5 bd7 ba-- sqft2600 Queenswood Dr, Saanich, BC V8N1X5Off Market
Similar homes
- C$4,280,0004 bd6 ba6.5k sqft2571 Macdonald Dr W, Saanich, BC V8N 1X7For Sale
 MLS ID #1039156, Lisa Williams Personal Real Estate Corporation, Sotheby's International Realty Canada. VIVA
 - C$4,208,8005 bd5 ba6.6k sqft1996 Ferndale Rd, Saanich, BC V8N 2Y6For Sale
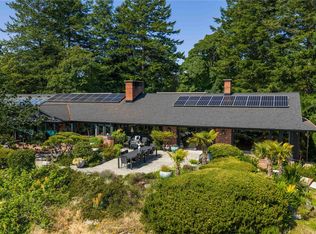 MLS ID #1031261, Glynis Macleod Personal Real Estate Corporation, Sotheby's International Realty Canada. VIVA
 - C$5,180,0005 bd6 ba6.4k sqft2615 Queenswood Dr, Saanich, BC V8N 1X6For Sale
 MLS ID #1026303, Mandy Lee, Fair Realty. VIVA
 - C$4,650,0004 bd4 ba6.2k sqft2985 Baynes Rd, Saanich, BC V8N 1Y4For Sale
 MLS ID #1037238, Lisa Williams Personal Real Estate Corporation, Sotheby's International Realty Canada. VIVA
 - C$5,125,0005 bd5 ba6.6k sqft2226 Arbutus Rd, Saanich, BC V8N 1V3For SaleMLS ID #1043401, Julia Abraham Personal Real Estate Corporation, RE/MAX Camosun. VIVA
- C$4,399,0005 bd4 ba4.7k sqft3270 Beach Dr, Oak Bay, BC V8R 6M1For SaleMLS ID #1024304, Callaghan O'connor Personal Real Estate Corporation, eXp Realty. VIVA
- C$4,390,0006 bd7 ba5.4k sqft4573 Prospect Lake Rd, Saanich, BC V9E 1J3For SaleMLS ID #1038890, Sarah Binab Personal Real Estate Corporation, The Agency. VIVA
- C$3,690,0006 bd6 ba6.7k sqft3565 Beach Dr, Oak Bay, BC V8R 6M6For SaleMLS ID #1041035, Jenny Wu Personal Real Estate Corporation, Macdonald Realty Victoria. VIVA
- C$3,499,0005 bd4 ba4.2k sqft2944 Tudor Ave, Saanich, BC V8N 1M1For SaleMLS ID #1043235, Sophia Briggs Personal Real Estate Corporation, The Agency. VIVA
- C$4,850,0004 bd4 ba4.2k sqft2880 Sea View Rd, Saanich, BC V8N 1L1For SaleMLS ID #1036965, Jason Binab Personal Real Estate Corporation, The Agency. VIVA
- C$3,675,0006 bd6 ba5.5k sqft3075 Devon Rd, Oak Bay, BC V8R 6C8For SaleMLS ID #1036690, Morley Bryant, Royal LePage Coast Capital - Chatterton. VIVA
- C$2,599,0006 bd5 ba4.5k sqft2881 Phyllis St, Saanich, BC V8N 1Y8For SaleMLS ID #1044194, Hannah Hayworth, Oakwyn Realty Ltd.. VIVA
- $4,285,0006 bd7 ba10k sqft398 Hannah Road, Friday Harbor, WA 98250ActiveMLS ID #2532527, Forbes Hansen. NWMLS as distributed by MLS GRID
- C$3,750,0008 bd5 ba5.6k sqft4220 Blenkinsop Rd, Saanich, BC V8X 2C4For SaleMLS ID #1029416, Dean Innes Personal Real Estate Corporation, Sotheby's International Realty Canada. VIVA
- C$3,699,8007 bd8 ba5.3k sqft5489 Forest Hill Rd, Saanich, BC V9E 2A8For SaleMLS ID #1026282, Chris Scott Personal Real Estate Corporation, RE/MAX Camosun. VIVA
- C$5,650,0004 bd6 ba7.7k sqft1580 Beach Dr, Oak Bay, BC V8R 6H8For SaleMLS ID #1040895, Ryan Cochrane Personal Real Estate Corporation, The Agency. VIVA
- C$3,937,5005 bd4 ba4.1k sqft2096 Falkland Pl, Oak Bay, BC V8S 4M5For SaleMLS ID #1031741, Kane Ryan Personal Real Estate Corporation, Pemberton Holmes Ltd.. VIVA
- C$4,499,0006 bd8 ba8.1k sqft2230 Compass Pointe Pl, Langford, BC V9B 6X4For SaleMLS ID #1025627, Brad Maclaren Personal Real Estate Corporation, Sotheby's International Realty Canada. VIVA
- C$3,849,9995 bd4 ba5k sqft683 Mountjoy Ave, Oak Bay, BC V8S 4K8For SaleMLS ID #1030574, Jason Binab Personal Real Estate Corporation, The Agency. VIVA
- C$2,999,9005 bd5 ba4.3k sqft851 Sayward Rd, Saanich, BC V8Y 1R5For SaleMLS ID #1042913, Tony Joe Personal Real Estate Corporation, RE/MAX Sabre Realty Group. VIVA
