An extraordinary offering for inter-generational living, this legacy 5.23-acre Elk Lake estate features two detached residences with panoramic lake and mountain views. First time offered in 35+ years, the property offers dual access from Forest Hill and Doyle Road and includes mature orchards, fruit and nut trees, terraced gardens, and trails leading to peaceful lakefront paths. The 3,000+ sq.ft. main home features 4 bedrooms—all with ensuites—an open kitchen and family room, and a large deck with handcrafted forno.This home offers unmatched potential to update without changing any of the layout. A separate one-bedroom suite offers ideal space for guests, caretakers, or rental. The second residence includes 2–3 bedrooms, full kitchen, and double garage—perfect for extended family or multi-generational use. Peaceful, private, and beautifully cultivated—this is a once-in-a-generation opportunity to own a legacy property in one of Vancouver Island’s most coveted lakefront communities.
For sale
C$3,699,800
5489 Forest Hill Rd, Saanich, BC V9E 2A8
7beds
8baths
5,307sqft
Single Family Residence
Built in 1980
5.24 Acres Lot
$-- Zestimate®
C$697/sqft
C$-- HOA
What's special
- 147 days
- 58
- 1
Zillow last checked:
Listing updated:
Listed by:
Chris Scott Personal Real Estate Corporation,
RE/MAX Camosun,
Jodie Farup Personal Real Estate Corporation,
RE/MAX Camosun
Source: VIVA,MLS®#: 1026282
Facts & features
Interior
Bedrooms & bathrooms
- Bedrooms: 7
- Bathrooms: 8
- Main level bathrooms: 7
- Main level bedrooms: 6
Kitchen
- Level: Main,Lower
Heating
- Forced Air
Cooling
- Other
Appliances
- Included: Dishwasher, Trash Compactor
- Laundry: Inside
Features
- Dining Room, Eating Area
- Flooring: Carpet
- Basement: Crawl Space
- Number of fireplaces: 1
- Fireplace features: Living Room, Wood Burning Stove
Interior area
- Total structure area: 5,972
- Total interior livable area: 5,307 sqft
Video & virtual tour
Property
Parking
- Total spaces: 10
- Parking features: Attached, Driveway, Garage Double
- Attached garage spaces: 2
- Has uncovered spaces: Yes
Features
- Entry location: Main Level
- Has spa: Yes
- Spa features: Hot Tub
Lot
- Size: 5.24 Acres
Details
- Additional structures: Greenhouse, Shed(s)
- Parcel number: 000280160
- Zoning: A-1
- Zoning description: Residential
Construction
Type & style
- Home type: SingleFamily
- Property subtype: Single Family Residence
Materials
- Insulation: Ceiling, Insulation: Walls, Wood Siding
- Foundation: Concrete Perimeter
- Roof: Wood
Condition
- Resale
- New construction: No
- Year built: 1980
Utilities & green energy
- Water: Municipal
Community & HOA
Location
- Region: Saanich
Financial & listing details
- Price per square foot: C$697/sqft
- Tax assessed value: C$583,684
- Annual tax amount: C$3,126
- Date on market: 5/8/2026
- Ownership: Freehold
Price history
| Date | Event | Price |
|---|---|---|
| 5/8/2026 | Listed for sale | C$3,699,800C$697/sqft |
Source: VIVA #1026282 Report a problem | ||
Public tax history
Tax history is unavailable.
Climate risks
Neighborhood: Prospect Lake


Similar homes
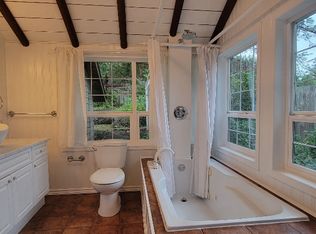
- C$3,750,0008 bd5 ba5.6k sqft4220 Blenkinsop Rd, Saanich, BC V8X 2C4For Sale
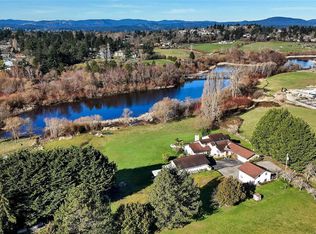 MLS ID #1029416, Dean Innes Personal Real Estate Corporation, Sotheby's International Realty Canada. VIVA
 - C$2,999,9005 bd5 ba4.3k sqft851 Sayward Rd, Saanich, BC V8Y 1R5For Sale
 MLS ID #1042913, Tony Joe Personal Real Estate Corporation, RE/MAX Sabre Realty Group. VIVA
 - C$3,375,0004 bd3 ba4.3k sqft8401 Lawrence Rd, Central Saanich, BC V8M 1S5For Sale
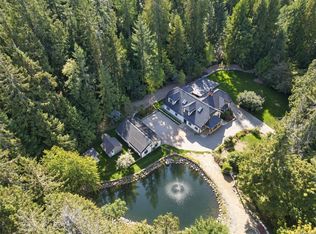 MLS ID #1050846, Brandon Faber Personal Real Estate Corporation, RE/MAX Camosun. VIVA
 - C$2,999,9005 bd4 ba4k sqft240 Viaduct Ave W, Saanich, BC V9E 2B6For Sale
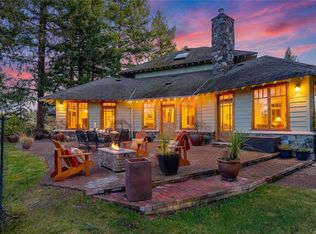 MLS ID #1044987, Jaclyn Mcmillan, Sutton Group West Coast Realty. VIVA
