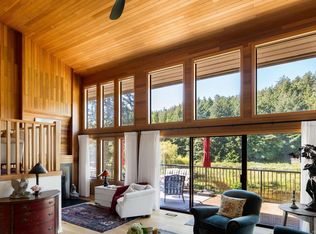
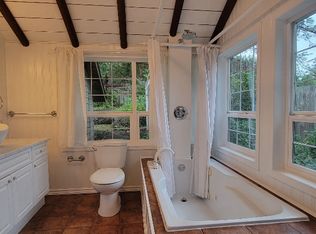
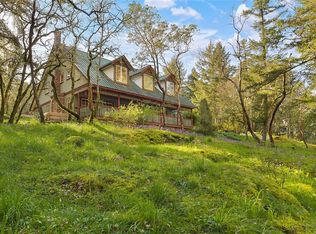
Private acreage on a quiet country road in SW West Saanich, reached via a long driveway for complete privacy from the road. Multigenerational layout with two full kitchens; the lower-level suite has its own full walkout to a private, SW-facing garden patio, plus a concrete wraparound deck facing south off the main level. Kitchen and bathrooms on the main level are newer renovations. Primary on main floor with accessible ensuite. 3 fireplaces. Both the main and lower levels are wheelchair accessible. Heat pump plus backup generator with transfer switch — genuine rural reliability. Detached barn and working-acreage setup suit equestrian, hobby-farm, vineyard, or multigenerational family buyers. Minutes to downtown Victoria, YYJ Airport, and BC Ferries. Agricultural-character acreage of this size is increasingly scarce in Greater Victoria — a genuine opportunity for buyers who want privacy, flexibility, and land without leaving the city behind.
For sale
C$3,495,000
5209 Old West Saanich Rd, Saanich, BC V9E 2B1
7beds
5baths
5,014sqft
Single Family Residence
Built in 1980
7.9 Acres Lot
$-- Zestimate®
C$697/sqft
C$-- HOA
What's special
- 49 days
- 73
- 11
Zillow last checked:
Listing updated:
Listed by:
Stephen Foster Personal Real Estate Corporation,
Coldwell Banker Oceanside Real Estate
Source: VIVA,MLS®#: 1050963
Facts & features
Interior
Bedrooms & bathrooms
- Bedrooms: 7
- Bathrooms: 5
- Main level bathrooms: 2
- Main level bedrooms: 1
Kitchen
- Level: Main,Lower
Heating
- Electric, Heat Pump, Propane
Cooling
- Central Air
Appliances
- Included: Dishwasher, Dryer, Oven/Range Gas, Refrigerator, Washer, Water Filters
- Laundry: Inside
Features
- Breakfast Nook, Ceiling Fan(s), Dining Room, Eating Area, Soaker Tub, Vaulted Ceiling(s)
- Flooring: Carpet, Tile, Wood
- Windows: Blinds, Insulated Windows
- Basement: Finished,Full,Walk-Out Access,With Windows
- Number of fireplaces: 3
- Fireplace features: Living Room, Propane
Interior area
- Total structure area: 5,901
- Total interior livable area: 5,014 sqft
Video & virtual tour
Property
Parking
- Total spaces: 6
- Parking features: Attached, Driveway, Garage Double, RV Access/Parking
- Attached garage spaces: 2
- Has uncovered spaces: Yes
Accessibility
- Accessibility features: Accessible Entrance, Ground Level Main Floor, No Step Entrance, Customized Wheelchair Accessible, Exterior Wheelchair Access
Features
- Levels: 4
- Entry location: Main Level
- Patio & porch: Balcony/Patio
- Exterior features: Garden
- Fencing: Partial
- Has view: Yes
- View description: Valley
Lot
- Size: 7.9 Acres
- Features: Acreage, Central Location, Cleared, Easy Access, Family-Oriented Neighbourhood, Irregular Lot, Level, Panhandle Lot, Park Setting, Pasture, Private, Quiet Area, Rectangular Lot, Rural Setting, Serviced, Shopping Nearby, Southern Exposure
Details
- Additional structures: Workshop
- Parcel number: 000966720
- Zoning: A-1
- Zoning description: Agricultural
- Other equipment: Propane Tank, Propane Tank Leased
Construction
Type & style
- Home type: SingleFamily
- Architectural style: West Coast
- Property subtype: Single Family Residence
Materials
- Frame Wood, Wood Siding
- Foundation: Concrete Perimeter
- Roof: Asphalt Torch On
Condition
- Resale
- New construction: No
- Year built: 1980
Utilities & green energy
- Water: Well: Drilled
Community & HOA
Community
- Features: Family-Oriented Neighbourhood
Location
- Region: Saanich
Financial & listing details
- Price per square foot: C$697/sqft
- Tax assessed value: C$701,833
- Annual tax amount: C$3,619
- Date on market: 9/30/2026
- Ownership: Freehold
- Road surface type: Paved
Price history
| Date | Event | Price |
|---|---|---|
| 9/30/2026 | Listed for sale | C$3,495,000C$697/sqft |
Source: VIVA #1050963 Report a problem | ||
Public tax history
Tax history is unavailable.
Climate risks
Neighborhood: Prospect Lake

Similar homes
- C$2,999,9005 bd4 ba4k sqft240 Viaduct Ave W, Saanich, BC V9E 2B6For Sale
 MLS ID #1044987, Jaclyn Mcmillan, Sutton Group West Coast Realty. VIVA
- C$3,995,0006 bd7 ba5.4k sqft4573 Prospect Lake Rd, Saanich, BC V9E 1J3For Sale
 MLS ID #1051337, Sarah Binab Personal Real Estate Corporation, The Agency. VIVA
- C$3,750,0008 bd5 ba5.6k sqft4220 Blenkinsop Rd, Saanich, BC V8X 2C4For Sale
 MLS ID #1029416, Dean Innes Personal Real Estate Corporation, Sotheby's International Realty Canada. VIVA
- C$2,395,0004 bd4 ba4.2k sqft4836 Spring Rd, Saanich, BC V9E 2E4For Sale
 MLS ID #1050576, Mike Mcculloch, Royal LePage Coast Capital - Oak Bay. VIVA
