Discover the ultimate private estate combining luxury living, income potential and unmatech utility. Nestled on 6 serene, private acres this meticulously maintained property has 3 bedroom, 2 bath main residence, a premium detached shop with office and studio plus fully self contained 1 bedroom accessory dwelling. Entry into the main residence is beautifully landscaped and fenced . The home features a gourmet kitchen with porcelain tile floors, custom cabinetry and quartzite countertops. The living room with floor to ceiling windows is bathed in natural light. Majestic stone accent wall and granite hearth around the Xtrordinair fireplace complete the room. Primary suite with spa-bath boasts massive walk-in shower, custom vanity, countertops and radiant floor heat. Attached garage has been converted into family room living space with kitchenette and ample room for pool table. Premium 36 x 36 Texmo building with vaulted ceilings, concrete slab and separate office space. Above the shop is studio space with 3/4 bath and kitchen. Modern 2020 Park Model tiny home is 600 sq ft of independent living perfect for multi-generational living, guest house or rental income. Adjoining gazebo with stone patio and firepit for quiet outdoor evenings. Property is served by 2 wells with 4 - 2500 gallon storage tanks. Rain catchment off the shop roof. New roof in main home in July of 2026.
Active
Listed by: COMPASS • Deborah Hansen • 360-622-7009
Price cut: $70K (8/31)
$1,495,000
750 Shaner Armstrong Road, Orcas Island, WA 98245
3beds
2,600sqft
Single Family Residence
Built in 1996
6.37 Acres Lot
$-- Zestimate®
$575/sqft
$-- HOA
What's special
Gourmet kitchenSeparate office spaceBathed in natural lightRadiant floor heatPrimary suite with spa-bathMassive walk-in showerPorcelain tile floors
- --
- on Zillow
- 369
- views
- 33
- saves
Zillow last checked:
Listing updated:
Listed by:
Deborah Hansen 360-622-7009 D.hansen@compass.com,
COMPASS,
Marty Zier 360-317-5872,
COMPASS
Source: NWMLS as distributed by MLS GRID,MLS#: 2550846
Facts & features
Interior
Bedrooms & bathrooms
- Bedrooms: 3
- Bathrooms: 3
- Full bathrooms: 1
- 3/4 bathrooms: 2
- Main level bathrooms: 2
- Main level bedrooms: 2
Primary bedroom
- Level: Main
Bedroom
- Level: Main
Bedroom
- Level: Second
Bathroom full
- Level: Main
Bathroom three quarter
- Level: Main
Other
- Level: Garage
Dining room
- Level: Main
Entry hall
- Level: Main
Family room
- Level: Main
Kitchen with eating space
- Level: Main
Living room
- Level: Main
Utility room
- Level: Garage
Heating
- Fireplace, Forced Air, Heat Pump, Electric, Wood
Cooling
- None
Appliances
- Included: Dishwasher, Disposal, Double Oven, Dryer, Microwave, Refrigerator, Washer, Dishwasher(s), Dryer(s), Garbage Disposal, Microwave(s), Refrigerator(s), Washer(s), Water Heater: Propane, Water Heater Location: Garage- Bonus Room
Features
- Bath Off Primary, Dining Room, Loft, Pantry
- Flooring: Stone, Carpet
- Windows: Dbl Pane/Storm Window
- Basement: None
- Number of fireplaces: 1
- Fireplace features: Wood Burning, Main Level: 1, Fireplace
Interior area
- Total structure area: 2,000
- Total interior livable area: 2,600 sqft
Property
Parking
- Total spaces: 2
- Parking features: Attached Garage, Detached Garage, Off Street
- Has attached garage: Yes
- Covered spaces: 2
Features
- Levels: Two
- Stories: 2
- Entry location: Main
- Patio & porch: Second Kitchen, Bath Off Primary, Dbl Pane/Storm Window, Dining Room, Fireplace, Loft, Pantry, Vaulted Ceiling(s), Water Heater
- Has view: Yes
- View description: Bay, Mountain(s), Sound
- Has water view: Yes
- Water view: Bay,Sound
Lot
- Size: 6.37 Acres
- Features: Dead End Street, Secluded, Value In Land, Deck, High Speed Internet, Outbuildings, Propane, Shop
- Topography: Level,Partial Slope
- Residential vegetation: Brush, Fruit Trees, Garden Space, Wooded
Details
- Parcel number: 261211003
- Zoning: County
- Zoning description: Jurisdiction: County
- Special conditions: Standard
- Other equipment: Leased Equipment: tank is owned
Construction
Type & style
- Home type: SingleFamily
- Architectural style: Contemporary,2 Story
- Property subtype: Single Family Residence
Materials
- Wood Siding
- Foundation: Poured Concrete
- Roof: Composition
Condition
- Very Good
- Year built: 1996
- Major remodel year: 1996
Utilities & green energy
- Electric: Company: OPALCO
- Sewer: Septic Tank
- Water: Individual Well
- Utilities for property: Rock Island
Community & HOA
Community
- Subdivision: Eastsound
HOA
- HOA phone: 360-622-7009
Location
- Region: Eastsound
Financial & listing details
- Price per square foot: $575/sqft
- Tax assessed value: $1,078,360
- Annual tax amount: $5,588
- Date on market: 7/12/2026
- Listing terms: Conventional
- Inclusions: Dishwasher(s), Double Oven, Dryer(s), Garbage Disposal, Leased Equipment, Microwave(s), Refrigerator(s), Washer(s)
Estimated market value
Not available
Estimated sales range
Not available
Not available
Price history
| Date | Event | Price |
|---|---|---|
| 8/31/2026 | Price change | $1,495,000-4.5%$575/sqft |
Source:  NWMLS as distributed by MLS GRID #2550846 Report a problem NWMLS as distributed by MLS GRID #2550846 Report a problem | ||
| 8/6/2026 | Price change | $1,565,000-1.9%$602/sqft |
Source: NWMLS as distributed by MLS GRID #2550846 Report a problem | ||
| 7/12/2026 | Listed for sale | $1,595,000+270.9%$613/sqft |
Source: NWMLS as distributed by MLS GRID #2550846 Report a problem | ||
| 9/15/2015 | Sold | $430,000-13.8%$165/sqft |
Source: NWMLS as distributed by MLS GRID #791946 Report a problem | ||
| 8/7/2015 | Pending sale | $499,000$192/sqft |
Source: T Williams Realty #791946 Report a problem | ||
| 5/24/2015 | Listed for sale | $499,000$192/sqft |
Source: T Williams Realty #791946 Report a problem | ||
Public tax history
| Year | Property taxes | Tax assessment |
|---|---|---|
| 2025 | $7,410 +32.6% | $1,078,360 +13.8% |
| 2024 | $5,588 +6.2% | $947,610 -1.9% |
| 2023 | $5,263 -2% | $965,600 +8.4% |
| 2022 | $5,368 | $891,090 |
| 2021 | -- | -- |
| 2020 | -- | -- |
| 2019 | -- | $604,040 +30.7% |
| 2018 | $3,753 | $462,280 -0.8% |
| 2017 | $3,753 -3.7% | $465,910 +13.2% |
| 2016 | $3,898 | $411,400 -15.4% |
| 2015 | $3,898 | $486,530 +14.9% |
| 2014 | $3,898 | $423,560 -11.7% |
| 2012 | $3,898 | $479,530 |
| 2011 | -- | -- |
| 2010 | -- | -- |
| 2009 | -- | -- |
| 2008 | -- | $514,800 |
| 2007 | -- | $514,800 +14.4% |
| 2004 | -- | $449,860 |
Find assessor info on the county website
Monthly payment
Est. payment
Payment breakdown
Explore the cost of this home by adjusting the details. Changes won't be saved.Climate risks
Neighborhood: 98245
Nearby schools
Schools provided by the listing agent
- Elementary: Orcas Elem
- Middle: Orcas Isl Mid
- High: Orcas Isl High
Source: NWMLS as distributed by MLS GRID. This data may not be complete. We recommend contacting the local school district to confirm school assignments for this home.


Similar homes
- $1,398,0003 bd3 ba2.3k sqftRaccoon Point No. 2, Orcas Island, WA 98245Active
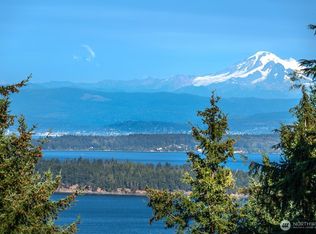 MLS ID #2553905, Mary M. Clure. NWMLS as distributed by MLS GRID
 - $1,680,0004 bd3 ba3k sqft1669 Day Lake Road, Orcas Island, WA 98245Active
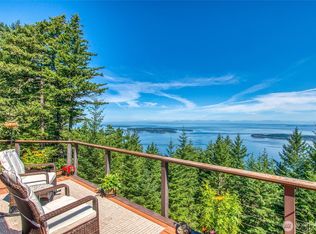 MLS ID #2401499, Wallace Gudgell Jr.. NWMLS as distributed by MLS GRID
 - $2,000,0003 bd4 ba3.7k sqft1424 Palisades Drive, Orcas Island, WA 98245Active
 MLS ID #2520474, Deborah J. Jones. NWMLS as distributed by MLS GRID
 - $1,695,0002 bd2 ba2.3k sqftRosario Shores, Orcas Island, WA 98245Active
 MLS ID #2453010, Marcela Barrientos. NWMLS as distributed by MLS GRID
