Sunset, Shoreline, and Salish Sea Presence! Southwest-facing Rosario Palisades waterfront with 542 feet of shoreline, panoramic sunset views, and a front-row connection to the Salish Sea. Set among towering madronas, evergreens, and maples, and rooted on terraced grounds, this Northwest contemporary Jack Jackson Architect designed home offers over 3,700 sq. ft. with 3 bedrooms, each ensuite, including a gracious main-level primary suite. The great room is the heart of the home, with vaulted wood ceilings, floor-to-ceiling corner windows to take in the expansive 180 degree views across East Sound. A generous view deck extends the living space outdoors, while the lower level offers a spacious rec room with pool table included, additional guest space, and access to lower decks and the shoreline path. A gradual stairway leads toward the low-bank waterfront, where low tide opens the shoreline for exploration across the property’s full length of the property. the shoreline provides ample room for launching a kayak or a dinghy to reach the maintained mooring buoy. The engineered bulkhead provides sound protection. The detached shop offers flexible use for whatever your heart desires, such as an art studio, yoga space, woodshop, or storage, complimented by two covered carports nearby. Thoughtful driveway improvements create a more comfortable arrival to this private waterfront setting. A special waterfront property that deserves a second look.
Active
Listed by: Orcas Island Realty • Deborah J. Jones
Price cut: $100.5K (5/31)
$2,399,000
1424 Palisades Drive, Orcas Island, WA 98245
3beds
3,714sqft
:
Get pre-qualified$13,424/mo
Single Family Residence
Built in 1995
2.11 Acres Lot
$2,267,600 Zestimate®
$646/sqft
$-- HOA
What's special
Maintained mooring buoyPanoramic sunset viewsFloor-to-ceiling corner windowsGracious main-level primary suiteSouthwest-facing rosario palisades waterfrontRooted on terraced groundsVaulted wood ceilings
- 80 days |
- 336 |
- 14 |
Zillow last checked:
Listing updated:
Listed by:
Deborah J. Jones,
Orcas Island Realty,
Daina Boden,
Orcas Island Realty
Source: NWMLS as distributed by MLS GRID,MLS#: 2520474
Facts & features
Interior
Bedrooms & bathrooms
- Bedrooms: 3
- Bathrooms: 4
- Full bathrooms: 1
- 3/4 bathrooms: 2
- 1/2 bathrooms: 1
- Main level bathrooms: 2
- Main level bedrooms: 1
Primary bedroom
- Level: Main
Bedroom
- Level: Lower
Bedroom
- Level: Lower
Bathroom full
- Level: Main
Bathroom three quarter
- Level: Lower
Bathroom three quarter
- Level: Lower
Other
- Level: Main
Den office
- Level: Main
Dining room
- Level: Main
Entry hall
- Level: Main
Family room
- Level: Main
Great room
- Level: Main
Kitchen with eating space
- Level: Main
Living room
- Level: Main
Rec room
- Level: Lower
Utility room
- Level: Main
Heating
- Fireplace, Fireplace Insert, Forced Air, Heat Pump, Stove/Free Standing, Wall Furnace, Electric, Pellet, Propane, Wood
Cooling
- Forced Air
Appliances
- Included: Dishwasher, Disposal, Dryer, Microwave, Refrigerator, Stove(s)/Range(s), Trash Compactor, Washer, Dishwasher(s), Dryer(s), Garbage Disposal, Microwave(s), Refrigerator(s), Washer(s), Water Heater: propane, Water Heater Location: basement
Features
- Bath Off Primary, Pantry
- Flooring: Ceramic Tile, Slate, Softwood, Vinyl, Carpet
- Doors: French Doors
- Windows: Dbl Pane/Storm Window, Skylight(s)
- Basement: Daylight,Finished
- Number of fireplaces: 3
- Fireplace features: Pellet Stove, Wood Burning, Lower Level: 1, Main Level: 2, Fireplace
Interior area
- Total structure area: 3,714
- Total interior livable area: 3,714 sqft
Property
Parking
- Total spaces: 6
- Parking features: Detached Carport, Driveway, Detached Garage, Off Street
- Has garage: Yes
- Has carport: Yes
- Covered spaces: 2
- Uncovered spaces: 4
Features
- Levels: One and One Half
- Stories: 1
- Entry location: Main
- Patio & porch: Bath Off Primary, Dbl Pane/Storm Window, Fireplace, Fireplace (Primary Bedroom), French Doors, Hot Tub/Spa, Jetted Tub, Pantry, Skylight(s), Sprinkler System, Vaulted Ceiling(s), Water Heater, Wet Bar, Wine Cellar
- Pool features: Community
- Has spa: Yes
- Spa features: Indoor, Bath
- Has view: Yes
- View description: Bay, Islands, Mountain(s), Ocean, Sea, Sound
- Has water view: Yes
- Water view: Bay,Ocean,Sea,Sound
- Waterfront features: Low Bank, Medium Bank, Bulkhead, Ocean Front, Sound
- Frontage length: Waterfront Ft: 542
Lot
- Size: 2.11 Acres
- Dimensions: 93654
- Features: Cul-De-Sac, Dead End Street, Drought Resistant Landscape, Secluded, Value In Land, Deck, Moorage, Outbuildings, Patio, Propane, Shop
- Topography: Level,Partial Slope,Rolling,Sloped,Terraces
- Residential vegetation: Garden Space, Wooded
Details
- Parcel number: 160614004000
- Zoning: Rural Residential
- Zoning description: Jurisdiction: County
- Special conditions: Standard
Construction
Type & style
- Home type: SingleFamily
- Architectural style: Contemporary,1 1/2 Story
- Property subtype: Single Family Residence
Materials
- Wood Siding, Wood Products
- Foundation: Concrete Ribbon, Poured Concrete, Slab
- Roof: Metal
Condition
- Good
- Year built: 1995
- Major remodel year: 1995
Details
- Builder name: Sound Construction
Utilities & green energy
- Electric: Company: OPALCO
- Sewer: Septic Tank, Company: Cascade Community Drainfield
- Water: Community, Company: Washington Water Service
- Utilities for property: Rock Island Lte
Community & HOA
Community
- Features: Boat Launch, CCRs, Trail(s)
- Subdivision: Rosario
HOA
- HOA phone: 360-376-3644
Location
- Region: Eastsound
Financial & listing details
- Price per square foot: $646/sqft
- Tax assessed value: $2,452,570
- Annual tax amount: $16,551
- Date on market: 5/9/2026
- Cumulative days on market: 82 days
- Listing terms: Conventional
- Inclusions: Dishwasher(s), Dryer(s), Garbage Disposal, Microwave(s), Refrigerator(s), Stove(s)/Range(s), Trash Compactor, Washer(s)
- Road surface type: Dirt
Estimated market value
$2,267,600
$2.15M - $2.38M
$6,001/mo
Price history
| Date | Event | Price |
|---|---|---|
| 5/31/2026 | Price change | $2,399,000-4%$646/sqft |
Source:  NWMLS as distributed by MLS GRID #2520474 Report a problem NWMLS as distributed by MLS GRID #2520474 Report a problem | ||
| 5/10/2026 | Listed for sale | $2,499,500+51.8%$673/sqft |
Source: NWMLS as distributed by MLS GRID #2520474 Report a problem | ||
| 11/9/2006 | Sold | $1,646,500$443/sqft |
Source: NWMLS as distributed by MLS GRID #26050526 Report a problem | ||
Public tax history
| Year | Property taxes | Tax assessment |
|---|---|---|
| 2025 | $16,551 +2.2% | $2,452,570 -12.9% |
| 2024 | $16,202 +10% | $2,816,510 +1.7% |
| 2023 | $14,723 +6.3% | $2,770,200 +17.6% |
| 2022 | $13,847 | $2,354,760 |
| 2021 | -- | -- |
| 2020 | -- | -- |
| 2019 | -- | $1,464,830 +12.8% |
| 2018 | $9,094 | $1,298,580 +13.3% |
| 2017 | $9,094 -1.5% | $1,145,820 +15.7% |
| 2016 | $9,229 | $990,210 -1.7% |
| 2015 | $9,229 | $1,007,750 -4% |
| 2014 | $9,229 | $1,049,310 -5.5% |
| 2012 | $9,229 | $1,110,530 |
| 2011 | -- | -- |
| 2010 | -- | -- |
| 2009 | -- | -- |
| 2008 | -- | $1,036,180 |
| 2007 | -- | $1,036,180 +17.6% |
| 2004 | -- | $880,860 |
Find assessor info on the county website
Monthly payment
Est. payment
Payment breakdown
Explore the cost of this home by adjusting the details. Changes won't be saved.Climate risks
Neighborhood: 98245
Nearby schools
GreatSchools rating
- 7/10Orcas Island Elementary SchoolGrades: K-5Distance: 4.6 mi
- 9/10Orcas Island Middle SchoolGrades: 6-8Distance: 4.6 mi
- 9/10Orcas Island High SchoolGrades: 9-12Distance: 4.6 mi
Schools provided by the listing agent
- Elementary: Orcas Elem
- Middle: Orcas Isl Mid
- High: Orcas Isl High
Source: NWMLS as distributed by MLS GRID. This data may not be complete. We recommend contacting the local school district to confirm school assignments for this home.
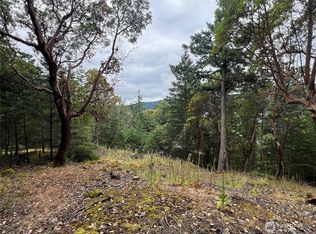
- $255,0000.784 Acres0 Palisades Dr, Eastsound, WA 98245Sold
- $1,862,5003 bd3 ba2.8k sqft1011 Palisades Dr, Eastsound, WA 98245Sold

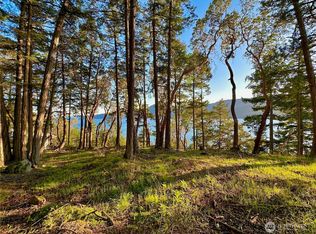
- $439,0000.893 Acres186 Marina Hts, Eastsound, WA 98245Sold

- $268,0000.91 Acres936 Palisades Dr LOT 40, Eastsound, WA 98245Sold
- $130,0000.576 Acres63 Marina Heights Ln, Eastsound, WA 98245Sold
- $1,295,0002 bd3 ba1.6k sqft46 Marina Heights Ln, Eastsound, WA 98245Pending
- $--1.16 Acres0 Geiser's Way, Eastsound, WA 98245Off Market
- $1,370,0004 bd5 ba4.3k sqft151 Geiser's Way, Eastsound, WA 98245Sold
A local agent can set up tours, give advice and negotiate with sellers.
Similar homes
- $2,600,0004 bd4 ba3.8k sqft1189 Tomihi Drive, Orcas Island, WA 98245Active
 MLS ID #2451928, Teri Williams. NWMLS as distributed by MLS GRID
 - $2,459,9003 bd3 ba3.2k sqftEastsound View And Wf Lots, Orcas Island, WA 98245Active
 MLS ID #2423666, Marty Zier. NWMLS as distributed by MLS GRID
 - $2,500,0003 bd3 ba3.7k sqft664 Tidewinds Lane, Orcas Island, WA 98245Active
 MLS ID #2508583, Deborah J. Jones. NWMLS as distributed by MLS GRID
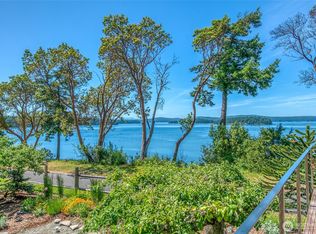
 - $2,600,0003 bd2 ba3.4k sqft5686 Deer Harbor Road, Orcas Island, WA 98245Active
 MLS ID #2512974, Lisa Wolford. NWMLS as distributed by MLS GRID
 - $2,425,0003 bd4 ba1.9k sqftEdwin Lavender Short Plat, Orcas Island, WA 98245ActiveMLS ID #2536711, Jaylin Peacock. NWMLS as distributed by MLS GRID
- $2,150,0003 bd2 ba2.4k sqft86 Shag Rock Lane, Orcas Island, WA 98245ActiveMLS ID #2508275, Wallace Gudgell Jr.. NWMLS as distributed by MLS GRID
- $2,800,0003 bd5 ba3.5k sqftAlta Madrona Short Plat, Orcas Island, WA 98243ActiveMLS ID #2455427, Deborah J. Jones. NWMLS as distributed by MLS GRID
- $1,595,0003 bd3 ba2.6k sqft750 Shaner Armstrong Road, Orcas Island, WA 98245ActiveMLS ID #2550846, Deborah Hansen. NWMLS as distributed by MLS GRID
- $2,495,0005 bd6 ba5.3k sqft726 Pine Ridge Drive, Orcas Island, WA 98279ActiveMLS ID #2519539, Wallace Gudgell Jr.. NWMLS as distributed by MLS GRID
- $1,998,0003 bd3 ba2.4k sqft69 Rocky Road, Crane Island, WA 98245ActiveMLS ID #2526855, Mariah P. Dunning. NWMLS as distributed by MLS GRID
- $2,400,0003 bd4 ba3k sqftShort Plat Of Tide's End, Lopez Island, WA 98261ActiveMLS ID #2484568, Mary M. Clure. NWMLS as distributed by MLS GRID
- $1,926,4002 bd3 ba2k sqft2101 Dolphin Bay Road, Orcas Island, WA 98245ActiveMLS ID #2542649, Teri Williams. NWMLS as distributed by MLS GRID
- $1,680,0004 bd3 ba3k sqft1669 Day Lake Road, Orcas Island, WA 98245ActiveMLS ID #2401499, Wallace Gudgell Jr.. NWMLS as distributed by MLS GRID
- $2,799,0004 bd2 ba1.8k sqft122 Lohman Lane, Orcas Island, WA 98245ActiveMLS ID #2492969, Mariah P. Dunning. NWMLS as distributed by MLS GRID
- $1,450,0004 bd4 ba2.3k sqft372 Cascade Way, Orcas Island, WA 98245ActiveMLS ID #2528269, Kevin Ranker. NWMLS as distributed by MLS GRID
- $3,450,0003 bd3 ba3.2k sqftReplat Jc Myers/Gaileys 1st, Orcas Island, WA 98245ActiveMLS ID #2493318, Teri Williams. NWMLS as distributed by MLS GRID
- $1,990,0004 bd4 ba3.8k sqft206 Upper Cow Hill Road, Orcas Island, WA 98279ActiveMLS ID #2535522, Sandi L. Friel. NWMLS as distributed by MLS GRID
- $3,200,0004 bd5 ba4k sqftNorth Woods, Orcas Island, WA 98245ActiveMLS ID #2491777, Marcela Barrientos. NWMLS as distributed by MLS GRID
- $1,695,0002 bd2 ba2.3k sqftRosario Shores, Orcas Island, WA 98245ActiveMLS ID #2453010, Marcela Barrientos. NWMLS as distributed by MLS GRID
- $1,795,0002 bd2 ba3.3k sqft199 Main Street, Orcas Island, WA 98245ActiveMLS ID #2549168, Kevin Ranker. NWMLS as distributed by MLS GRID
