Experience the pinnacle of island living in the extraordinary waterfront retreat, crafted by Edward Carr and built by Sound Construction. Nestled to capture sweeping vistas of Eastsound Village, Buck Mountain, Mt Constitution and the East Sound Bay, (historically known as Fishing Bay) this unique home offers an idyllic waterfront lifestyle. Spanning 1.5 acres across two parcels, the 2520 square foot main home embodies timeless Northwest design. Enjoy two bedrooms, walk-in closet, office/hobby room and 1.5 baths, all adorned with custom cabinetry, a gourmet kitchen, Brazillian cherry floors, radiant heat and vaulted ceilings. With historical lime kiln, pocket beaches and ownership of the tidelands, this property also features a 748 square foot guest house full of natural light, a bedroom and ¾ bath. The detached garage offers ample space for vehicles and gear, plus a covered area for all your outdoor equipment. Dive into the Salish Sea for crabbing, kayaking or beach combing, whale watching and seasonal birding/wildlife activity ie seals, ducks, eagles, king fisher, osprey, surf scoters and spawning herring. Just minutes from Eastsound Village and Crescent Beach. Your adventure begins right at your doorstep.
Active
Listed by: TWilliams Realty • Teri Williams
Price cut: $250K (8/23)
$3,200,000
69 Myer's, Orcas Island, WA 98245
3beds
3,268sqft
Single Family Residence
Built in 2005
1.45 Acres Lot
$-- Zestimate®
$979/sqft
$-- HOA
What's special
Pocket beachesGourmet kitchenWalk-in closetRadiant heatTimeless northwest designWaterfront retreatOwnership of the tidelands
- --
- on Zillow
- 347
- views
- 21
- saves
Zillow last checked:
Listing updated:
Listed by:
Teri Williams,
TWilliams Realty
Source: NWMLS as distributed by MLS GRID,MLS#: 2493318
Facts & features
Interior
Bedrooms & bathrooms
- Bedrooms: 3
- Bathrooms: 3
- Full bathrooms: 1
- 3/4 bathrooms: 2
- Main level bathrooms: 1
- Main level bedrooms: 1
Primary bedroom
- Level: Second
Bedroom
- Level: Main
Bathroom three quarter
- Level: Main
Bathroom three quarter
- Level: Second
Den office
- Level: Main
Dining room
- Level: Main
Entry hall
- Level: Main
Kitchen with eating space
- Level: Main
Living room
- Level: Main
Heating
- Baseboard, Radiant, Stove/Free Standing, Electric, Propane
Cooling
- None
Appliances
- Included: Dishwasher, Disposal, Double Oven, Dryer, Microwave, Refrigerator, Stove(s)/Range(s), Washer, Dishwasher(s), Dryer(s), Garbage Disposal, Microwave(s), Refrigerator(s), Washer(s), Water Heater: Boderus Propane, Water Heater Location: Exterior Utility Room
Features
- Bath Off Primary, Dining Room, Pantry
- Flooring: Ceramic Tile, Hardwood, Carpet
- Doors: French Doors
- Windows: Dbl Pane/Storm Window
- Has fireplace: No
- Fireplace features: See Remarks
Interior area
- Total structure area: 2,520
- Total interior livable area: 3,268 sqft
Property
Parking
- Total spaces: 4
- Parking features: Detached Carport, Driveway, Detached Garage, Off Street
- Has garage: Yes
- Has carport: Yes
- Covered spaces: 2
- Uncovered spaces: 2
Features
- Levels: Two
- Stories: 2
- Entry location: Main
- Patio & porch: Bath Off Primary, Dbl Pane/Storm Window, Dining Room, French Doors, Pantry, Vaulted Ceiling(s), Walk-In Closet(s), Water Heater, Wet Bar
- Has view: Yes
- View description: Bay, Mountain(s), Ocean, Sea, Sound, Strait
- Has water view: Yes
- Water view: Bay,Ocean,Sea,Sound,Strait
- Waterfront features: Medium Bank
Lot
- Size: 1.45 Acres
- Features: Secluded, Cable TV, High Speed Internet, Irrigation, Moorage, Patio, Propane, Sprinkler System
- Topography: Partial Slope,Rolling,Terraces
- Residential vegetation: Brush, Fruit Trees
Details
- Additional structures: ADU Beds: 1, ADU Baths: 1
- Parcel number: 271457
- Zoning description: Jurisdiction: County
- Special conditions: Standard
- Other equipment: Leased Equipment: no
Construction
Type & style
- Home type: SingleFamily
- Architectural style: Craftsman,2 Story
- Property subtype: Single Family Residence
Materials
- Wood Siding
- Foundation: Poured Concrete
- Roof: Metal
Condition
- Very Good
- Year built: 2005
- Major remodel year: 2005
Details
- Builder name: Sound Construction
Utilities & green energy
- Electric: Company: OPALCO
- Sewer: Sewer Connected, Company: Eastsoud Sewer
- Water: Community, Company: Eastsound Water
- Utilities for property: Direct Tv, Rock Island
Community & HOA
Community
- Subdivision: Eastsound
HOA
- HOA phone: 360-319-6256
Location
- Region: Eastsound
Financial & listing details
- Price per square foot: $979/sqft
- Tax assessed value: $2,986,430
- Annual tax amount: $17,369
- Date on market: 4/1/2026
- Listing terms: Conventional
- Inclusions: Dishwasher(s), Double Oven, Dryer(s), Garbage Disposal, Leased Equipment, Microwave(s), Refrigerator(s), Stove(s)/Range(s), Washer(s)
Estimated market value
Not available
Estimated sales range
Not available
Not available
Price history
| Date | Event | Price |
|---|---|---|
| 8/23/2026 | Price change | $3,200,000-7.2%$979/sqft |
Source:  NWMLS as distributed by MLS GRID #2493318 Report a problem NWMLS as distributed by MLS GRID #2493318 Report a problem | ||
| 4/1/2026 | Listed for sale | $3,450,000$1,056/sqft |
Source: NWMLS as distributed by MLS GRID #2493318 Report a problem | ||
Public tax history
| Year | Property taxes | Tax assessment |
|---|---|---|
| 2025 | $13,146 +3.5% | $2,986,430 -3.4% |
| 2024 | $12,701 -19.3% | $3,090,590 +4.4% |
| 2023 | $15,746 +18.8% | $2,960,450 +31.6% |
| 2022 | $13,251 | $2,249,030 |
| 2021 | -- | -- |
| 2020 | -- | -- |
| 2019 | -- | $1,102,170 +6.8% |
| 2018 | $7,526 | $1,032,440 +8.9% |
| 2017 | $7,526 +12.3% | $947,850 +11% |
| 2016 | $6,703 | $853,820 -1.2% |
| 2015 | $6,703 | $864,350 +6.2% |
| 2014 | $6,703 | $813,570 |
| 2011 | -- | -- |
| 2010 | -- | -- |
| 2009 | -- | -- |
| 2008 | -- | $885,150 |
| 2007 | -- | $885,150 +71.8% |
| 2004 | -- | $515,260 |
Find assessor info on the county website
Monthly payment
Est. payment
Payment breakdown
Explore the cost of this home by adjusting the details. Changes won't be saved.Climate risks
Neighborhood: 98245
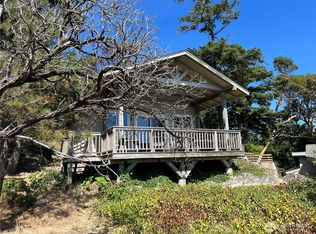

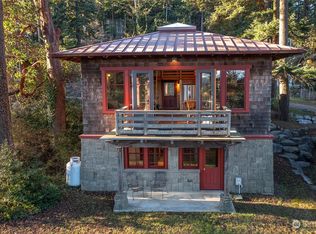
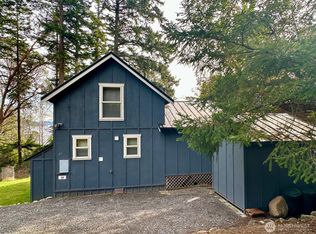
Similar homes
- $2,800,0003 bd5 ba3.5k sqftAlta Madrona Short Plat, Orcas Island, WA 98243Active
 MLS ID #2590810, Deborah J. Jones. NWMLS as distributed by MLS GRID
 - $2,800,0003 bd3 ba2.8k sqftEastsound View Replat, Orcas Island, WA 98245Active
 MLS ID #2532014, Marty Zier. NWMLS as distributed by MLS GRID
 - $2,976,0004 bd5 ba4k sqftNorth Woods, Orcas Island, WA 98245Active
 MLS ID #2491777, Marcela Barrientos. NWMLS as distributed by MLS GRID
 - $2,500,0003 bd3 ba3.7k sqft664 Tidewinds Lane, Orcas Island, WA 98245Active
 MLS ID #2508583, Deborah J. Jones. NWMLS as distributed by MLS GRID
