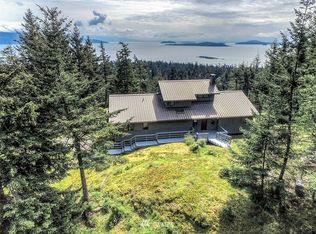
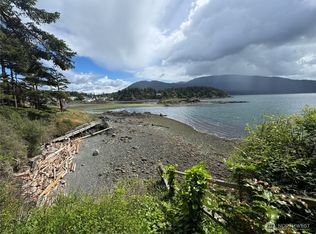
Awe-inspiring elegant and peaceful waterfront home and shared dock with views of Obstruction Pass offers pristine low bank beach & rocky promontory, bringing in nature from nearly everywhere on the gently sloping 2.28 acre site. This thoughtfully renovated home has soaring ceilings, luminous light & an open floorpan with space for everyday living & celebrations of any size. Formal living & dining, lofted den, 3 bedrooms, 4.5 baths, bonus rooms for added guests & many flexible spaces for relaxing, socializing & fun. Fabulous design blends indoor & outdoor living areas. Amazing party room opens to a stone patio with dining table for seafood dinners! Move-in ready w/most of the furnishings, art & decorations included. Features list available.
Active
Listed by: Orcas Island Realty • Lisa Wolford
$4,950,000
202 Avilion Place, Orcas Island, WA 98245
3beds
5,733sqft
Single Family Residence
Built in 1983
2.28 Acres Lot
$4,414,300 Zestimate®
$863/sqft
$-- HOA
What's special
Lofted denShared dockWaterfront homeViews of obstruction passSoaring ceilingsLuminous lightFormal living and dining
- --
- on Zillow
- 587
- views
- 51
- saves
Zillow last checked:
Listing updated:
Listed by:
Lisa Wolford,
Orcas Island Realty,
Susan S. Bethke,
Windermere Real Estate Co.
Source: NWMLS as distributed by MLS GRID,MLS#: 2492904
Facts & features
Interior
Bedrooms & bathrooms
- Bedrooms: 3
- Bathrooms: 5
- Full bathrooms: 4
- 1/2 bathrooms: 1
- Main level bathrooms: 3
- Main level bedrooms: 1
Primary bedroom
- Level: Main
Bedroom
- Level: Second
Bedroom
- Level: Second
Bathroom full
- Level: Lower
Bathroom full
- Level: Main
Bathroom full
- Level: Second
Bathroom full
- Level: Main
Other
- Level: Main
Bonus room
- Level: Lower
Bonus room
- Level: Lower
Den office
- Level: Lower
Dining room
- Level: Main
Entry hall
- Level: Main
Family room
- Level: Lower
Family room
- Level: Second
Kitchen with eating space
- Level: Main
Living room
- Level: Main
Rec room
- Level: Lower
Rec room
- Level: Lower
Other
- Level: Main
Utility room
- Level: Lower
Utility room
- Level: Lower
Heating
- Fireplace, Fireplace Insert, Heat Pump, Wall Furnace, Electric, Propane, Wood
Cooling
- Heat Pump
Appliances
- Included: Dishwasher, Double Oven, Dryer, Microwave, Refrigerator, See Remarks, Stove(s)/Range(s), Washer, Dishwasher(s), Dryer(s), Microwave(s), Refrigerator(s), Washer(s), Water Heater: Electric, Water Heater Location: Lower
Features
- Bath Off Primary, Dining Room, Loft
- Flooring: Ceramic Tile, Engineered Hardwood, Marble, Stone, Carpet
- Doors: French Doors
- Basement: Finished
- Number of fireplaces: 4
- Fireplace features: Gas, Wood Burning, Lower Level: 2, Main Level: 1, Upper Level: 1, Fireplace
Interior area
- Total structure area: 5,733
- Total interior livable area: 5,733 sqft
Property
Parking
- Total spaces: 2
- Parking features: Attached Garage
- Has attached garage: Yes
- Covered spaces: 2
Features
- Levels: Two
- Stories: 2
- Entry location: Main
- Patio & porch: Bath Off Primary, Dining Room, Fireplace, French Doors, Loft, Vaulted Ceiling(s), Walk-In Closet(s), Water Heater, Wet Bar, Wine Cellar, Wine/Beverage Refrigerator
- Has view: Yes
- View description: Mountain(s), Sound, Strait
- Has water view: Yes
- Water view: Sound,Strait
- Waterfront features: Low Bank, Medium Bank, Sound, Strait
Lot
- Size: 2.28 Acres
- Features: Dead End Street, Secluded, Value In Land, Deck, Dock, Patio, Propane
- Topography: Level,Partial Slope,Terraces
- Residential vegetation: Brush, Garden Space, Wooded
Details
- Parcel number: 161532012000
- Zoning description: Jurisdiction: County
- Special conditions: Standard
Construction
Type & style
- Home type: SingleFamily
- Architectural style: Contemporary,2 Stories w/Bsmnt
- Property subtype: Single Family Residence
Materials
- Wood Siding
- Foundation: Concrete Ribbon, Poured Concrete
- Roof: Composition
Condition
- Updated/Remodeled
- Year built: 1983
- Major remodel year: 1983
Utilities & green energy
- Electric: Company: OPALCO
- Sewer: Septic Tank
- Water: Community, Company: Doe Bay Water
Community & HOA
Community
- Subdivision: Obstruction
Location
- Region: Olga
Financial & listing details
- Price per square foot: $863/sqft
- Tax assessed value: $2,931,590
- Annual tax amount: $19,757
- Date on market: 3/15/2026
- Listing terms: Conventional
- Inclusions: Dishwasher(s), Double Oven, Dryer(s), Microwave(s), Refrigerator(s), See Remarks, Stove(s)/Range(s), Washer(s)
Estimated market value
$4,414,300
$4.19M - $4.64M
Not available
Price history
| Date | Event | Price |
|---|---|---|
| 3/15/2026 | Listed for sale | $4,950,000+200%$863/sqft |
Source:  NWMLS as distributed by MLS GRID #2492904 Report a problem NWMLS as distributed by MLS GRID #2492904 Report a problem | ||
| 4/13/2018 | Sold | $1,650,000$288/sqft |
Source: NWMLS as distributed by MLS GRID #1242036 Report a problem | ||
| 2/9/2018 | Pending sale | $1,650,000$288/sqft |
Source: Orcas Island Realty LLC #1242036 Report a problem | ||
| 2/6/2018 | Listed for sale | $1,650,000$288/sqft |
Source: Orcas Island Realty LLC #1242036 Report a problem | ||
| 12/19/2017 | Listing removed | $1,650,000$288/sqft |
Source: Orcas Island Realty LLC #967503 Report a problem | ||
| 7/12/2016 | Listed for sale | $1,650,000$288/sqft |
Source: Orcas Island Realty LLC #967503 Report a problem | ||
Public tax history
| Year | Property taxes | Tax assessment |
|---|---|---|
| 2025 | $19,757 +1.5% | $2,931,590 -13.5% |
| 2024 | $19,468 +10.4% | $3,388,470 +2% |
| 2023 | $17,626 -2.3% | $3,320,680 +8% |
| 2022 | $18,037 | $3,073,940 |
| 2021 | -- | -- |
| 2020 | -- | -- |
| 2019 | -- | $1,612,920 +13.1% |
| 2018 | $9,865 | $1,426,490 +14.8% |
| 2017 | -- | $1,242,290 +4.3% |
| 2016 | $8,704 | $1,191,430 -2.4% |
| 2015 | $8,704 | $1,220,460 +6.7% |
| 2014 | $8,704 | $1,143,300 -2.6% |
| 2012 | $8,704 | $1,173,960 |
| 2011 | -- | -- |
| 2010 | -- | -- |
| 2009 | -- | -- |
| 2008 | -- | $1,374,190 |
| 2007 | -- | $1,374,190 +7.2% |
| 2004 | -- | $1,281,580 |
Find assessor info on the county website
Monthly payment
Est. payment
Payment breakdown
Explore the cost of this home by adjusting the details. Changes won't be saved.Climate risks
Neighborhood: 98279
Nearby schools
Schools provided by the listing agent
- Elementary: Orcas Elem
- Middle: Orcas Isl Mid
- High: Orcas Isl High
Source: NWMLS as distributed by MLS GRID. This data may not be complete. We recommend contacting the local school district to confirm school assignments for this home.
Similar homes
- $3,200,0003 bd3 ba3.2k sqftReplat Jc Myers/Gaileys 1st, Orcas Island, WA 98245Active
 MLS ID #2493318, Teri Williams. NWMLS as distributed by MLS GRID
 - $2,800,0003 bd3 ba2.8k sqftEastsound View Replat, Orcas Island, WA 98245Active
 MLS ID #2532014, Marty Zier. NWMLS as distributed by MLS GRID
 - $2,500,0003 bd3 ba3.7k sqft664 Tidewinds Lane, Orcas Island, WA 98245Active
 MLS ID #2508583, Deborah J. Jones. NWMLS as distributed by MLS GRID
 - $2,850,0003 bd6 ba4.9k sqft269 Main Street, Orcas Island, WA 98245Active
 MLS ID #2579007, Wallace Gudgell Jr.. NWMLS as distributed by MLS GRID
