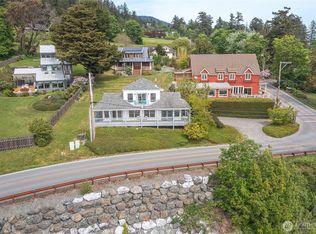
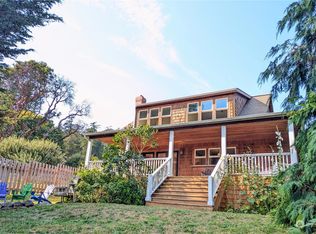
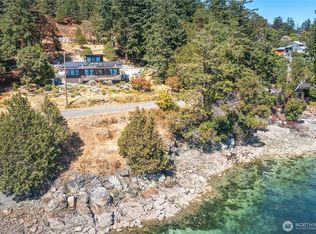
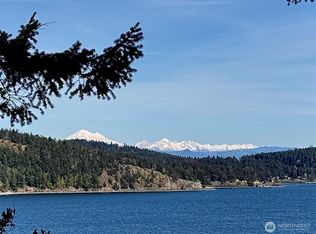
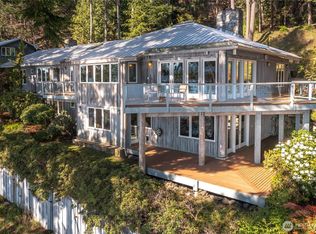
Tucked at the end of a quiet lane in sought-after West Sound, this timeless Northwest Colonial captures a refined island lifestyle framed by the calm waters of White Beach Bay, evergreens, and open sky. Set behind a gated drive, the property offers exceptional privacy across two tax parcels totaling 1.35 acres, with stairs leading to a fully accessible waterfront—an increasingly rare and coveted feature. Built in 1990, the 3,800+ sq. ft. residence blends classic architecture with warm, inviting interiors. Expansive gathering spaces, a thoughtfully designed kitchen, and quality craftsmanship throughout create a home that lives as comfortably as it entertains. Three bedrooms, including two ensuites, two bonus rooms and 4.5 baths provide flexibility and privacy for both residents and guests. Outdoor living is equally compelling, with two spacious decks and a hot tub positioned to take in the setting. A striking water-filled quarry forms a dramatic natural backdrop, framed by rugged stone and evergreens, and serves as a non-potable water source for landscape irrigation. An attached two-car garage adds convenience, while the surrounding grounds offer a true sense of seclusion. Located just moments from West Sound Marina, the West Sound Community Club, Orcas Island Yacht Club, and waterfront dining, this property delivers a rare balance of timeless design, functional amenities, and effortless connection to the island’s coastal lifestyle.
Active
Listed by: The Agency Seattle/Eastside • Jaylin Peacock
$3,800,000
117 Martha Lane, Orcas Island, WA 98243
3beds
3,821sqft
Single Family Residence
Built in 1990
1.35 Acres Lot
$3,508,200 Zestimate®
$995/sqft
$83/mo HOA
What's special
Quality craftsmanship throughoutAttached two-car garageTwo bonus roomsClassic architectureThoughtfully designed kitchenOpen skyTwo spacious decks
- --
- on Zillow
- 429
- views
- 45
- saves
Zillow last checked:
Listing updated:
Listed by:
Jaylin Peacock,
The Agency Seattle/Eastside,
Marie Baxter,
The Agency Seattle/Eastside
Source: NWMLS as distributed by MLS GRID,MLS#: 2491041
Facts & features
Interior
Bedrooms & bathrooms
- Bedrooms: 3
- Bathrooms: 5
- Full bathrooms: 1
- 3/4 bathrooms: 3
- 1/2 bathrooms: 1
- Main level bathrooms: 2
- Main level bedrooms: 1
Primary bedroom
- Level: Second
Bedroom
- Level: Second
Bedroom
- Level: Main
Bathroom full
- Level: Main
Bathroom three quarter
- Level: Second
Bathroom three quarter
- Level: Second
Bathroom three quarter
- Level: Second
Other
- Level: Main
Other
- Level: Second
Bonus room
- Level: Main
Dining room
- Level: Main
Entry hall
- Level: Main
Family room
- Level: Main
Great room
- Level: Main
Kitchen with eating space
- Level: Main
Living room
- Level: Main
Utility room
- Level: Main
Heating
- Fireplace, Ductless, Heat Pump, Electric, Propane, Wood
Cooling
- Ductless, Heat Pump
Appliances
- Included: Dishwasher, Disposal, Double Oven, Dryer, Microwave, Refrigerator, See Remarks, Stove(s)/Range(s), Washer, Dishwasher(s), Dryer(s), Garbage Disposal, Microwave(s), Refrigerator(s), Washer(s), Water Heater: Electric Hybrid, Water Heater Location: Garage
Features
- Bath Off Primary, Dining Room, High Tech Cabling, Pantry
- Flooring: Ceramic Tile, Engineered Hardwood, Hardwood, Marble, Stone
- Doors: French Doors
- Windows: Dbl Pane/Storm Window, Skylight(s)
- Basement: None
- Number of fireplaces: 2
- Fireplace features: Gas, Wood Burning, Main Level: 1, Upper Level: 1, Fireplace
Interior area
- Total structure area: 3,821
- Total interior livable area: 3,821 sqft
Property
Parking
- Total spaces: 6
- Parking features: Driveway, Attached Garage
- Has attached garage: Yes
- Covered spaces: 2
- Uncovered spaces: 4
Features
- Levels: Two
- Stories: 2
- Entry location: Main
- Patio & porch: Bath Off Primary, Dbl Pane/Storm Window, Dining Room, Fireplace, Fireplace (Primary Bedroom), French Doors, High Tech Cabling, Hot Tub/Spa, Pantry, Skylight(s), Vaulted Ceiling(s), Walk-In Closet(s), Water Heater, Wired for Generator
- Has spa: Yes
- Spa features: Indoor
- Has view: Yes
- View description: Bay, Islands, Mountain(s), Partial, Pond, Sea, Sound, Strait
- Has water view: Yes
- Water view: Bay,Pond,Sea,Sound,Strait
- Waterfront features: Low Bank, Saltwater
Lot
- Size: 1.35 Acres
- Dimensions: 58806
- Features: Dead End Street, Secluded, Cabana/Gazebo, Deck, Electric Car Charging, Fenced-Partially, High Speed Internet, Hot Tub/Spa, Outbuildings, Propane
- Topography: Level,Partial Slope,Sloped
- Residential vegetation: Garden Space, Wooded
Details
- Parcel number: 260950007000
- Zoning: RR
- Zoning description: Jurisdiction: County
- Special conditions: Standard
- Other equipment: Leased Equipment: Propane Inter-island, Wired for Generator
Construction
Type & style
- Home type: SingleFamily
- Architectural style: Colonial,2 Story
- Property subtype: Single Family Residence
Materials
- Wood Siding
- Foundation: Poured Concrete, See Remarks
- Roof: Composition,See Remarks
Condition
- Very Good
- Year built: 1990
- Major remodel year: 1990
Details
- Builder name: Robert Miller
Utilities & green energy
- Electric: Company: Orcas Power and Light Co.
- Sewer: Septic Tank
- Water: Community, Shared Well, Company: White Beach Bay Community Water System
- Utilities for property: Rock Island
Community & HOA
Community
- Features: CCRs, Gated, Trail(s)
- Subdivision: Westsound
HOA
- Services included: Common Area Maintenance, Water
- HOA fee: $1,000 annually
Location
- Region: Eastsound
Financial & listing details
- Price per square foot: $995/sqft
- Tax assessed value: $1,566,760
- Annual tax amount: $16,442
- Date on market: 4/10/2026
- Listing terms: Conventional
- Inclusions: Dishwasher(s), Double Oven, Dryer(s), Garbage Disposal, Leased Equipment, Microwave(s), Refrigerator(s), See Remarks, Stove(s)/Range(s), Washer(s)
- Road surface type: Dirt
Estimated market value
$3,508,200
$3.33M - $3.68M
Not available
Price history
| Date | Event | Price |
|---|---|---|
| 6/15/2026 | Price change | $3,800,000-2.6%$995/sqft |
Source:  NWMLS as distributed by MLS GRID #2491041 Report a problem NWMLS as distributed by MLS GRID #2491041 Report a problem | ||
| 4/10/2026 | Listed for sale | $3,900,000+122.9%$1,021/sqft |
Source: NWMLS as distributed by MLS GRID #2491041 Report a problem | ||
| 9/21/2010 | Listing removed | $1,750,000$458/sqft |
Source: Orcas Island Realty, LLC #41992 Report a problem | ||
| 6/18/2010 | Listed for sale | $1,750,000$458/sqft |
Source: Orcas Island Realty, LLC #41992 Report a problem | ||
Public tax history
| Year | Property taxes | Tax assessment |
|---|---|---|
| 2025 | $10,662 -11.3% | $1,566,760 -24.6% |
| 2024 | $12,023 +17.8% | $2,078,260 +9% |
| 2023 | $10,208 -3.4% | $1,906,850 +6.8% |
| 2022 | $10,565 | $1,785,830 |
| 2021 | -- | -- |
| 2020 | -- | -- |
| 2019 | -- | $1,544,110 +14.3% |
| 2018 | $9,647 | $1,350,560 +11.3% |
| 2017 | $9,647 +28.5% | $1,212,950 +14.2% |
| 2016 | $7,510 | $1,061,950 -1.9% |
| 2015 | $7,510 | $1,082,580 -1.8% |
| 2014 | $7,510 | $1,102,810 +5.5% |
| 2012 | $7,510 | $1,044,910 |
| 2011 | -- | -- |
| 2010 | -- | -- |
| 2009 | -- | -- |
| 2008 | -- | $1,004,550 |
| 2007 | -- | $1,004,550 +5.9% |
| 2004 | -- | $948,470 |
Find assessor info on the county website
Monthly payment
Est. payment
Payment breakdown
Explore the cost of this home by adjusting the details. Changes won't be saved.Climate risks
Neighborhood: 98245
- $1,500,0002 bd3 ba1.3k sqft942 Deer Harbor Rd, Eastsound, WA 98245For Sale
- $1,250,0003 bd3 ba2k sqft4342 Crow Valley Rd, Eastsound, WA 98245Sold
- $2,980,0002 bd2 ba1.1k sqft1022 & 1024 Deer Harbor Rd, Eastsound, WA 98245For Sale
- $2,250,0002 bd2 ba1.1k sqft1022 Deer Harbor Rd, Eastsound, WA 98245For Sale
Similar homes
- $2,800,0003 bd5 ba3.5k sqftAlta Madrona Short Plat, Orcas Island, WA 98243Active
 MLS ID #2590810, Deborah J. Jones. NWMLS as distributed by MLS GRID
 - $3,800,0003 bd4 ba2.6k sqftSp Pine Ridge 5, Orcas Island, WA 98280Active
 MLS ID #2506267, Teri Williams. NWMLS as distributed by MLS GRID
 - $2,000,0003 bd4 ba3.7k sqft1424 Palisades Drive, Orcas Island, WA 98245Active
 MLS ID #2520474, Deborah J. Jones. NWMLS as distributed by MLS GRID
 - $2,810,0005 bd4 ba3.4k sqft8256 Orcas Road, Orcas Island, WA 98245Active
 MLS ID #2459755, Gregory King. NWMLS as distributed by MLS GRID
