A rare chance to own a true stretch of Orcas Island shoreline, this north shore property offers 412 feet of walk-out waterfront—a scale and presence that is increasingly hard to find. Adjacent to public land, the setting feels both expansive and private, with panoramic views across the Salish Sea to the city of Vancouver and a tapestry of surrounding islands. Set on 2.8 acres, the property encompasses nearly 5,810 square feet of living space across three separate residences with six bedrooms, offering exceptional flexibility for multi-generational living, guests, or income. The 3,707-square-foot midcentury 2 bedroom main home captures sweeping water views and invites a thoughtful refresh. A 1,442-square-foot 3 bedroom guest house, complete with an active vacation rental permit, provides immediate income potential, while the detached 660-square-foot 1 bedroom bungalow adds even more versatility. A spacious indoor swimming pool extends the property's year-round recreational appeal. With two mooring buoys and direct beach access, the waterfront lifestyle is effortless—launch a kayak, set a crab pot, beach-comb along your own shoreline, or simply enjoy the ever-changing marine activity and sunsets over the water. Priced substantially below assessed value, this is a compelling opportunity to secure a legacy waterfront estate with remarkable scale, income potential, and room to shape it into something extraordinary over time.
Active
Listed by: Orcas Island Realty • Deborah J. Jones
Price cut: $495K (7/27)
$2,500,000
664 Tidewinds Lane, Orcas Island, WA 98245
3beds
3,707sqft
Single Family Residence
Built in 1970
2.81 Acres Lot
$2,202,100 Zestimate®
$674/sqft
$-- HOA
What's special
Sunsets over the waterAdjacent to public landSpacious indoor swimming poolDirect beach accessSweeping water viewsTwo mooring buoysSix bedrooms
- --
- on Zillow
- 578
- views
- 58
- saves
Zillow last checked:
Listing updated:
Listed by:
Deborah J. Jones,
Orcas Island Realty,
Mary M. Clure,
Orcas Island Realty
Source: NWMLS as distributed by MLS GRID,MLS#: 2508583
Facts & features
Interior
Bedrooms & bathrooms
- Bedrooms: 3
- Bathrooms: 3
- Full bathrooms: 1
- 3/4 bathrooms: 2
- Main level bathrooms: 3
- Main level bedrooms: 3
Primary bedroom
- Level: Main
Bedroom
- Level: Main
Bedroom
- Level: Main
Bathroom full
- Level: Main
Bathroom three quarter
- Level: Main
Bathroom three quarter
- Level: Main
Den office
- Level: Main
Dining room
- Level: Main
Entry hall
- Level: Main
Family room
- Level: Main
Kitchen with eating space
- Level: Main
Living room
- Level: Main
Utility room
- Level: Main
Heating
- Fireplace, Forced Air, Electric, Propane, Wood
Cooling
- Forced Air
Appliances
- Included: Dishwasher, Dryer, Microwave, Refrigerator, Stove(s)/Range(s), Washer, Dishwasher(s), Dryer(s), Microwave(s), Refrigerator(s), Washer(s)
Features
- Dining Room
- Flooring: Ceramic Tile, Carpet
- Doors: French Doors
- Windows: Skylight(s)
- Basement: None
- Number of fireplaces: 1
- Fireplace features: Wood Burning, Main Level: 1, Fireplace
Interior area
- Total structure area: 3,707
- Total interior livable area: 3,707 sqft
Property
Parking
- Total spaces: 7
- Parking features: Detached Carport, Driveway, Off Street
- Has carport: Yes
- Covered spaces: 2
- Uncovered spaces: 5
Features
- Levels: One
- Stories: 1
- Entry location: Main
- Patio & porch: Dining Room, Fireplace, French Doors, Hot Tub/Spa, Skylight(s), Vaulted Ceiling(s)
- Pool features: In Ground, In-Ground
- Has spa: Yes
- Spa features: Indoor
- Has view: Yes
- View description: Islands, Ocean, Sea, Sound, Strait
- Has water view: Yes
- Water view: Ocean,Sea,Sound,Strait
- Waterfront features: No Bank, Saltwater, Sea, Sound, Strait
Lot
- Size: 2.81 Acres
- Features: Adjacent to Public Land, Dead End Street, Drought Resistant Landscape, Secluded, Value In Land, Boat House, Cable TV, Deck, Fenced-Partially, High Speed Internet, Hot Tub/Spa, Moorage, Outbuildings, Propane
- Topography: Level,Steep Slope
- Residential vegetation: Garden Space
Details
- Parcel number: 271042001000
- Zoning: RFF
- Zoning description: Jurisdiction: County
- Special conditions: Standard
Construction
Type & style
- Home type: SingleFamily
- Architectural style: Mid-Century Modern,1 Story
- Property subtype: Single Family Residence
Materials
- Metal/Vinyl
- Foundation: Poured Concrete
- Roof: Composition
Condition
- Average
- Year built: 1970
- Major remodel year: 1970
Utilities & green energy
- Electric: Company: OPALCO
- Sewer: Septic Tank
- Water: Individual Well, Shared Well
- Utilities for property: Dish, Orcas Online
Community & HOA
Community
- Subdivision: Eastsound
Location
- Region: Eastsound
Financial & listing details
- Price per square foot: $674/sqft
- Tax assessed value: $5,279,630
- Annual tax amount: $35,472
- Date on market: 4/16/2026
- Listing terms: Conventional
- Inclusions: Dishwasher(s), Dryer(s), Microwave(s), Refrigerator(s), Stove(s)/Range(s), Washer(s)
- Total actual rent: 12000
- Road surface type: Dirt
Estimated market value
$2,202,100
$2.07M - $2.36M
$4,442/mo
Price history
| Date | Event | Price |
|---|---|---|
| 7/27/2026 | Price change | $2,500,000-16.5%$674/sqft |
Source:  NWMLS as distributed by MLS GRID #2508583 Report a problem NWMLS as distributed by MLS GRID #2508583 Report a problem | ||
| 4/16/2026 | Listed for sale | $2,995,000$808/sqft |
Source: NWMLS as distributed by MLS GRID #2508583 Report a problem | ||
Public tax history
| Year | Property taxes | Tax assessment |
|---|---|---|
| 2025 | $35,472 +27.2% | $5,279,630 +8.7% |
| 2024 | $27,880 +12.6% | $4,858,640 +4.1% |
| 2023 | $24,750 +20.3% | $4,667,570 +33.2% |
| 2022 | $20,579 | $3,505,410 |
| 2021 | -- | -- |
| 2020 | -- | -- |
| 2019 | -- | $1,825,930 +10.4% |
| 2018 | $11,736 | $1,654,000 +12% |
| 2017 | $11,736 +15.6% | $1,477,320 +13.7% |
| 2016 | $10,149 | $1,299,840 -1.3% |
| 2015 | $10,149 | $1,316,880 -0.8% |
| 2014 | $10,149 | $1,327,350 +5.6% |
| 2012 | $10,149 | $1,257,390 |
| 2011 | -- | -- |
| 2010 | -- | -- |
| 2009 | -- | -- |
| 2008 | -- | $1,498,640 |
| 2007 | -- | $1,498,640 +32.2% |
| 2004 | -- | $1,133,980 |
Find assessor info on the county website
Monthly payment
Est. payment
Payment breakdown
Explore the cost of this home by adjusting the details. Changes won't be saved.Climate risks
Neighborhood: 98245
Nearby schools
Schools provided by the listing agent
- Elementary: Orcas Elem
- Middle: Orcas Isl Mid
- High: Orcas Isl High
Source: NWMLS as distributed by MLS GRID. This data may not be complete. We recommend contacting the local school district to confirm school assignments for this home.
Similar homes
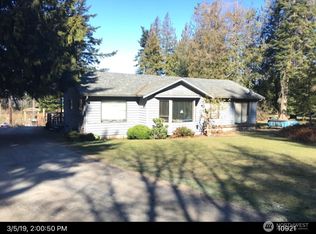
- $2,595,0003 bd2 ba1.8k sqft122 Lohman Lane, Orcas Island, WA 98245Active
 MLS ID #2578983, Mariah P. Dunning. NWMLS as distributed by MLS GRID
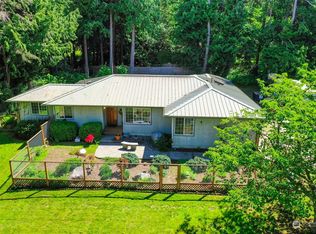
 - $2,800,0003 bd5 ba3.5k sqftAlta Madrona Short Plat, Orcas Island, WA 98243Active
 MLS ID #2590810, Deborah J. Jones. NWMLS as distributed by MLS GRID
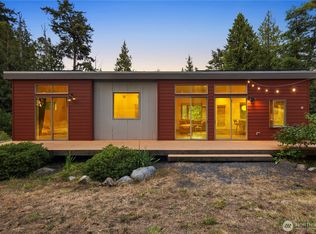
 - $2,195,0003 bd4 ba1.9k sqftEdwin Lavender Short Plat, Orcas Island, WA 98245Active
 MLS ID #2536711, Jaylin Peacock. NWMLS as distributed by MLS GRID
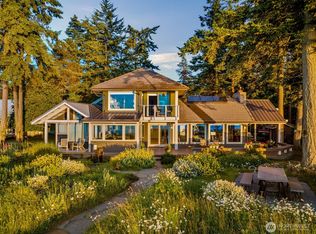
 - $2,200,0005 bd3 ba3.2k sqftZion Short Plat, Orcas Island, WA 98245Active
 MLS ID #2553674, Deborah J. Jones. NWMLS as distributed by MLS GRID
