Estate Sale. Seller wants sell! Make an offer! 90 Montgomery Lane is a waterfront custom home located just outside Eastsound Village. This exceptional west facing property boasts 2 private bedrooms, a ship-like bunkroom for guests, encompassing 3223 square feet of finely crafted architecture, all with East Sound views and sunsets! An expansive, warm textured great room and dining area highlight the use of wood with indirect lighting on the main floor. Comfortable conversation area boasts marine views plus a library section for enjoying your favorite best seller. Local artisans executed exemplary built-in cabinets throughout. Rough hewn, wide plank fir flooring from the property is secured by old-school smooth nails. Prolific use of copper detail adds to durability and longevity. A well-designed, bright custom chef's kitchen is perfect for entertaining, including high-end appliances, substantial professional grade vent hood and convenient island with storage. An expansive primary suite encompasses the entire 2nd floor with a lavish bathroom, including a walk-in tiled shower, workout space, separate private vanities plus a deep soaking tub. Custom built-in cabinets & dressers extend from the primary to the den/hobby/work area with large custom desk and W/D utility room with sink. An oversized detached 2 car garage with shop space is wired for a high-end kiln and has a 2nd floor finished loft, ideal for a additional workspace, office, hobby area or storage. Ready to move in!
Active
Listed by: COMPASS • Marty Zier
Price cut: $20K (10/6)
$2,275,000
90 Montgomery Lane, Orcas Island, WA 98245
3beds
3,223sqft
Single Family Residence
Built in 2006
0.61 Acres Lot
$-- Zestimate®
$706/sqft
$-- HOA
What's special
Waterfront custom homeLibrary sectionConvenient island with storageDeep soaking tubSeparate private vanitiesExemplary built-in cabinets throughoutHigh-end appliances
- --
- on Zillow
- 793
- views
- 56
- saves
Zillow last checked:
Listing updated:
Listed by:
Marty Zier,
COMPASS,
Deborah Hansen,
COMPASS
Source: NWMLS as distributed by MLS GRID,MLS#: 2423666
Facts & features
Interior
Bedrooms & bathrooms
- Bedrooms: 3
- Bathrooms: 3
- Full bathrooms: 1
- 3/4 bathrooms: 2
- Main level bathrooms: 2
- Main level bedrooms: 1
Primary bedroom
- Level: Second
Bedroom
- Level: Second
Bedroom
- Level: Main
Bathroom full
- Level: Second
Bathroom three quarter
- Level: Main
Bathroom three quarter
- Level: Main
Den office
- Level: Second
Dining room
- Level: Main
Entry hall
- Level: Main
Great room
- Level: Main
Kitchen without eating space
- Level: Main
Living room
- Level: Main
Utility room
- Level: Second
Heating
- Fireplace, Radiant, Stove/Free Standing, Electric, Propane
Cooling
- None
Appliances
- Included: Double Oven, Microwave, Refrigerator, Stove(s)/Range(s), Washer, Microwave(s), Refrigerator(s), Washer(s), Water Heater: Propane Electric, Water Heater Location: Main
Features
- Dining Room, Loft
- Flooring: Softwood
- Windows: Dbl Pane/Storm Window, Skylight(s)
- Basement: None
- Number of fireplaces: 1
- Fireplace features: Gas, Main Level: 1, Fireplace
Interior area
- Total structure area: 3,223
- Total interior livable area: 3,223 sqft
Video & virtual tour
Property
Parking
- Total spaces: 2
- Parking features: Driveway, Detached Garage, RV Parking
- Has garage: Yes
- Covered spaces: 2
Features
- Levels: Two
- Stories: 2
- Entry location: Main
- Patio & porch: Dbl Pane/Storm Window, Dining Room, Fireplace, Loft, Skylight(s), Vaulted Ceiling(s), Water Heater, Wired for Generator
- Has view: Yes
- View description: Mountain(s), Ocean, Sound
- Has water view: Yes
- Water view: Ocean,Sound
- Waterfront features: High Bank
- Frontage length: Waterfront Ft: 100'
Lot
- Size: 0.61 Acres
- Features: Cul-De-Sac, Dead End Street, Drought Resistant Landscape, Secluded, Deck, Fenced-Partially, Green House, High Speed Internet, Outbuildings, Propane, RV Parking, Shop
- Topography: Level,Steep Slope
- Residential vegetation: Garden Space, Wooded
Details
- Parcel number: 271351006000
- Special conditions: Standard
- Other equipment: Wired for Generator
Construction
Type & style
- Home type: SingleFamily
- Architectural style: Craftsman,2 Story
- Property subtype: Single Family Residence
Materials
- Wood Siding
- Foundation: Poured Concrete
Condition
- Very Good
- Year built: 2006
- Major remodel year: 2006
Utilities & green energy
- Electric: Company: Orcas Power & Light Company
- Sewer: Septic Tank, Company: Private Septic
- Water: Community, Company: Eastsound Water Users
- Utilities for property: Rockisland + Others
Community & HOA
Community
- Subdivision: Eastsound
Location
- Region: Eastsound
Financial & listing details
- Price per square foot: $706/sqft
- Tax assessed value: $2,358,730
- Annual tax amount: $14,890
- Date on market: 8/20/2025
- Inclusions: Double Oven, Microwave(s), Refrigerator(s), Stove(s)/Range(s), Washer(s)
Estimated market value
Not available
Estimated sales range
Not available
Not available
Price history
| Date | Event | Price |
|---|---|---|
| 10/6/2026 | Price change | $2,275,000-0.9%$706/sqft |
Source:  NWMLS as distributed by MLS GRID #2423666 Report a problem NWMLS as distributed by MLS GRID #2423666 Report a problem | ||
| 9/16/2026 | Price change | $2,295,000-4.2%$712/sqft |
Source: NWMLS as distributed by MLS GRID #2423666 Report a problem | ||
| 7/31/2026 | Price change | $2,395,000-2.6%$743/sqft |
Source: NWMLS as distributed by MLS GRID #2423666 Report a problem | ||
| 6/5/2026 | Listed for sale | $2,459,900-0.2%$763/sqft |
Source: NWMLS as distributed by MLS GRID #2423666 Report a problem | ||
| 10/9/2025 | Price change | $2,465,000-1.2%$765/sqft |
Source: NWMLS as distributed by MLS GRID #2423666 Report a problem | ||
| 8/20/2025 | Listed for sale | $2,495,000$774/sqft |
Source: NWMLS as distributed by MLS GRID #2423666 Report a problem | ||
Public tax history
| Year | Property taxes | Tax assessment |
|---|---|---|
| 2025 | $15,953 +10.4% | $2,358,730 -5.8% |
| 2024 | $14,451 +16.6% | $2,504,080 +7.8% |
| 2023 | $12,397 +23.2% | $2,322,650 +36.7% |
| 2022 | $10,061 | $1,699,350 |
| 2021 | -- | -- |
| 2020 | -- | -- |
| 2019 | -- | $1,292,130 +2.1% |
| 2018 | $8,561 | $1,265,760 +17.7% |
| 2017 | -- | $1,075,370 +18.4% |
| 2016 | $6,450 | $907,960 -1.7% |
| 2015 | $6,450 | $923,640 +5% |
| 2014 | $6,450 | $879,420 +3.7% |
| 2012 | $6,450 | $847,950 |
| 2011 | -- | -- |
| 2010 | -- | -- |
| 2009 | -- | -- |
| 2008 | -- | $857,540 |
| 2007 | -- | $857,540 +264.9% |
| 2004 | -- | $235,000 |
Find assessor info on the county website
Monthly payment
Est. payment
Payment breakdown
Explore the cost of this home by adjusting the details. Changes won't be saved.Climate risks
Neighborhood: 98245
Nearby schools
Schools provided by the listing agent
- Elementary: Orcas Elem
- Middle: Orcas Isl Mid
- High: Orcas Isl High
Source: NWMLS as distributed by MLS GRID. This data may not be complete. We recommend contacting the local school district to confirm school assignments for this home.

Similar homes
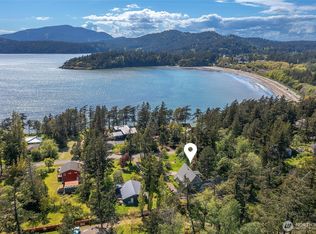
- $2,800,0003 bd5 ba3.5k sqftAlta Madrona Short Plat, Orcas Island, WA 98243Active
 MLS ID #2590810, Deborah J. Jones. NWMLS as distributed by MLS GRID
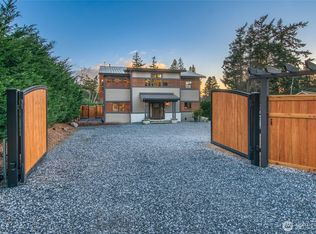
 - $2,195,0003 bd4 ba1.9k sqftEdwin Lavender Short Plat, Orcas Island, WA 98245Active
 MLS ID #2536711, Jaylin Peacock. NWMLS as distributed by MLS GRID
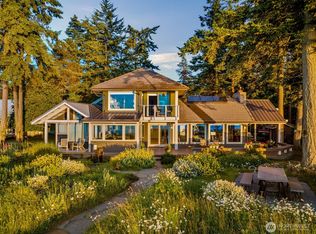
 - $2,200,0005 bd3 ba3.2k sqftZion Short Plat, Orcas Island, WA 98245Active
 MLS ID #2553674, Deborah J. Jones. NWMLS as distributed by MLS GRID
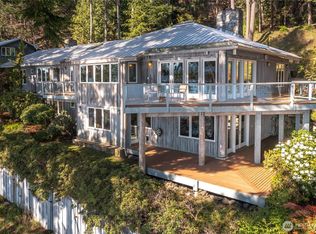
 - $2,000,0003 bd4 ba3.7k sqft1424 Palisades Drive, Orcas Island, WA 98245Active
 MLS ID #2520474, Deborah J. Jones. NWMLS as distributed by MLS GRID
