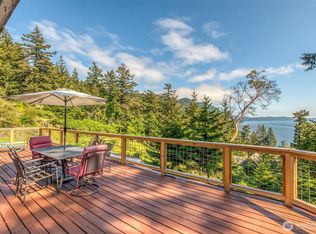
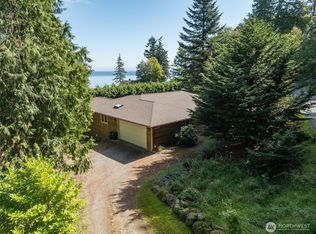
Charming Orcas Island farmhouse on nearly an acre of sunny, secluded land, just minutes from town and schools. With 3 bedrooms and two additional versatile rooms, there is plenty of room to adapt the home to your lifestyle. Use the extra spaces as guest rooms, home offices, art studios, hobby rooms, or additional sleeping spaces. This home offers an inviting open floor plan, beautifully remodeled farm-style kitchen, and covered wraparound deck with peaceful sea and mountain views. The property is designed for living, creating and gathering, with a huge separate artist studio/workshop featuring its own bathroom, shower and its own entrance—ideal for an art studio, home business, workshop or additional creative space. Outside, enjoy a fenced garden, fruit trees, chicken coop, fire pit and water catchment system, with plenty of room to garden, play and relax. The property also includes an established Airbnb/vacation rental and vacation rental permit, offering excellent income potential. Tucked along a quiet road with no HOA, yet conveniently close to Eastsound, schools and island amenities. A truly special property offering seclusion, flexibility and the quintessential Orcas Island lifestyle.
Active
Listed by: List4FlatFee.com, LLC • Stacie Whitfield
Price cut: $100K (9/23)
$1,200,000
885 Bartel Road, Orcas Island, WA 98245
3beds
2,576sqft
Single Family Residence
Built in 1993
0.85 Acres Lot
$1,149,500 Zestimate®
$466/sqft
$-- HOA
What's special
Fruit treesFenced gardenChicken coopWater catchment systemBeautifully remodeled farm-style kitchenFire pitCovered wraparound deck
- --
- on Zillow
- 357
- views
- 14
- saves
Likely to sell faster than
Zillow last checked:
Listing updated:
Listed by:
Stacie Whitfield,
List4FlatFee.com, LLC
Source: NWMLS as distributed by MLS GRID,MLS#: 2574250
Facts & features
Interior
Bedrooms & bathrooms
- Bedrooms: 3
- Bathrooms: 4
- Full bathrooms: 2
- 3/4 bathrooms: 1
- 1/2 bathrooms: 1
- Main level bathrooms: 2
- Main level bedrooms: 1
Primary bedroom
- Level: Second
Bedroom
- Level: Second
Bedroom
- Level: Main
Bathroom full
- Level: Second
Bathroom three quarter
- Level: Second
Bathroom full
- Level: Main
Other
- Level: Main
Other
- Level: Second
Other
- Level: Main
Bonus room
- Level: Main
Den office
- Level: Second
Dining room
- Level: Main
Entry hall
- Level: Main
Family room
- Level: Main
Great room
- Level: Main
Kitchen with eating space
- Level: Main
Living room
- Level: Main
Rec room
- Level: Second
Other
- Level: Garage
Utility room
- Level: Garage
Heating
- Heat Pump, Electric, Natural Gas, Oil
Cooling
- Heat Pump
Appliances
- Included: Dishwasher, Disposal, Double Oven, Dryer, Microwave, Refrigerator, Stove(s)/Range(s), Washer, Dishwasher(s), Dryer(s), Garbage Disposal, Microwave(s), Refrigerator(s), Washer(s)
Features
- Flooring: Engineered Hardwood, Hardwood
- Basement: None
- Has fireplace: No
Interior area
- Total structure area: 2,576
- Total interior livable area: 2,576 sqft
Property
Parking
- Total spaces: 4
- Parking features: Attached Garage
- Has attached garage: Yes
- Covered spaces: 1
- Uncovered spaces: 3
Features
- Levels: Two
- Stories: 2
- Entry location: Main
- Has view: Yes
- View description: Mountain(s)
Lot
- Size: 0.85 Acres
- Features: Deck, Fenced-Fully, Gas Available, High Speed Internet, Irrigation, Outbuildings, Outdoor Fireplace, Patio, Shop, Sprinkler System
- Residential vegetation: Fruit Trees, Garden Space
Details
- Parcel number: 271213013000
- Special conditions: Standard
Construction
Type & style
- Home type: SingleFamily
- Architectural style: Traditional,2 Story
- Property subtype: Single Family Residence
Materials
- Wood Siding
- Roof: Composition
Condition
- Updated/Remodeled
- Year built: 1993
Utilities & green energy
- Electric: Company: Orcas Electrical
- Sewer: Septic Tank, Company: Eastsound
- Water: Community, Company: Eastsound
- Utilities for property: N/A, Rock Island
Community & HOA
Community
- Subdivision: Eastsound
Location
- Region: Eastsound
Financial & listing details
- Price per square foot: $466/sqft
- Tax assessed value: $983,280
- Annual tax amount: $4,743
- Date on market: 8/31/2026
- Listing terms: Conventional
- Inclusions: Dishwasher(s), Double Oven, Dryer(s), Garbage Disposal, Microwave(s), Refrigerator(s), Stove(s)/Range(s), Washer(s)
Estimated market value
$1,149,500
$1.09M - $1.21M
$4,168/mo
Price history
| Date | Event | Price |
|---|---|---|
| 9/23/2026 | Price change | $1,200,000-7.7%$466/sqft |
Source:  NWMLS as distributed by MLS GRID #2574250 Report a problem NWMLS as distributed by MLS GRID #2574250 Report a problem | ||
| 8/31/2026 | Price change | $1,300,000+4%$505/sqft |
Source: NWMLS as distributed by MLS GRID #2574250 Report a problem | ||
| 8/19/2026 | Listed for sale | $1,250,000+108.3%$485/sqft |
Source: FSBO-Online.com Report a problem | ||
| 9/20/2024 | Listing removed | $3,700$1/sqft |
Source: Zillow Rentals Report a problem | ||
| 9/9/2024 | Price change | $3,700-2.6%$1/sqft |
Source: Zillow Rentals Report a problem | ||
| 8/6/2024 | Listed for rent | $3,800$1/sqft |
Source: Zillow Rentals Report a problem | ||
| 6/1/2021 | Sold | $600,000+39.5%$233/sqft |
Source: Public Record Report a problem | ||
| 2/27/2018 | Sold | $430,000-4.2%$167/sqft |
Source: NWMLS as distributed by MLS GRID #1229083 Report a problem | ||
| 1/26/2018 | Pending sale | $449,000$174/sqft |
Source: Windermere Real Estate/Orcas Island #1229083 Report a problem | ||
| 12/30/2017 | Listed for sale | $449,000$174/sqft |
Source: Windermere Real Estate/Orcas Island #1229083 Report a problem | ||
Public tax history
| Year | Property taxes | Tax assessment |
|---|---|---|
| 2025 | $6,763 +42.6% | $983,280 +22.7% |
| 2024 | $4,743 +7.5% | $801,330 -0.6% |
| 2023 | $4,412 +18.4% | $806,200 +31.9% |
| 2022 | $3,727 | $611,310 |
| 2021 | -- | -- |
| 2020 | -- | -- |
| 2019 | -- | $423,640 +7% |
| 2018 | $3,267 | $396,100 -2.7% |
| 2017 | $3,267 +14.8% | $407,220 +15.4% |
| 2016 | $2,846 | $353,000 +0.1% |
| 2015 | $2,846 | $352,780 -2.5% |
| 2014 | $2,846 | $361,950 -2.5% |
| 2012 | $2,846 | $371,240 |
| 2011 | -- | -- |
| 2010 | -- | -- |
| 2009 | -- | -- |
| 2008 | -- | $366,800 |
| 2007 | -- | $366,800 +22.7% |
| 2004 | -- | $299,010 |
Find assessor info on the county website
Monthly payment
Est. payment
Payment breakdown
Explore the cost of this home by adjusting the details. Changes won't be saved.Climate risks
Neighborhood: 98245
Nearby schools
Schools provided by the listing agent
- Elementary: Orcas Elem
- Middle: Orcas Isl Mid
- High: Orcas Isl High
Source: NWMLS as distributed by MLS GRID. This data may not be complete. We recommend contacting the local school district to confirm school assignments for this home.
Similar homes
- $879,0003 bd2 ba1.8k sqft96 SCENIC Lane, Orcas Island, WA 98245Active
 MLS ID #2542636, Jon Boyer. NWMLS as distributed by MLS GRID
 - $1,075,0003 bd3 ba3.2k sqftRaccoon Point No. 2, Orcas Island, WA 98245Active
 MLS ID #2533487, Deborah J. Jones. NWMLS as distributed by MLS GRID
 - $1,135,0003 bd3 ba1.9k sqftRosario No 3, Orcas Island, WA 98245Active
 MLS ID #2515637, Asya Eberle. NWMLS as distributed by MLS GRID
 - $857,0003 bd2 ba1.6k sqft143 Raccoon Point Road, Orcas Island, WA 98245Active
 MLS ID #2536457, Chantelle Hildreth. NWMLS as distributed by MLS GRID
