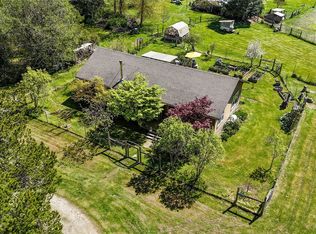
Beautiful Northwest Contemporary located on the outskirts of the village of Eastsound. This lovingly maintained 3-bedroom, 2-bath, 1664 Sq. ft. single-level custom home feature a vaulted great room as the center of the home. Primary bedroom suite on one side of great room and two additional bedrooms with a shared full bath are located on the other side of the great room. Radiant heated floors and quality finishes throughout this well laid out home. Roof, kitchen appliances and fixtures are only a few years old. Clean and ready to occupy! The primary bedroom has an ensuite bath and two walk-in closets. There is an attached heated two-car garage. French doors lead out to a large private Brazilian rosewood deck for summer outdoor entertaining. Rock Island Fiber for the exceptional connectivity. A county public right-of-way waterfront is just around the corner at the end of Buckhorn Rd. for water access. Clean and ready to occupy home just minutes to the Village of Eastsound and Moran State Park.
Active
Listed by: True North Realty • Chantelle Hildreth
Price cut: $30K (8/3)
$857,000
143 Raccoon Point Road, Orcas Island, WA 98245
3beds
1,664sqft
Single Family Residence
Built in 2008
0.35 Acres Lot
$-- Zestimate®
$515/sqft
$19/mo HOA
What's special
Primary bedroom suiteRadiant heated floorsAttached heated two-car garageQuality finishes throughout
- 86 days
- 363
- 11
Zillow last checked:
Listing updated:
Listed by:
Chantelle Hildreth,
True North Realty
Source: NWMLS as distributed by MLS GRID,MLS#: 2536457
Facts & features
Interior
Bedrooms & bathrooms
- Bedrooms: 3
- Bathrooms: 2
- Full bathrooms: 2
- Main level bathrooms: 2
- Main level bedrooms: 3
Primary bedroom
- Level: Main
Bedroom
- Level: Main
Bedroom
- Level: Main
Bathroom full
- Level: Main
Bathroom full
- Level: Main
Dining room
- Level: Main
Entry hall
- Level: Main
Great room
- Level: Main
Kitchen with eating space
- Level: Main
Utility room
- Level: Main
Heating
- Radiant, Recirculation Pump, Electric, Propane
Cooling
- None
Appliances
- Included: Dishwasher, Dryer, Microwave, Refrigerator, Stove(s)/Range(s), Washer, Dishwasher(s), Dryer(s), Microwave(s), Refrigerator(s), Washer(s), Water Heater: On Demand - Propane, Water Heater Location: Garage
Features
- Bath Off Primary, Ceiling Fan(s), Dining Room, Pantry
- Flooring: Ceramic Tile, Softwood, Carpet
- Doors: French Doors
- Windows: Dbl Pane/Storm Window
- Basement: None
- Has fireplace: No
Interior area
- Total structure area: 1,664
- Total interior livable area: 1,664 sqft
Video & virtual tour
Property
Parking
- Total spaces: 2
- Parking features: Driveway, Attached Garage
- Has attached garage: Yes
- Covered spaces: 2
Features
- Levels: One
- Stories: 1
- Entry location: Main
- Patio & porch: Bath Off Primary, Ceiling Fan(s), Dbl Pane/Storm Window, Dining Room, French Doors, Pantry, Vaulted Ceiling(s), Walk-In Closet(s), Water Heater
- Has view: Yes
- View description: Mountain(s), Territorial
Lot
- Size: 0.35 Acres
- Features: Paved, Deck, Fenced-Partially, High Speed Internet, Propane
- Topography: Level
- Residential vegetation: Garden Space
Details
- Parcel number: 170734007000
- Zoning description: Jurisdiction: County
- Special conditions: Standard
- Other equipment: Leased Equipment: No
Construction
Type & style
- Home type: SingleFamily
- Architectural style: Contemporary,1 Story
- Property subtype: Single Family Residence
Materials
- Wood Siding
- Foundation: Concrete Ribbon, Poured Concrete
- Roof: Composition
Condition
- Good
- Year built: 2008
- Major remodel year: 2008
Utilities & green energy
- Electric: Company: Orcas Power & Light Cooperative
- Sewer: Septic Tank, Company: Private Septic System
- Water: Community, Company: Eastsound Water User's Association
- Utilities for property: Rock Island Communications
Community & HOA
Community
- Subdivision: Eastsound
HOA
- Services included: Road Maintenance
- HOA fee: $224 annually
- HOA phone: 360-376-2488
Location
- Region: Eastsound
Financial & listing details
- Price per square foot: $515/sqft
- Tax assessed value: $881,680
- Annual tax amount: $6,061
- Date on market: 6/18/2026
- Cumulative days on market: 87 days
- Listing terms: Conventional
- Inclusions: Dishwasher(s), Dryer(s), Leased Equipment, Microwave(s), Refrigerator(s), Stove(s)/Range(s), Washer(s)
Estimated market value
Not available
Estimated sales range
Not available
Not available
Price history
| Date | Event | Price |
|---|---|---|
| 8/3/2026 | Price change | $857,000-3.4%$515/sqft |
Source:  NWMLS as distributed by MLS GRID #2536457 Report a problem NWMLS as distributed by MLS GRID #2536457 Report a problem | ||
| 6/19/2026 | Listed for sale | $887,000+6.2%$533/sqft |
Source: NWMLS as distributed by MLS GRID #2536457 Report a problem | ||
| 5/2/2023 | Sold | $835,000$502/sqft |
Source: NWMLS as distributed by MLS GRID #2042102 Report a problem | ||
| 3/22/2023 | Pending sale | $835,000$502/sqft |
Source: NWMLS as distributed by MLS GRID #NWM2042102 Report a problem | ||
| 3/7/2023 | Listed for sale | $835,000+40.3%$502/sqft |
Source: NWMLS as distributed by MLS GRID #NWM2042102 Report a problem | ||
| 10/26/2020 | Sold | $595,000$358/sqft |
Source: NWMLS as distributed by MLS GRID #1608441 Report a problem | ||
| 10/3/2020 | Pending sale | $595,000$358/sqft |
Source: Orcas Island Realty LLC #1608441 Report a problem | ||
| 8/21/2020 | Listed for sale | $595,000$358/sqft |
Source: Orcas Island Realty LLC #1608441 Report a problem | ||
| 8/15/2020 | Pending sale | $595,000$358/sqft |
Source: Orcas Island Realty LLC #1608441 Report a problem | ||
| 5/31/2020 | Listed for sale | $595,000$358/sqft |
Source: Orcas Island Realty LLC #1608441 Report a problem | ||
Public tax history
| Year | Property taxes | Tax assessment |
|---|---|---|
| 2025 | $6,061 +25.5% | $881,680 +8% |
| 2024 | $4,828 +0.3% | $816,230 -7.5% |
| 2023 | $4,812 +2.3% | $882,240 +13.2% |
| 2022 | $4,705 | $779,330 |
| 2021 | -- | -- |
| 2020 | -- | -- |
| 2019 | -- | $494,380 +8.8% |
| 2018 | $789 | $454,320 +29.5% |
| 2017 | $789 -67.4% | $350,770 +16.2% |
| 2016 | $2,423 | $301,900 -0.6% |
| 2015 | $2,423 | $303,800 -4% |
| 2014 | $2,423 | $316,340 -2% |
| 2012 | $2,423 | $322,840 |
| 2011 | -- | -- |
| 2010 | -- | -- |
| 2009 | -- | -- |
| 2008 | -- | $176,940 |
| 2007 | -- | $176,940 -34.4% |
| 2004 | -- | $269,600 |
Find assessor info on the county website
Monthly payment
Est. payment
Payment breakdown
Explore the cost of this home by adjusting the details. Changes won't be saved.Climate risks
Neighborhood: 98245
Nearby schools
Schools provided by the listing agent
- Elementary: Orcas Elem
- Middle: Orcas Isl Mid
- High: Orcas Isl High
Source: NWMLS as distributed by MLS GRID. This data may not be complete. We recommend contacting the local school district to confirm school assignments for this home.


Similar homes
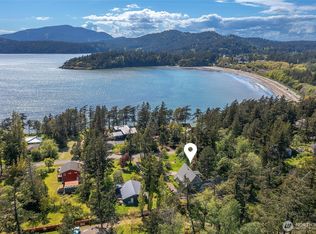
- $865,0002 bd2 ba1.6k sqftEastsound View And Waterfront Lots, Orcas Island, WA 98245Active
 MLS ID #2533010, Marcela Barrientos. NWMLS as distributed by MLS GRID
 - $735,0002 bd2 ba1.2k sqftLavender Hollow Sp, Orcas Island, WA 98245Active
 MLS ID #2564607, Deborah J. Jones. NWMLS as distributed by MLS GRID
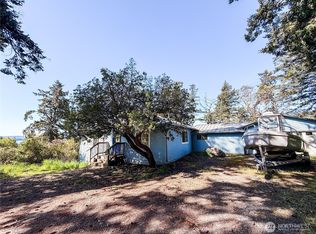
 - $929,0003 bd2 ba1.4k sqft4622 Deer Harbor Road, Orcas Island, WA 98245Active
 MLS ID #2513768, Wallace Gudgell Jr.. NWMLS as distributed by MLS GRID
 - $925,0003 bd2 ba1.2k sqft5178 Orcas Road, Orcas Island, WA 98245Active
 MLS ID #2514408, Wallace Gudgell Jr.. NWMLS as distributed by MLS GRID
