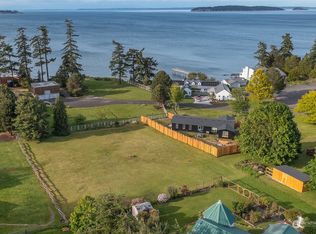
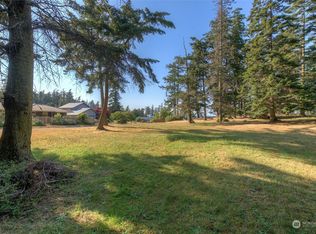
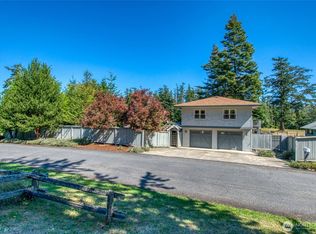
Bartwood Lodge presents a rare Orcas Island waterfront opportunity with sweeping panoramic views and exceptional development potential. Located on the quiet North Shore in the residential Bartwood neighborhood, this unique property offers flexibility for a single or multi-family estate, condo remodel for resale, apartment renovation for long-term income, or immediate use as employee housing. The property features two separate buildings. The main three-story lodge includes 15 guest rooms with private baths, plus a top-floor one-bedroom apartment with kitchen. A second building provides a spacious common living and dining area with large kitchen—ideal for gatherings or shared use. Installed Rock Island Fiber-Optic internet. Enjoy 180° vistas stretching north to the Canadian Coastal Range, east to Mount Baker, and west to stunning summer sunsets. A large waterfront deck leads to the community dock, beach, and boat ramp. Additional amenities include parking for 40+ vehicles and access to a HOA tennis, pickleball, and basketball court. Centrally located near the Orcas Island Airport, marina, and Eastsound Village shops and dining, Bartwood Lodge offers an exceptional combination of waterfront living, convenience, and income or redevelopment potential.
Active
Listed by: The Agency Seattle/Eastside • Christopher Peacock
$1,990,000
178 Fossil Bay Drive, Orcas Island, WA 98245
17beds
8,084sqft
Single Family Residence
Built in 1975
0.88 Acres Lot
$-- Zestimate®
$246/sqft
$378/mo HOA
What's special
Sweeping panoramic viewsLarge waterfront deckMain three-story lodge
- 220 days
- 647
- 33
Zillow last checked:
Listing updated:
Listed by:
Christopher Peacock,
The Agency Seattle/Eastside
Source: NWMLS as distributed by MLS GRID,MLS#: 2475226
Facts & features
Interior
Bedrooms & bathrooms
- Bedrooms: 17
- Bathrooms: 17
- Full bathrooms: 12
- 3/4 bathrooms: 4
- 1/2 bathrooms: 1
- Main level bathrooms: 8
- Main level bedrooms: 8
Bedroom
- Level: Main
Bedroom
- Level: Main
Bedroom
- Level: Main
Bedroom
- Level: Main
Bedroom
- Level: Main
Bedroom
- Level: Main
Bedroom
- Level: Main
Bathroom full
- Level: Main
Bathroom full
- Level: Main
Bathroom full
- Level: Main
Bathroom full
- Level: Main
Bathroom full
- Level: Main
Bathroom full
- Level: Main
Bathroom full
- Level: Main
Other
- Level: Main
Bonus room
- Level: Main
Den office
- Level: Main
Dining room
- Level: Main
Entry hall
- Level: Main
Heating
- Fireplace, Baseboard, Electric
Cooling
- None
Appliances
- Included: Dishwasher, Dryer, Microwave, Refrigerator, Stove(s)/Range(s), Washer, Dishwasher(s), Dryer(s), Microwave(s), Refrigerator(s), Washer(s), Water Heater: Electric, Water Heater Location: Main
Features
- Bath Off Primary, Dining Room
- Flooring: Ceramic Tile, Laminate, Vinyl, Carpet
- Number of fireplaces: 3
- Fireplace features: Wood Burning, Main Level: 1, Upper Level: 2, Fireplace
Interior area
- Total structure area: 8,084
- Total interior livable area: 8,084 sqft
Property
Parking
- Parking features: Driveway, Off Street, RV Parking
Features
- Levels: Three Or More
- Entry location: Main
- Patio & porch: Second Kitchen, Bath Off Primary, Dining Room, Fireplace, Fireplace (Primary Bedroom), Vaulted Ceiling(s), Walk-In Closet(s), Water Heater
- Has view: Yes
- View description: Bay, Mountain(s), Ocean, Sea, Sound, Strait
- Has water view: Yes
- Water view: Bay,Ocean,Sea,Sound,Strait
- Waterfront features: Low Bank, Ocean Front, Saltwater, Sea, Sound
Lot
- Size: 0.88 Acres
- Dimensions: .88
- Features: Cul-De-Sac, Drought Resistant Landscape, Paved, Athletic Court, Deck, Dock, High Speed Internet, Outbuildings, Patio, Propane, RV Parking
- Topography: Level
Details
- Parcel number: 271253029000
- Zoning: Condominiums
- Zoning description: Jurisdiction: County
- Special conditions: Standard
Construction
Type & style
- Home type: SingleFamily
- Architectural style: Contemporary,Tri-Level
- Property subtype: Single Family Residence
Materials
- Brick, Wood Siding, Wood Products
- Foundation: Poured Concrete
- Roof: Composition
Condition
- Year built: 1975
- Major remodel year: 1975
Utilities & green energy
- Electric: Company: Orcas Power and Light
- Sewer: Sewer Connected, Company: Eastsound Sewer
- Water: Community, Company: Eastsound Water Users Assoc.
- Utilities for property: Rock Island Fiber
Community & HOA
Community
- Features: Athletic Court, Boat Launch, CCRs
- Subdivision: Eastsound
HOA
- Services included: Common Area Maintenance, Road Maintenance
- HOA fee: $2,267 semi-annually
Location
- Region: Eastsound
Financial & listing details
- Price per square foot: $246/sqft
- Annual tax amount: $1,267
- Date on market: 2/2/2026
- Cumulative days on market: 220 days
- Listing terms: Conventional
- Inclusions: Dishwasher(s), Dryer(s), Microwave(s), Refrigerator(s), Stove(s)/Range(s), Washer(s)
Estimated market value
Not available
Estimated sales range
Not available
Not available
Price history
| Date | Event | Price |
|---|---|---|
| 2/2/2026 | Listed for sale | $1,990,000+123.6%$246/sqft |
Source:  NWMLS as distributed by MLS GRID #2475226 Report a problem NWMLS as distributed by MLS GRID #2475226 Report a problem | ||
| 6/1/2014 | Sold | $890,000$110/sqft |
Source: Agent Provided Report a problem | ||
Public tax history
Tax history is unavailable.
Monthly payment
Est. payment