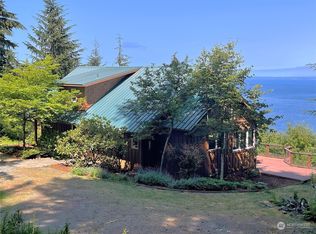
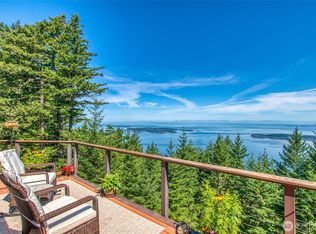
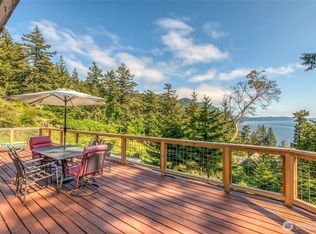
At the end of Windfall Lane on the north shore, two marine-view parcels totaling approximately 4.3 acres of wooded land offer sweeping views of Mt. Baker, Puget Sound, and the lights of the mainland. Built in 1986, this three-bedroom, three-bath, 2,330-square-foot home has total privacy and sits entirely on one level except for a loft office/den. The primary suite opens directly onto the newly replaced sound-view deck, and one of the additional bedroom suites has its own separate outside entrance — ideal for guests or rental potential. Two propane stoves keep things cozy through the winter months. The spacious double carport has shop space and there is a separate storage shed. Propane Kohler auto-start generator. The second, buildable vacant lot is sunny and open, with a fenced garden, orchard area and a separate Raccoon Point Community Water membership. A pristine, spring-fed pond near the entrance draws birds and deer. From here, it's a short stroll to the Raccoon Point Community Beach access for kayaking and beachcombing.
Active
Listed by: Orcas Island Realty • Mary M. Clure • 360-961-7523
$1,398,000
306 Windfall Lane, Orcas Island, WA 98245
3beds
2,330sqft
Single Family Residence
Built in 1986
4.32 Acres Lot
$1,301,400 Zestimate®
$600/sqft
$120/mo HOA
What's special
Sound-view deckSeparate storage shedMarine-view parcels
- --
- on Zillow
- 421
- views
- 28
- saves
Likely to sell faster than
Zillow last checked:
Listing updated:
Listed by:
Mary M. Clure 360-961-7523 islandsmary@gmail.com,
Orcas Island Realty
Source: NWMLS as distributed by MLS GRID,MLS#: 2553905
Facts & features
Interior
Bedrooms & bathrooms
- Bedrooms: 3
- Bathrooms: 3
- Full bathrooms: 1
- 3/4 bathrooms: 2
- Main level bathrooms: 3
- Main level bedrooms: 3
Primary bedroom
- Level: Main
Bedroom
- Level: Main
Bedroom
- Level: Main
Bathroom full
- Level: Main
Bathroom three quarter
- Level: Main
Bathroom three quarter
- Level: Main
Den office
- Level: Second
Dining room
- Level: Main
Family room
- Level: Main
Kitchen with eating space
- Level: Main
Living room
- Level: Main
Heating
- Fireplace, Stove/Free Standing, Electric
Cooling
- None
Appliances
- Included: Dishwasher, Disposal, Dryer, Refrigerator, Stove(s)/Range(s), Washer, Dishwasher(s), Dryer(s), Garbage Disposal, Refrigerator(s), Washer(s)
Features
- Dining Room, Loft
- Flooring: Ceramic Tile, Hardwood, Laminate, Carpet
- Windows: Dbl Pane/Storm Window
- Basement: None
- Number of fireplaces: 2
- Fireplace features: Gas, Main Level: 2, Fireplace
Interior area
- Total structure area: 2,330
- Total interior livable area: 2,330 sqft
Property
Parking
- Total spaces: 2
- Parking features: Detached Carport
- Carport spaces: 2
Features
- Levels: Two
- Stories: 2
- Patio & porch: Dbl Pane/Storm Window, Dining Room, Fireplace, Loft, Vaulted Ceiling(s), Walk-In Closet(s), Wired for Generator
- Has view: Yes
- View description: Bay, Islands, Mountain(s), Ocean, Pond, Sound, Strait, Territorial
- Has water view: Yes
- Water view: Bay,Ocean,Pond,Sound,Strait
Lot
- Size: 4.32 Acres
- Features: Dead End Street, Secluded, Deck, Fenced-Partially, Outbuildings, Propane, Shop
- Topography: Partial Slope,Terraces
- Residential vegetation: Fruit Trees, Garden Space, Wooded
Details
- Parcel number: 171651036000
- Zoning description: Jurisdiction: County
- Special conditions: Standard
- Other equipment: Wired for Generator
Construction
Type & style
- Home type: SingleFamily
- Architectural style: Contemporary,2 Story
- Property subtype: Single Family Residence
Materials
- Wood Siding, Wood Products
- Roof: Composition
Condition
- Good
- Year built: 1986
- Major remodel year: 1986
Details
- Builder name: Glen Munson
Utilities & green energy
- Electric: Company: OPALCO
- Sewer: Septic Tank
- Water: Community, Private, Company: Raccoon Point
- Utilities for property: Orcas Online
Community & HOA
Community
- Features: CCRs, Trail(s)
- Subdivision: Eastsound
HOA
- Services included: Common Area Maintenance, Road Maintenance, Snow Removal
- HOA fee: $1,438 annually
Location
- Region: Eastsound
Financial & listing details
- Price per square foot: $600/sqft
- Tax assessed value: $1,076,460
- Annual tax amount: $7,373
- Date on market: 9/2/2026
- Listing terms: Conventional
- Inclusions: Dishwasher(s), Dryer(s), Garbage Disposal, Refrigerator(s), Stove(s)/Range(s), Washer(s)
Estimated market value
$1,301,400
$1.24M - $1.37M
$4,465/mo
Price history
| Date | Event | Price |
|---|---|---|
| 9/2/2026 | Listed for sale | $1,398,000$600/sqft |
Source:  NWMLS as distributed by MLS GRID #2553905 Report a problem | ||
Public tax history
| Year | Property taxes | Tax assessment |
|---|---|---|
| 2025 | $7,373 +11.2% | $1,076,460 -5.2% |
| 2024 | $6,632 +15.7% | $1,134,970 +7.1% |
| 2023 | $5,733 +1.5% | $1,059,620 +12.3% |
| 2022 | $5,649 | $943,620 |
| 2021 | -- | -- |
| 2020 | -- | -- |
| 2019 | -- | $609,900 +33.2% |
| 2018 | $3,636 | $457,830 +0.9% |
| 2017 | $3,636 +8.4% | $453,860 +9% |
| 2016 | $3,355 | $416,400 -1.9% |
| 2015 | $3,355 | $424,660 -0.1% |
| 2014 | $3,355 | $425,250 -12.8% |
| 2012 | $3,355 | $487,870 |
| 2011 | -- | -- |
| 2010 | -- | -- |
| 2009 | -- | -- |
| 2008 | -- | $483,220 |
| 2007 | -- | $483,220 +28.1% |
| 2004 | -- | $377,130 |
Find assessor info on the county website
Monthly payment
Est. payment
Payment breakdown
Explore the cost of this home by adjusting the details. Changes won't be saved.Climate risks
Neighborhood: 98245


Similar homes
- $1,075,0003 bd3 ba3.2k sqftRaccoon Point No. 2, Orcas Island, WA 98245Active
 MLS ID #2533487, Deborah J. Jones. NWMLS as distributed by MLS GRID
- $1,495,0003 bd3 ba2.6k sqft750 Shaner Armstrong Road, Orcas Island, WA 98245Active
 MLS ID #2550846, Deborah Hansen. NWMLS as distributed by MLS GRID
- $1,680,0004 bd3 ba3k sqft1669 Day Lake Road, Orcas Island, WA 98245Active
 MLS ID #2401499, Wallace Gudgell Jr.. NWMLS as distributed by MLS GRID
- $1,135,0003 bd3 ba1.9k sqftRosario No 3, Orcas Island, WA 98245Active
 MLS ID #2515637, Asya Eberle. NWMLS as distributed by MLS GRID
