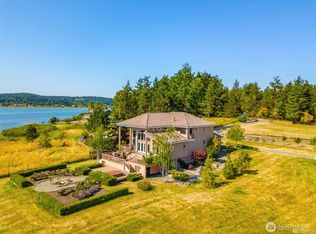
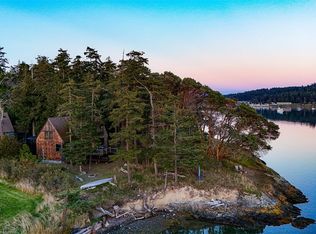
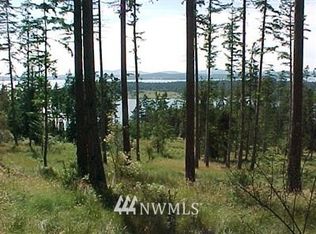
Rare low bank waterfront estate on Lopez Island's Fisherman Bay: this gorgeous, contemporary home, designed by Tom Olson, apprentice to Frank Lloyd Wright, blends custom, organic design with the natural beauty of the environment. The main house's open living space, warmed by a blue steel fireplace, extends to a southeast-facing wraparound patio with sweeping bay views for effortless indoor/outdoor living. Relax in the quiet haven of the refined library. Three en suite bedrooms on the upper level afford private, tranquil accommodations, including a generous primary suite w/built-in king bed, soaking tub, walk-in closet, and a private view deck. The second suite has its own deck; the third a Murphy bed and a concealed laundry area. Exceptional craftsmanship and thoughtful design throughout, from the clear fir cabinetry, built-ins and custom furniture to the granite and stained concrete finishes. The detached studio with water view, patio, 3/4 bath, and fireplace, offers flexibility for guests, work, and creative pursuits. The garden, with a south-facing greenhouse, raised beds, and catchment-fed irrigation is fully fenced. An attached two car garage with a workbench, private well, pump house, geothermal radiant floor heating provide comfort, convenience, and functionality. A second waterfront parcel makes for a total of 1.91 acres, located at the secluded end of a private lane, with 206 feet of waterfront and private tidelands. A desirable deep water mooring buoy is included.
Active
Listed by: Windermere RE/Lopez Island • Megan McLean
$2,150,000
2000 Bayshore Road, Lopez Island, WA 98261
3beds
2,861sqft
Single Family Residence
Built in 2010
1.91 Acres Lot
$-- Zestimate®
$751/sqft
$-- HOA
What's special
Blue steel fireplaceMurphy bedConcealed laundry areaGorgeous contemporary homeGeothermal radiant floor heatingWalk-in closetSoaking tub
- --
- on Zillow
- 374
- views
- 12
- saves
Zillow last checked:
Listing updated:
Listed by:
Megan McLean,
Windermere RE/Lopez Island
Source: NWMLS as distributed by MLS GRID,MLS#: 2529315
Facts & features
Interior
Bedrooms & bathrooms
- Bedrooms: 3
- Bathrooms: 4
- Full bathrooms: 1
- 3/4 bathrooms: 3
- Main level bathrooms: 1
Primary bedroom
- Level: Second
Other
- Level: Main
Den office
- Level: Main
Entry hall
- Level: Main
Great room
- Level: Main
Kitchen without eating space
- Level: Main
Heating
- Fireplace, Radiant, Recirculation Pump, Wall Furnace, Electric, Geothermal, Propane
Cooling
- None
Appliances
- Included: Dishwasher, Dryer, Refrigerator, Stove(s)/Range(s), Washer, Dishwasher(s), Dryer(s), Refrigerator(s), Washer(s), Water Heater: Electric: geothermal?, Water Heater Location: Garage
Features
- Bath Off Primary, Pantry
- Flooring: Ceramic Tile, Concrete, Carpet
- Windows: Dbl Pane/Storm Window, Skylight(s)
- Basement: None
- Number of fireplaces: 1
- Fireplace features: See Remarks, Main Level: 1, Fireplace
Interior area
- Total structure area: 2,861
- Total interior livable area: 2,861 sqft
Property
Parking
- Total spaces: 7
- Parking features: Attached Garage
- Has attached garage: Yes
- Covered spaces: 2
- Uncovered spaces: 5
Features
- Levels: Two
- Stories: 2
- Entry location: Main
- Patio & porch: Second Primary Bedroom, Bath Off Primary, Dbl Pane/Storm Window, Fireplace, Pantry, Skylight(s), Vaulted Ceiling(s), Walk-In Closet(s), Water Heater
- Has view: Yes
- View description: Bay, Territorial
- Has water view: Yes
- Water view: Bay
- Waterfront features: Low Bank, Saltwater
- Frontage length: Waterfront Ft: 206
Lot
- Size: 1.91 Acres
- Features: Dead End Street, Secluded, Deck, Fenced-Partially, Green House, Irrigation, Moorage, Outbuildings, Patio, Propane, Shop
- Topography: Level
- Residential vegetation: Garden Space
Details
- Parcel number: 252250072000
- Zoning: RFF
- Zoning description: Jurisdiction: County
- Special conditions: Standard
Construction
Type & style
- Home type: SingleFamily
- Architectural style: Contemporary,2 Story
- Property subtype: Single Family Residence
Materials
- Cement Planked, Cement Plank
- Foundation: Slab
- Roof: Composition
Condition
- Very Good
- Year built: 2010
- Major remodel year: 2010
Utilities & green energy
- Electric: Company: OPALCO
- Sewer: Septic Tank
- Water: Individual Well
- Utilities for property: Rock Island Tower
Community & HOA
Community
- Subdivision: Lopez Island
Location
- Region: Lopez Island
Financial & listing details
- Price per square foot: $751/sqft
- Tax assessed value: $1,552,070
- Annual tax amount: $11,714
- Date on market: 5/28/2026
- Listing terms: Conventional
- Inclusions: Dishwasher(s), Dryer(s), Refrigerator(s), Stove(s)/Range(s), Washer(s)
- Road surface type: Dirt
Estimated market value
Not available
Estimated sales range
Not available
Not available
Price history
| Date | Event | Price |
|---|---|---|
| 5/28/2026 | Listed for sale | $2,150,000+1018.1%$751/sqft |
Source:  NWMLS as distributed by MLS GRID #2529315 Report a problem NWMLS as distributed by MLS GRID #2529315 Report a problem | ||
| 12/7/2012 | Sold | $192,292-32.5%$67/sqft |
Source: Public Record Report a problem | ||
| 9/29/2008 | Sold | $285,000$100/sqft |
Source: NWMLS as distributed by MLS GRID #28090810 Report a problem | ||
Public tax history
| Year | Property taxes | Tax assessment |
|---|---|---|
| 2025 | $10,048 +8.3% | $1,552,070 +3.5% |
| 2024 | $9,280 -22.7% | $1,499,120 -26.7% |
| 2023 | $12,009 +28.4% | $2,046,530 +37.6% |
| 2022 | $9,355 | $1,487,730 |
| 2021 | -- | -- |
| 2020 | -- | -- |
| 2019 | -- | $739,110 +1.9% |
| 2018 | $6,028 | $725,310 -0.3% |
| 2017 | $6,028 +316.7% | $727,660 +11.8% |
| 2016 | $1,447 | $650,660 +0.1% |
| 2015 | $1,447 | $649,830 +0.6% |
| 2014 | $1,447 | $645,670 +182.7% |
| 2012 | $1,447 | $228,370 |
| 2011 | -- | -- |
| 2010 | -- | -- |
| 2009 | -- | -- |
| 2008 | -- | $259,530 |
| 2007 | -- | $259,530 +77.7% |
| 2004 | -- | $146,070 |
Find assessor info on the county website
Monthly payment
Est. payment
Payment breakdown
Explore the cost of this home by adjusting the details. Changes won't be saved.Climate risks
Neighborhood: 98261
Similar homes
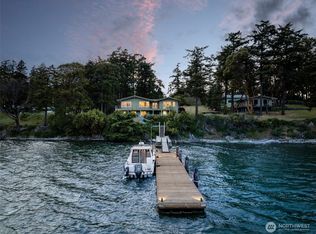
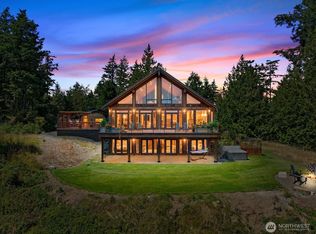
- $1,425,0003 bd2 ba2.8k sqft1794 Bayshore Road, Lopez Island, WA 98261Active
 MLS ID #2574936, Rom Hirss. NWMLS as distributed by MLS GRID
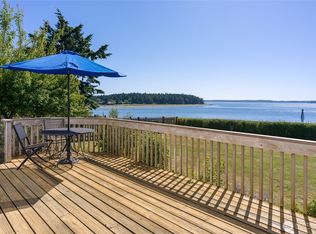
 - $1,990,0003 bd3 ba3.9k sqft259 Willbrook Lane, Lopez Island, WA 98261Active
 MLS ID #2551797, Shirley Kimmel. NWMLS as distributed by MLS GRID
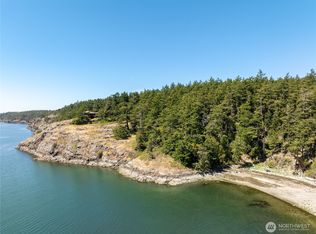
 - $1,550,0004 bd3 ba2.4k sqft405 Lopez Road, Lopez Island, WA 98261Active
 MLS ID #2544613, Tim Slattery. NWMLS as distributed by MLS GRID
 - $2,250,0004 bd3 ba3.1k sqft189 Calle Aguila, Lopez Island, WA 98261Active
 MLS ID #2526760, Alan Roberson. NWMLS as distributed by MLS GRID
