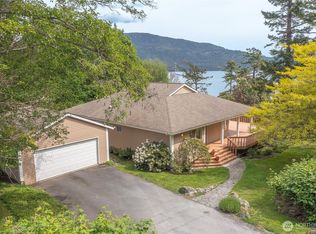
Mid-Century Modern, three bedroom waterfront home with panoramic south-facing views awaits. Experience the pinnacle of coastal living in this mid 1960's split-level home just minutes from the Village. Perfectly positioned to maximize coveted south-facing views, this residence is bathed in natural light, offering breathtaking, unobstructed water views from every vantage point. The crowning jewel of this property is the incredible rare patio positioned directly over the water's edge. Seamlessly blending indoor/outdoor living, providing an unparalleled setting for morning coffee, sun-drenched afternoons, or twilight entertaining as the water laps gently beneath you. Featuring three rooms with large windows on the upper floor that frame the dramatic aquatic backdrop, these rooms offer flexible layouts for a luxurious primary suite, guest quarters, or an inspiring creative space. On the lower floor, a sprawling bonus/living room off the kitchen is a versatile space perfect for a media lounge, game room, or dining area, offering direct access to the outdoors and the water. A hot tub room offers an amazing relaxation space or more opportunities on the lower floor. Adding immense value to the property is the detached 2 car garage, and a completely separate, private office space tucked below. Ideal for remote work, an artist’s studio, or a quiet retreat, this separate workspace ensures you can command your professional life without leaving the comfort of your waterfront sanctuary.
Active
Listed by: COMPASS • Marty Zier
$2,800,000
173 Myers Street, Orcas Island, WA 98245
3beds
2,899sqft
Single Family Residence
Built in 1965
0.6 Acres Lot
$-- Zestimate®
$966/sqft
$-- HOA
What's special
Panoramic south-facing viewsBathed in natural lightThree bedroom waterfront home
- --
- on Zillow
- 230
- views
- 14
- saves
Zillow last checked:
Listing updated:
Listed by:
Marty Zier,
COMPASS,
Deborah Hansen,
COMPASS
Source: NWMLS as distributed by MLS GRID,MLS#: 2532014
Facts & features
Interior
Bedrooms & bathrooms
- Bedrooms: 3
- Bathrooms: 3
- Full bathrooms: 1
- 3/4 bathrooms: 2
Primary bedroom
- Level: Second
Bedroom
- Level: Second
Bedroom
- Level: Second
Bathroom three quarter
- Description: Primary Bathroom No Shower
- Level: Second
Bathroom three quarter
- Description: Hall Bathroom No Tub
- Level: Second
Bathroom full
- Level: Lower
Bonus room
- Description: Hot Tub Room
- Level: Lower
Den office
- Description: Lower Floor of Garage
- Level: Garage
Kitchen with eating space
- Level: Lower
Living room
- Level: Lower
Utility room
- Level: Lower
Heating
- Fireplace, Baseboard, Stove/Free Standing, Wall Furnace, Electric, Wood
Cooling
- None
Appliances
- Included: Dishwasher, Disposal, Refrigerator, Stove(s)/Range(s), Dishwasher(s), Garbage Disposal, Refrigerator(s), Water Heater: Electric, Water Heater Location: Lower Floor
Features
- Bath Off Primary, Dining Room
- Flooring: Laminate, Carpet
- Windows: Dbl Pane/Storm Window
- Basement: None
- Number of fireplaces: 1
- Fireplace features: Wood Burning, Lower Level: 1, Fireplace
Interior area
- Total structure area: 2,899
- Total interior livable area: 2,899 sqft
Property
Parking
- Total spaces: 2
- Parking features: Detached Garage
- Has garage: Yes
- Covered spaces: 2
Features
- Levels: Multi/Split
- Patio & porch: Bath Off Primary, Dbl Pane/Storm Window, Dining Room, Fireplace, Hot Tub/Spa, Walk-In Closet(s), Water Heater
- Has spa: Yes
- Spa features: Indoor
- Has view: Yes
- View description: Bay, Mountain(s), Ocean, Sea, Sound
- Has water view: Yes
- Water view: Bay,Ocean,Sea,Sound
- Waterfront features: Medium Bank, Ocean Front, Saltwater, Sea, Sound
- Frontage length: Waterfront Ft: 160
Lot
- Size: 0.6 Acres
- Features: Drought Resistant Landscape, Value In Land, Deck, High Speed Internet, Outbuildings, Outdoor Fireplace, Patio
- Topography: Level,Partial Slope
- Residential vegetation: Garden Space
Details
- Parcel number: 271458011000
- Zoning: County
- Zoning description: Jurisdiction: County
- Special conditions: Standard
Construction
Type & style
- Home type: SingleFamily
- Architectural style: Contemporary,Split Entry
- Property subtype: Single Family Residence
Materials
- Wood Siding
- Foundation: Poured Concrete
- Roof: Metal
Condition
- Good
- Year built: 1965
- Major remodel year: 1965
Utilities & green energy
- Electric: Company: OPALCO
- Sewer: Sewer Connected, Company: Eastsound Sewer
- Water: Community, Company: Eastsound Water
- Utilities for property: Various, Various
Community & HOA
Community
- Subdivision: Eastsound
Location
- Region: Eastsound
Financial & listing details
- Price per square foot: $966/sqft
- Tax assessed value: $2,212,800
- Annual tax amount: $14,968
- Date on market: 7/1/2026
- Inclusions: Dishwasher(s), Garbage Disposal, Refrigerator(s), Stove(s)/Range(s)
Estimated market value
Not available
Estimated sales range
Not available
Not available
Price history
| Date | Event | Price |
|---|---|---|
| 7/1/2026 | Listed for sale | $2,800,000$966/sqft |
Source:  NWMLS as distributed by MLS GRID #2532014 Report a problem NWMLS as distributed by MLS GRID #2532014 Report a problem | ||
Public tax history
| Year | Property taxes | Tax assessment |
|---|---|---|
| 2025 | $14,968 +22.4% | $2,212,800 +4.5% |
| 2024 | $12,234 +14.7% | $2,116,890 +6.1% |
| 2023 | $10,667 +19.4% | $1,996,040 +32.4% |
| 2022 | $8,936 | $1,507,720 |
| 2021 | -- | -- |
| 2020 | -- | -- |
| 2019 | -- | $787,730 +0.1% |
| 2018 | $5,815 | $786,780 +7.6% |
| 2017 | $5,815 +9% | $731,170 +8.2% |
| 2016 | $5,333 | $676,060 -0.7% |
| 2015 | $5,333 | $680,890 +13.7% |
| 2014 | $5,333 | $599,070 +4.1% |
| 2012 | $5,333 | $575,260 |
| 2011 | -- | -- |
| 2010 | -- | -- |
| 2009 | -- | -- |
| 2008 | -- | $775,800 |
| 2007 | -- | $775,800 +38% |
| 2004 | -- | $562,210 |
Find assessor info on the county website
Monthly payment
Est. payment
Payment breakdown
Explore the cost of this home by adjusting the details. Changes won't be saved.Climate risks
Neighborhood: 98245
Nearby schools
Schools provided by the listing agent
- Elementary: Orcas Elem
- Middle: Orcas Isl Mid
- High: Orcas Isl High
Source: NWMLS as distributed by MLS GRID. This data may not be complete. We recommend contacting the local school district to confirm school assignments for this home.

Similar homes
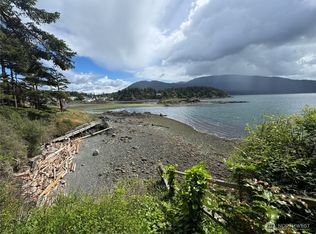
- $3,200,0003 bd3 ba3.2k sqftReplat Jc Myers/Gaileys 1st, Orcas Island, WA 98245Active
 MLS ID #2493318, Teri Williams. NWMLS as distributed by MLS GRID
 - $2,800,0003 bd5 ba3.5k sqftAlta Madrona Short Plat, Orcas Island, WA 98243Active
 MLS ID #2590810, Deborah J. Jones. NWMLS as distributed by MLS GRID
 - $2,595,0003 bd2 ba1.8k sqft122 Lohman Lane, Orcas Island, WA 98245Active
 MLS ID #2578983, Mariah P. Dunning. NWMLS as distributed by MLS GRID
 - $2,500,0003 bd3 ba3.7k sqft664 Tidewinds Lane, Orcas Island, WA 98245Active
 MLS ID #2508583, Deborah J. Jones. NWMLS as distributed by MLS GRID
