Skip main navigation
Active
  • Listed by: COMPASS • Deborah Hansen
    $1,300,000

    136 Myers, Orcas Island, WA 98245

    2beds
    1,796sqft
    : 
    $7,441/mo
    Get pre-qualified
    Single Family Residence
    Built in 2009
    0.66 Acres Lot
    $-- Zestimate®
    $724/sqft
    $-- HOA

    What's special

    Sturdy stone patioAbundant mature fruit treesLarge kitchenBeautifully landscaped gardensLight filledWood stoveAdditional storage
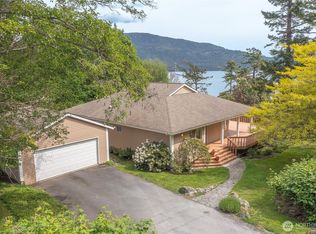
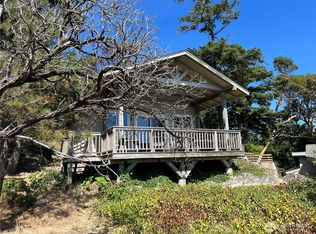
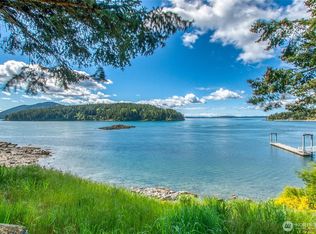
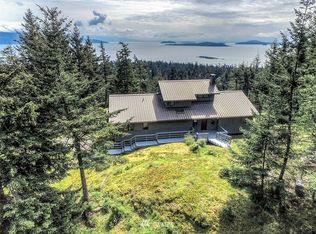
    Welcome to this very well-built, light filled 2 bedroom, 2 1/2 bath home situated just moments from the heart of the village. Boasting desirable south facing water views over East Sound, this property is bathed in brilliant natural sunshine throughout the day. Step inside to an inviting open-concept living and dining space, perfect for entertaining or quiet evenings by the wood stove. The large kitchen features rich cabinets with generous storage and counter space for all your culinary needs. Utility room, with half bath, is conveniently located just off the kitchen. The versatile upper level presents a perfect layout for primary suite with large sitting area, 3/4 bath and additional storage. Outside, retreat to your sturdy stone patio and serene fully fenced oasis featuring beautifully landscaped gardens and abundant mature fruit trees, all inside the circular driveway bordering the yard. Enjoy sunny afternoons gardening in peaceful surroundings while remaining just minutes from the village shops, dining and amenities. One car detached garage/shop would be ideal for private office, artist studio or a number of uses. The fenced garden is awash with mature roses, lavender, fruit trees, and much more. Served by Eastsound Water and Sewer. A true must see!
    33 days
    |
    741
    |
    37
    |

    Likely to sell faster than

    Zillow last checked:

    Listing updated:

    Listed by:

    Deborah Hansen,

    COMPASS,

    Marty Zier,

    COMPASS

    Source: NWMLS as distributed by MLS GRID,MLS#: 2551597MLS Logo

      Facts & features

      Interior

      Bedrooms & bathrooms
      • Bedrooms: 2
      • Bathrooms: 3
      • Full bathrooms: 1
      • 3/4 bathrooms: 1
      • 1/2 bathrooms: 1
      • Main level bathrooms: 2
      • Main level bedrooms: 1
      Bathroom full
      • Level: Main
      Bathroom three quarter
      • Level: Second
      Heating
      • Fireplace, Forced Air, Stove/Free Standing, Propane, Wood
      Cooling
      • None
      Appliances
      • Included: Dishwasher, Dryer, Microwave, Refrigerator, Stove(s)/Range(s), Washer, Dishwasher(s), Dryer(s), Microwave(s), Refrigerator(s), Washer(s)
      Features
      • High Tech Cabling
      • Flooring: Ceramic Tile, Laminate, Carpet
      • Windows: Dbl Pane/Storm Window, Skylight(s)
      • Basement: None
      • Number of fireplaces: 1
      • Fireplace features: Wood Burning, Main Level: 1, Fireplace
      Interior area
      • Total structure area: 1,796
      • Total interior livable area: 1,796 sqft

      Property

      Parking
      • Total spaces: 1
      • Parking features: Detached Garage
      • Has garage: Yes
      • Covered spaces: 1
      Features
      • Levels: Two
      • Stories: 2
      • Patio & porch: Dbl Pane/Storm Window, Fireplace, High Tech Cabling, Skylight(s), Vaulted Ceiling(s)
      • Has view: Yes
      • View description: Bay, Mountain(s), Sound
      • Has water view: Yes
      • Water view: Bay,Sound
      Lot
      • Size: 0.66 Acres
      • Features: Value In Land, Deck, Fenced-Partially, High Speed Internet, Outbuildings
      • Topography: Level,Partial Slope
      • Residential vegetation: Fruit Trees, Garden Space
      Details
      • Parcel number: 271431012
      • Zoning description: Jurisdiction: County
      • Special conditions: Standard

      Construction

      Type & style
      • Home type: SingleFamily
      • Architectural style: Craftsman,2 Story
      • Property subtype: Single Family Residence
      Materials
      • Wood Siding
      • Foundation: Poured Concrete
      • Roof: Composition
      Condition
      • Very Good
      • Year built: 2009
      • Major remodel year: 2009
      Details
      • Builder name: White Blackbird

      Utilities & green energy

      • Electric: Company: OPALCO
      • Sewer: Sewer Connected, Company: Eastsound Sewer
      • Water: Community, Company: Eastsound Water
      • Utilities for property: Rock Island

      Community & HOA

      Community
      • Subdivision: Eastsound
      HOA
      • HOA phone: 360-622-7009
      Location
      • Region: Eastsound

      Financial & listing details

      • Price per square foot: $724/sqft
      • Tax assessed value: $878,880
      • Annual tax amount: $6,055
      • Date on market: 7/19/2026
      • Cumulative days on market: 34 days
      • Listing terms: Conventional
      • Inclusions: Dishwasher(s), Dryer(s), Microwave(s), Refrigerator(s), Stove(s)/Range(s), Washer(s)

        Estimated market value

        Not available

        Estimated sales range

        Not available

        Not available

        Price history

        DateEventPrice
        7/19/2026Listed for sale$1,300,000+441.7%$724/sqft
        Source: NWMLS as distributed by MLS GRID #2551597 Report a problem
        4/20/2007Sold$240,000$134/sqft
        Source: Public Record Report a problem

        Public tax history

        YearProperty taxesTax assessment
        2025$6,056 +3.9%$878,880 -11.5%
        2024$5,826 +18.6%$993,130 +9.9%
        2023$4,913 +2.5%$903,370 +13.5%
        2022$4,793 $796,160
        2021-- --
        2020-- --
        2019-- $534,520 +16%
        2018$3,065 $460,950 +21.1%
        2017$3,065 +20.9%$380,630 +15.9%
        2016$2,534 $328,470 -0.5%
        2015$2,534 $330,010 -1.4%
        2014$2,534 $334,580 +1.5%
        2012$2,534 $329,540
        2011-- --
        2010-- --
        2009-- --
        2008-- $168,600
        2007-- $168,600 +20.5%
        2004-- $139,950
        Find assessor info on the county website

        Monthly payment

        Est. payment

        Payment breakdown

        Explore the cost of this home by adjusting the details. Changes won't be saved.
        All calculations are estimates and provided by Zillow, Inc. for informational purposes only. Actual amounts may vary.
        HOA fees may include property taxes on listings classified as Co-Ops. Contact the listing agent and/or owner for fee details.
        See how much you could borrow to make a competitive offer.

        Climate risks

        Neighborhood: 98245

        Getting around

        45 / 100
        Car-Dependent
        28 / 100
        Somewhat Bikeable

        Nearby schools

        GreatSchools rating
        Schools provided by the listing agent
        • Elementary: Orcas Elem
        • Middle: Orcas Isl Mid
        • High: Orcas Isl High

        Source: NWMLS as distributed by MLS GRID. This data may not be complete. We recommend contacting the local school district to confirm school assignments for this home.

        A local agent can set up tours, give advice and negotiate with sellers.

        Browse local experts

        Similar homes