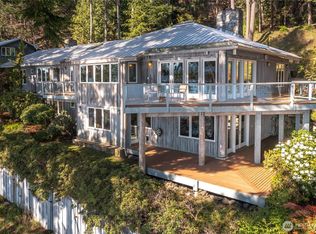
Island Living at its finest! Experience this private, end of the road, Orcas Island home with sweeping water, mountain and village views. This is a high bank waterfront property where you control your views across East Sound and beyond. Ideally located, offering easy access to Moran State Park, Mt Constitution, lakes, public beaches and shopping in Eastsound. Main floor living offers chef’s kitchen as focal point, with oversized island, top tier appliances; elevated dining area; primary suite that captures views from every angle, modern spa bath, walk-in closets, sitting area-gas/propane fireplace; bonus room, large 2 car garage. Lower level showcases 1 bed/1 bath studio apartment. Upper level includes 2 bed/1 bath and flex space. Custom cabinetry throughout, attention to detail. Enjoy NW year-round with covered outdoor bbq/picnic area, fire pit and patio area located on second tax parcel. This home is as functional as it is beautiful.
Active
Listed by: TWilliams Realty • Teri Williams
$2,600,000
1189 Tomihi Drive, Orcas Island, WA 98245
4beds
3,837sqft
Single Family Residence
Built in 1990
7.47 Acres Lot
$-- Zestimate®
$678/sqft
$29/mo HOA
What's special
Modern spa bathBonus roomOversized islandHigh bank waterfront propertyWalk-in closetsCustom cabinetry throughoutElevated dining area
- --
- on Zillow
- 333
- views
- 51
- saves
Zillow last checked:
Listing updated:
Listed by:
Teri Williams,
TWilliams Realty
Source: NWMLS as distributed by MLS GRID,MLS#: 2451928
Facts & features
Interior
Bedrooms & bathrooms
- Bedrooms: 4
- Bathrooms: 4
- Full bathrooms: 2
- 3/4 bathrooms: 2
- Main level bathrooms: 2
- Main level bedrooms: 1
Primary bedroom
- Level: Main
Bedroom
- Level: Second
Bedroom
- Level: Second
Bedroom
- Level: Lower
Bathroom full
- Level: Main
Bathroom full
- Level: Second
Bathroom three quarter
- Level: Main
Bathroom three quarter
- Level: Lower
Bonus room
- Level: Second
Den office
- Level: Main
Entry hall
- Level: Main
Kitchen with eating space
- Level: Main
Other
- Level: Lower
Heating
- Fireplace, Radiant, Electric, Propane, Wood
Cooling
- None
Appliances
- Included: Dishwasher, Dryer, Microwave, Refrigerator, Stove(s)/Range(s), Washer, Dishwasher(s), Dryer(s), Microwave(s), Refrigerator(s), Washer(s), Water Heater: Electric
Features
- Bath Off Primary, Ceiling Fan(s), Pantry
- Flooring: Hardwood, Carpet
- Doors: French Doors
- Windows: Skylight(s)
- Basement: Daylight
- Number of fireplaces: 2
- Fireplace features: See Remarks, Wood Burning, Main Level: 2, Fireplace
Interior area
- Total structure area: 3,837
- Total interior livable area: 3,837 sqft
Video & virtual tour
Property
Parking
- Total spaces: 2
- Parking features: Attached Garage
- Has attached garage: Yes
- Covered spaces: 2
Features
- Levels: Two
- Stories: 2
- Entry location: Main
- Patio & porch: Second Kitchen, Bath Off Primary, Ceiling Fan(s), Fireplace, Fireplace (Primary Bedroom), French Doors, Pantry, Skylight(s), Sprinkler System, Vaulted Ceiling(s), Walk-In Closet(s), Water Heater
- Has view: Yes
- View description: Bay, Mountain(s), Ocean, Sea, Sound, Strait
- Has water view: Yes
- Water view: Bay,Ocean,Sea,Sound,Strait
- Waterfront features: High Bank, Ocean Front, Saltwater, Sea, Sound
- Frontage length: Waterfront Ft: 0.73 acres
Lot
- Size: 7.47 Acres
- Features: Cul-De-Sac, Dead End Street, Secluded, Deck, Electric Car Charging, Fenced-Partially, High Speed Internet, Irrigation, Patio, Propane, Sprinkler System
- Topography: Partial Slope,Steep Slope,Terraces
- Residential vegetation: Garden Space, Wooded
Details
- Parcel number: 273611003
- Zoning description: Jurisdiction: County
- Special conditions: Standard
Construction
Type & style
- Home type: SingleFamily
- Architectural style: Contemporary,2 Stories w/Bsmnt
- Property subtype: Single Family Residence
Materials
- Wood Siding
- Roof: Composition
Condition
- Year built: 1990
- Major remodel year: 1990
Utilities & green energy
- Electric: Company: OPALCO
- Sewer: Septic Tank
- Water: Community, Company: Washington Water
- Utilities for property: Rock Island
Community & HOA
Community
- Subdivision: Rosario
HOA
- Services included: Road Maintenance
- HOA fee: $350 annually
- HOA phone: 425-246-2032
Location
- Region: Eastsound
Financial & listing details
- Price per square foot: $678/sqft
- Tax assessed value: $2,308,650
- Annual tax amount: $18,058
- Date on market: 11/15/2025
- Listing terms: Conventional
- Inclusions: Dishwasher(s), Dryer(s), Microwave(s), Refrigerator(s), Stove(s)/Range(s), Washer(s)
- Road surface type: Dirt
Estimated market value
Not available
Estimated sales range
Not available
Not available
Price history
| Date | Event | Price |
|---|---|---|
| 7/6/2026 | Price change | $2,600,000-5.5%$678/sqft |
Source:  NWMLS as distributed by MLS GRID #2451928 Report a problem NWMLS as distributed by MLS GRID #2451928 Report a problem | ||
| 2/18/2026 | Price change | $2,750,000-6.8%$717/sqft |
Source: NWMLS as distributed by MLS GRID #2451928 Report a problem | ||
| 11/15/2025 | Listed for sale | $2,950,000+209%$769/sqft |
Source: NWMLS as distributed by MLS GRID #2451928 Report a problem | ||
| 5/10/2016 | Sold | $954,820-11.2%$249/sqft |
Source: NWMLS as distributed by MLS GRID #726132 Report a problem | ||
| 3/22/2016 | Pending sale | $1,075,000$280/sqft |
Source: Windermere Real Estate/Orcas Island #726132 Report a problem | ||
| 2/2/2016 | Price change | $1,075,000+9.1%$280/sqft |
Source: Windermere Real Estate/Orcas Island #726132 Report a problem | ||
| 7/23/2015 | Price change | $985,000-7.5%$257/sqft |
Source: Windermere Real Estate/Orcas Island #726132 Report a problem | ||
| 4/27/2015 | Price change | $1,065,000-7.4%$278/sqft |
Source: Windermere Real Estate/Orcas Island #726132 Report a problem | ||
| 1/30/2015 | Listed for sale | $1,150,000$300/sqft |
Source: Windermere Real Estate/Orcas Island #726132 Report a problem | ||
Public tax history
| Year | Property taxes | Tax assessment |
|---|---|---|
| 2025 | $15,607 -7.2% | $2,308,650 -21% |
| 2024 | $16,826 +8.2% | $2,923,460 0% |
| 2023 | $15,551 +0.7% | $2,924,760 +11.4% |
| 2022 | $15,443 | $2,626,550 |
| 2021 | -- | -- |
| 2020 | -- | -- |
| 2019 | -- | $1,568,030 +3.8% |
| 2018 | $10,010 | $1,510,340 +19.8% |
| 2017 | $10,010 +33.6% | $1,260,430 +25.8% |
| 2016 | $7,493 | $1,002,220 -2.1% |
| 2015 | $7,493 | $1,023,550 -2.9% |
| 2014 | $7,493 | $1,054,250 +12.6% |
| 2012 | $7,493 | $936,190 |
| 2011 | -- | -- |
| 2010 | -- | -- |
| 2009 | -- | -- |
| 2008 | -- | $915,640 |
| 2007 | -- | $915,640 +25.1% |
| 2004 | -- | $731,930 |
Find assessor info on the county website
Monthly payment
Est. payment
Payment breakdown
Explore the cost of this home by adjusting the details. Changes won't be saved.Climate risks
Neighborhood: 98245
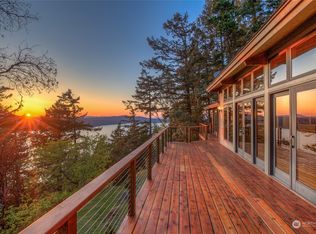
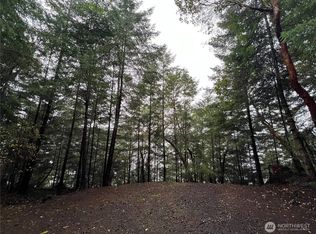
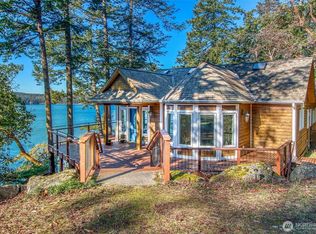
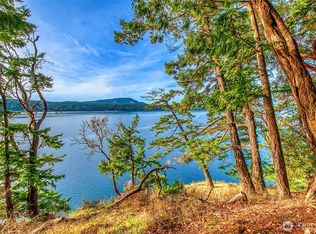
Similar homes
- $2,800,0003 bd5 ba3.5k sqftAlta Madrona Short Plat, Orcas Island, WA 98243Active
 MLS ID #2590810, Deborah J. Jones. NWMLS as distributed by MLS GRID
 - $2,500,0003 bd3 ba3.7k sqft664 Tidewinds Lane, Orcas Island, WA 98245Active
 MLS ID #2508583, Deborah J. Jones. NWMLS as distributed by MLS GRID
 - $2,000,0003 bd4 ba3.7k sqft1424 Palisades Drive, Orcas Island, WA 98245Active
 MLS ID #2520474, Deborah J. Jones. NWMLS as distributed by MLS GRID
 - $2,200,0005 bd3 ba3.2k sqftZion Short Plat, Orcas Island, WA 98245Active
 MLS ID #2553674, Deborah J. Jones. NWMLS as distributed by MLS GRID
