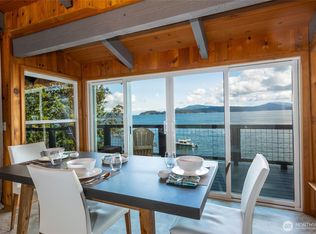
Experience island living at its finest in this beautifully maintained contemporary waterfront home on 1.25 acres with 150 feet of private shoreline in the coveted San Juan Drive neighborhood. Thoughtfully designed to capture spectacular water views, the home features soaring vaulted ceilings, expansive windows, and light-filled open living spaces ideal for entertaining and everyday comfort. Wake to breathtaking sunrise views over the water, watch passing boats, soaring eagles, seals, and abundant marine wildlife, and enjoy the serenity of this exceptional waterfront setting. The 1.25-acre parcel offers privacy while maximizing the home's stunning outlook. Conveniently located just minutes from the marina, dining, and amenities of Roche Harbor Resort, as well as the scenic shoreline and trails of Ruben Tarte Park. A rare opportunity to own a premier waterfront retreat where spectacular views, privacy, and the best of San Juan Island living come together.
Active
Listed by: Coldwell Banker San Juan Is. • Lisa Brooks
$1,657,750
976 San Juan Drive, Friday Harbor, WA 98250
2beds
2,163sqft
:
Get pre-qualified$9,276/mo
Single Family Residence
Built in 2000
1.25 Acres Lot
$1,586,700 Zestimate®
$766/sqft
$-- HOA
What's special
Spectacular water viewsSoaring vaulted ceilingsExpansive windows
- 47 days |
- 585 |
- 43 |
Zillow last checked:
Listing updated:
Listed by:
Lisa Brooks,
Coldwell Banker San Juan Is.
Source: NWMLS as distributed by MLS GRID,MLS#: 2543805
Facts & features
Interior
Bedrooms & bathrooms
- Bedrooms: 2
- Bathrooms: 2
- Full bathrooms: 1
- 3/4 bathrooms: 1
- Main level bathrooms: 2
- Main level bedrooms: 2
Primary bedroom
- Level: Main
Bedroom
- Level: Main
Bathroom full
- Level: Main
Bathroom three quarter
- Level: Main
Bonus room
- Level: Lower
Dining room
- Level: Main
Entry hall
- Level: Main
Kitchen without eating space
- Level: Main
Living room
- Level: Main
Rec room
- Level: Lower
Utility room
- Level: Main
Heating
- Fireplace, Forced Air, High Efficiency (Unspecified), Electric
Cooling
- Forced Air, Heat Pump
Appliances
- Included: Dishwasher, Disposal, Dryer, Microwave, Refrigerator, Stove(s)/Range(s), Trash Compactor, Washer, Dishwasher(s), Dryer(s), Garbage Disposal, Microwave(s), Refrigerator(s), Washer(s)
Features
- Bath Off Primary, Dining Room
- Flooring: Hardwood, Slate, Carpet
- Windows: Dbl Pane/Storm Window, Skylight(s)
- Basement: Daylight,Finished
- Number of fireplaces: 1
- Fireplace features: Wood Burning, Main Level: 1, Fireplace
Interior area
- Total structure area: 2,163
- Total interior livable area: 2,163 sqft
Video & virtual tour
Property
Parking
- Total spaces: 6
- Parking features: Driveway, Detached Garage
- Has garage: Yes
- Covered spaces: 2
- Uncovered spaces: 4
Features
- Levels: One
- Stories: 1
- Entry location: Main
- Patio & porch: Bath Off Primary, Dbl Pane/Storm Window, Dining Room, Fireplace, Skylight(s), Vaulted Ceiling(s), Walk-In Closet(s), Wired for Generator
- Has view: Yes
- View description: Bay, Islands, Mountain(s), Ocean, Sea
- Has water view: Yes
- Water view: Bay,Ocean,Sea
- Waterfront features: High Bank, Saltwater
- Frontage length: Waterfront Ft: 107
Lot
- Size: 1.25 Acres
- Dimensions: 1.25 Acres
- Features: Paved, Cable TV, Deck, Outbuildings
- Topography: Partial Slope,Steep Slope,Terraces
- Residential vegetation: Brush, Wooded
Details
- Parcel number: 361750014000
- Zoning: sfr
- Zoning description: Jurisdiction: County
- Special conditions: Standard
- Other equipment: Wired for Generator
Construction
Type & style
- Home type: SingleFamily
- Architectural style: Contemporary,1 Story w/Bsmnt.
- Property subtype: Single Family Residence
Materials
- Wood Siding
- Foundation: Poured Concrete
- Roof: Composition
Condition
- Very Good
- Year built: 2000
Utilities & green energy
- Electric: Company: OPALCO
- Sewer: Septic Tank
- Water: Community, Company: Limestone Point
Community & HOA
Community
- Subdivision: North
Location
- Region: Friday Harbor
Financial & listing details
- Price per square foot: $766/sqft
- Tax assessed value: $1,653,620
- Annual tax amount: $11,094
- Date on market: 10/23/2025
- Cumulative days on market: 290 days
- Listing terms: Conventional
- Inclusions: Dishwasher(s), Dryer(s), Garbage Disposal, Microwave(s), Refrigerator(s), Stove(s)/Range(s), Trash Compactor, Washer(s)
Estimated market value
$1,586,700
$1.51M - $1.67M
$3,373/mo
Price history
| Date | Event | Price |
|---|---|---|
| 6/22/2026 | Listed for sale | $1,657,750+85.2%$766/sqft |
Source:  NWMLS as distributed by MLS GRID #2543805 Report a problem NWMLS as distributed by MLS GRID #2543805 Report a problem | ||
| 2/29/2012 | Listing removed | $895,000$414/sqft |
Source: Coldwell Banker San Juan Islands, Inc. #28067170 Report a problem | ||
| 12/22/2011 | Listed for sale | $895,000$414/sqft |
Source: Coldwell Banker San Juan Islands, Inc. #28067170 Report a problem | ||
| 9/2/2011 | Listing removed | $895,000$414/sqft |
Source: Coldwell Banker San Juan Islands, Inc. #28067170 Report a problem | ||
| 6/23/2011 | Price change | $895,000-8.2%$414/sqft |
Source: San Juan Islands, Inc. #28067170 Report a problem | ||
| 6/19/2011 | Price change | $975,000-2%$451/sqft |
Source: San Juan Islands, Inc. #28067170 Report a problem | ||
| 8/15/2010 | Price change | $995,000-13.5%$460/sqft |
Source: Coldwell Banker San Juan Islands, Inc. #28067170 Report a problem | ||
| 3/7/2010 | Price change | $1,150,000-8%$532/sqft |
Source: Coldwell Banker San Juan Islands, Inc. #28067170 Report a problem | ||
| 5/6/2008 | Listed for sale | $1,250,000$578/sqft |
Source: Coldwell Banker** #28067170 Report a problem | ||
Public tax history
| Year | Property taxes | Tax assessment |
|---|---|---|
| 2025 | $11,095 -4.1% | $1,653,620 -7.9% |
| 2024 | $11,568 +12% | $1,795,130 -1.5% |
| 2023 | $10,331 +20.3% | $1,821,770 +31.8% |
| 2022 | $8,590 | $1,382,720 |
| 2021 | -- | -- |
| 2020 | -- | -- |
| 2019 | -- | $852,670 -2.7% |
| 2018 | $6,301 | $876,480 +13% |
| 2017 | $6,301 +4.1% | $775,460 +10.5% |
| 2016 | $6,051 | $701,890 +12.6% |
| 2015 | $6,051 | $623,380 -5.4% |
| 2014 | $6,051 | $658,840 +1.9% |
| 2012 | $6,051 | $646,270 |
| 2011 | -- | -- |
| 2010 | -- | -- |
| 2009 | -- | -- |
| 2008 | -- | $838,380 |
| 2007 | -- | $838,380 +65.3% |
| 2004 | -- | $507,340 |
Find assessor info on the county website
Monthly payment
Est. payment
Payment breakdown
Explore the cost of this home by adjusting the details. Changes won't be saved.Climate risks
Neighborhood: Roche Harbor
Nearby schools
GreatSchools rating
- 6/10Friday Harbor Elementary SchoolGrades: K-5Distance: 7.1 mi
- 8/10Friday Harbor Middle SchoolGrades: 6-8Distance: 6.5 mi
- 9/10Friday Harbor High SchoolGrades: 9-12Distance: 6.5 mi
Schools provided by the listing agent
- Elementary: Friday Harbor Elem
- Middle: Friday Harbor Mid
- High: Friday Harbor High
Source: NWMLS as distributed by MLS GRID. This data may not be complete. We recommend contacting the local school district to confirm school assignments for this home.
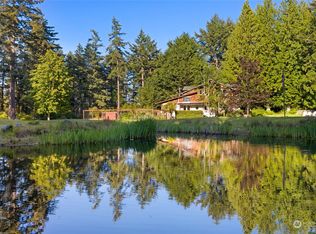
- $1,199,0003 bd3 ba2.2k sqft973 San Juan Dr, Friday Harbor, WA 98250Sold
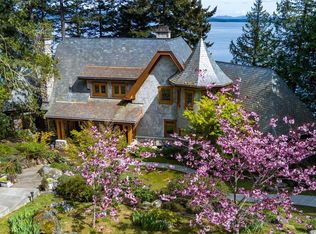
- $5,630,0004 bd6 ba3.6k sqft702 San Juan Dr, Friday Harbor, WA 98250For Sale
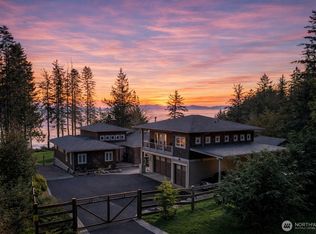
- $2,816,5464 bd3 ba3k sqft1316 San Juan Dr, Friday Harbor, WA 98250Sold
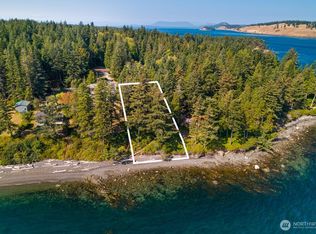
- $585,0000.86 acres0 San Juan Dr, San Juan Island, WA 98250Pending
- $2,395,0002 bd4 ba3.5k sqft1378 San Juan Dr, Friday Harbor, WA 98250For Sale
- $835,0003 bd3 ba2.8k sqft82 Cypress Heights Ln, Friday Harbor, WA 98250Sold
- $875,0002 bd2 ba1.3k sqft1569 N San Juan Dr, Friday Harbor, WA 98250Sold
- $1,210,0003 bd3 ba2.3k sqft165 Byron Rd, Friday Harbor, WA 98250Sold
A local agent can set up tours, give advice and negotiate with sellers.
A local lender can help you make sure your offer is ready when you are.
Similar homes
- $1,795,0005 bd5 ba3.1k sqftTanglewood Ranch, Friday Harbor, WA 98250Active
 MLS ID #2564603, Terese Prescott. NWMLS as distributed by MLS GRID
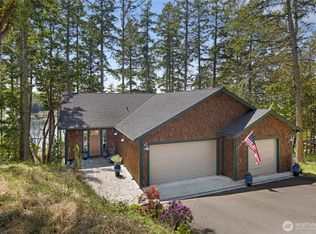
 - $1,470,0003 bd3 ba3k sqft455 Mineral Point, Friday Harbor, WA 98250Active
 MLS ID #2484396, Stephanie L Buffum. NWMLS as distributed by MLS GRID
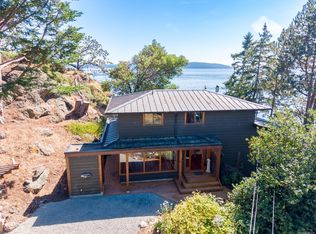
 - $1,850,0004 bd4 ba3.2k sqftRoche Harbor Heights, Friday Harbor, WA 98250Active
 MLS ID #2498455, Paula Sundstrom. NWMLS as distributed by MLS GRID
 - C$1,599,0002 bd2 ba2k sqft9919 Southlands Dr, Southern Gulf Islands, BC V0N 2M3For Sale
 MLS ID #1046304, Diane Cuthbert, RE/MAX LIFESTYLES REALTY. VIVA
 - $1,999,5002 bd2 ba2.1k sqftKanaka Bay Park, Friday Harbor, WA 98250ActiveMLS ID #2493219, Nancy Young. NWMLS as distributed by MLS GRID
- $1,200,0002 bd2 ba1.6k sqft260 Harbor Vista Drive, Stuart Island, WA 98250ActiveMLS ID #2520882, Jane Sawyer. NWMLS as distributed by MLS GRID
- $2,249,0005 bd4 ba3k sqftRoche Harbor Shores, Henry Island, WA 98250ActiveMLS ID #2499486, Jane Sawyer. NWMLS as distributed by MLS GRID
- $1,050,0002 bd2 ba2k sqft134 Sacred Moon Way, Friday Harbor, WA 98250ActiveMLS ID #2526932, MaryEllen Foster. NWMLS as distributed by MLS GRID
- $1,078,0002 bd3 ba1.7k sqftRoche Harbor Heights, Friday Harbor, WA 98250ActiveMLS ID #2426289, Paula Sundstrom. NWMLS as distributed by MLS GRID
- $1,495,0003 bd3 ba2.9k sqftSan Juan Fairways 3, Friday Harbor, WA 98250ActiveMLS ID #2483389, Linda McMahon. NWMLS as distributed by MLS GRID
- $1,560,0002 bd3 ba2.1k sqft85 Moki Road, Orcas Island, WA 98280ActiveMLS ID #2547123, Lisa Wolford. NWMLS as distributed by MLS GRID
- C$1,650,0003 bd2 ba2.2k sqft6608 Razor Point Rd, Southern Gulf Islands, BC V0N 2M1For SaleMLS ID #1040859, Diane Cuthbert, RE/MAX LIFESTYLES REALTY. VIVA
- $1,450,0002 bd2 ba1.4k sqft424 Logan's Run Road, Orcas Island, WA 98243ActiveMLS ID #2503343, Teri Williams. NWMLS as distributed by MLS GRID
- $1,650,0004 bd3 ba2.4k sqft405 Lopez Road, Lopez Island, WA 98261ActiveMLS ID #2544613, Tim Slattery. NWMLS as distributed by MLS GRID
- C$1,750,0004 bd1 ba2.4k sqft730 Treetops Spur, Southern Gulf Islands, BC V8M 1R3For SaleMLS ID #1026356, Logan E. Wilson Personal Real Estate Corporation, Sotheby's International Realty Canada. VIVA
- C$1,599,8003 bd3 ba2.4k sqft4468 Autumnwood Ln, Saanich, BC V8X 4V8For SaleMLS ID #1044785, Dale Sheppard, RE/MAX Camosun. VIVA
- $1,565,0003 bd3 ba2.6k sqft750 Shaner Armstrong Road, Orcas Island, WA 98245ActiveMLS ID #2550846, Deborah Hansen. NWMLS as distributed by MLS GRID
- $1,075,0003 bd3 ba3.1k sqftSan Juan Ranchos, Friday Harbor, WA 98250ActiveMLS ID #2505360, Nancy Young. NWMLS as distributed by MLS GRID
- $1,998,0003 bd3 ba2.4k sqft69 Rocky Road, Crane Island, WA 98245ActiveMLS ID #2526855, Mariah P. Dunning. NWMLS as distributed by MLS GRID
- $1,295,0002 bd2 ba2k sqft1368 Channel Road, Lopez Island, WA 98261ActiveMLS ID #2562099, Dianne Pressenda. NWMLS as distributed by MLS GRID
