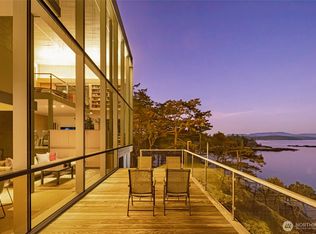
Enchanting waterfront estate on San Juan Island. 4+ acres, 468 feet of northwest-facing shoreline, with a registered mooring buoy. An exceptional custom-built home crafted by artisan David Knight features an enchanting main residence, a studio over a 2-car garage, and a 45x50 ft insulated barn with bath and 10x8 ft doors for easy vehicle access. The residence showcases exquisite craftsmanship, soaring ceilings, radiant floor heat, 100-year-old Douglas fir flooring, and 3 impressive stone fireplaces. 3,682 sq ft home, with 3 bedrooms, 3.5 bathrooms, and bonus rooms. A gourmet kitchen is a chef’s dream, equipped with a LaCanche stove, built-in stone pizza oven, and custom cabinetry. The main ensuite bedroom offers granite sinks and a cast-iron soaking tub. Numerous inspiring bonus areas encourage work and relaxation, including a sauna, a music room, and a wine cellar. The exterior is a masterpiece, featuring a curved slate roof accented by copper gutters and valleys. The property boasts over 27,000 gallons of water catchment, stone porches, walkways, fire pits, and sunlit decks perfect for enjoying sunsets. It is fully fenced, with an electric gated entrance and apple, plum, cherry, peach, and Asian pear. Additional amenities include a high-capacity Advantech septic system, RV hookup. Conveniently located just 3 miles from Roche Harbor, 0.2 miles from County Park, and an 11-minute drive to the Town of Friday Harbor. Begin your Island life on San Juan Drive.
Active
Listed by: Coldwell Banker Bain • Stephanie L Buffum
$5,630,000
702 San Juan Drive, San Juan Island, WA 98250
4beds
3,682sqft
:
Get pre-qualified$33,982/mo
Single Family Residence
Built in 2008
4.31 Acres Lot
$5,239,500 Zestimate®
$1,529/sqft
$-- HOA
What's special
Exquisite craftsmanshipGourmet kitchenWine cellarBonus roomsSoaring ceilingsRadiant floor heatGranite sinks
- 95 days |
- 1,352 |
- 67 |
Zillow last checked:
Listing updated:
Listed by:
Stephanie L Buffum,
Coldwell Banker Bain,
Shannon Lackey,
Coldwell Banker Bain
Source: NWMLS as distributed by MLS GRID,MLS#: 2519354
Facts & features
Interior
Bedrooms & bathrooms
- Bedrooms: 4
- Bathrooms: 6
- Full bathrooms: 1
- 3/4 bathrooms: 4
- 1/2 bathrooms: 1
- Main level bathrooms: 2
- Main level bedrooms: 2
Primary bedroom
- Level: Main
Bedroom
- Level: Second
Bedroom
- Level: Second
Bedroom
- Level: Main
Bathroom full
- Level: Main
Bathroom three quarter
- Level: Second
Bathroom three quarter
- Level: Second
Other
- Level: Second
Other
- Level: Main
Bonus room
- Level: Lower
Den office
- Level: Second
Dining room
- Level: Main
Entry hall
- Level: Main
Family room
- Level: Second
Great room
- Level: Second
Kitchen with eating space
- Level: Main
Kitchen without eating space
- Level: Second
Living room
- Level: Main
Rec room
- Level: Lower
Other
- Level: Second
Utility room
- Level: Lower
Heating
- Fireplace, Radiant, Wall Furnace, Electric, Propane, Wood
Cooling
- Radiant
Appliances
- Included: Dishwasher, Double Oven, Dryer, Refrigerator, Stove(s)/Range(s), Washer, Dishwasher(s), Dryer(s), Refrigerator(s), Washer(s), Water Heater: Electric, Water Heater Location: Downstairs
Features
- Bath Off Primary, Dining Room, Pantry, Sauna
- Flooring: Ceramic Tile, Hardwood, Slate, Stone
- Doors: French Doors
- Windows: Dbl Pane/Storm Window
- Basement: Partially Finished
- Number of fireplaces: 3
- Fireplace features: Wood Burning, Lower Level: 1, Main Level: 1, Upper Level: 1, Fireplace
Interior area
- Total structure area: 3,682
- Total interior livable area: 3,682 sqft
Property
Parking
- Total spaces: 8
- Parking features: Driveway, Detached Garage, RV Parking
- Has garage: Yes
- Covered spaces: 8
Features
- Levels: Two
- Stories: 2
- Entry location: Main
- Patio & porch: Bath Off Primary, Dbl Pane/Storm Window, Dining Room, Fireplace, French Doors, Pantry, Sauna, Security System, Vaulted Ceiling(s), Walk-In Closet(s), Water Heater, Wet Bar, Wine Cellar, Wine/Beverage Refrigerator, Wired for Generator
- Has view: Yes
- View description: Islands, Mountain(s), Ocean, Sea, Sound, Strait
- Has water view: Yes
- Water view: Ocean,Sea,Sound,Strait
- Waterfront features: Medium Bank, Sea
- Frontage length: Waterfront Ft: 468
Lot
- Size: 4.31 Acres
- Features: Dead End Street, Drought Resistant Landscape, Open Lot, Paved, Secluded, Barn, Deck, Fenced-Fully, Gated Entry, High Speed Internet, Moorage, Outbuildings, Outdoor Fireplace, Patio, Propane, RV Parking, Shop
- Topography: Partial Slope,Sloped,Terraces
- Residential vegetation: Brush, Fruit Trees, Garden Space, Wooded
Details
- Parcel number: 361733003000
- Zoning: County
- Zoning description: Jurisdiction: County
- Special conditions: Standard
- Other equipment: Wired for Generator
Construction
Type & style
- Home type: SingleFamily
- Architectural style: Craftsman,2 Stories w/Bsmnt
- Property subtype: Single Family Residence
Materials
- Stone, Stucco, Wood Siding
- Foundation: Poured Concrete
- Roof: Metal,Tile
Condition
- Very Good
- Year built: 2008
Details
- Builder name: David Knight
Utilities & green energy
- Electric: Company: OPALCO
- Sewer: Septic Tank, Company: Septic
- Water: Private, Water Catchment System, Company: Well
- Utilities for property: Rock Island
Community & HOA
Community
- Security: Security System
- Subdivision: North
Location
- Region: Friday Harbor
Financial & listing details
- Price per square foot: $1,529/sqft
- Tax assessed value: $3,568,290
- Annual tax amount: $26,779
- Date on market: 5/5/2026
- Cumulative days on market: 97 days
- Listing terms: Conventional
- Inclusions: Dishwasher(s), Double Oven, Dryer(s), Refrigerator(s), Stove(s)/Range(s), Washer(s)
Estimated market value
$5,239,500
$4.98M - $5.50M
$5,956/mo
Price history
| Date | Event | Price |
|---|---|---|
| 5/7/2026 | Listed for sale | $5,630,000+52.2%$1,529/sqft |
Source:  NWMLS as distributed by MLS GRID #2519354 Report a problem NWMLS as distributed by MLS GRID #2519354 Report a problem | ||
| 1/12/2013 | Listing removed | $3,700,000$1,005/sqft |
Source: Windermere Real Estate/San Juan Island #309403 Report a problem | ||
| 8/9/2012 | Price change | $3,700,000+28%$1,005/sqft |
Source: Windermere Real Estate/San Juan Island #309403 Report a problem | ||
| 1/12/2012 | Listed for sale | $2,890,000+5.1%$785/sqft |
Source: Windermere Real Estate/San Juan Island #309403 Report a problem | ||
| 7/8/2011 | Listing removed | $2,749,000$747/sqft |
Source: Windermere Real Estate/San Juan Island #208588 Report a problem | ||
| 4/16/2011 | Listed for sale | $2,749,000-16.6%$747/sqft |
Source: Windermere Real Estate/San Juan Island #208588 Report a problem | ||
| 1/4/2011 | Listing removed | $3,295,000$895/sqft |
Source: Island Group Sotheby's International Realty #29165190 Report a problem | ||
| 10/20/2010 | Listed for sale | $3,295,000$895/sqft |
Source: Island Group Sotheby's International Realty #29165190 Report a problem | ||
| 9/4/2010 | Listing removed | $3,295,000$895/sqft |
Source: Island Group Sotheby's International Realty #29165190 Report a problem | ||
| 3/19/2010 | Price change | $3,295,000-11.4%$895/sqft |
Source: Island Group Sotheby's International Realty #29165190 Report a problem | ||
| 12/19/2009 | Listed for sale | $3,720,000$1,010/sqft |
Source: Island Group Sotheby's International Realty #29165190 Report a problem | ||
Public tax history
| Year | Property taxes | Tax assessment |
|---|---|---|
| 2025 | $23,720 -11.4% | $3,568,290 -14.9% |
| 2024 | $26,779 +12.8% | $4,191,160 -0.8% |
| 2023 | $23,740 +19.2% | $4,226,400 +30.6% |
| 2022 | $19,925 | $3,235,170 |
| 2021 | -- | -- |
| 2020 | -- | -- |
| 2019 | -- | $2,150,520 -6.6% |
| 2018 | $16,156 | $2,301,850 +15% |
| 2017 | $16,156 +29.1% | $2,001,140 +15.8% |
| 2016 | $12,512 | $1,728,710 +14% |
| 2015 | $12,512 | $1,517,070 +0.1% |
| 2014 | $12,512 | $1,515,470 +6.5% |
| 2012 | $12,512 | $1,423,350 |
| 2011 | -- | -- |
| 2010 | -- | -- |
| 2009 | -- | -- |
| 2008 | -- | $1,409,160 |
| 2007 | -- | $1,409,160 +115% |
| 2004 | -- | $655,290 |
Find assessor info on the county website
Monthly payment
Est. payment
Payment breakdown
Explore the cost of this home by adjusting the details. Changes won't be saved.Climate risks
Neighborhood: Roche Harbor
Nearby schools
GreatSchools rating
- 6/10Friday Harbor Elementary SchoolGrades: K-5Distance: 6.8 mi
- 8/10Friday Harbor Middle SchoolGrades: 6-8Distance: 6.3 mi
- 9/10Friday Harbor High SchoolGrades: 9-12Distance: 6.2 mi
- $835,0003 bd3 ba2.8k sqft82 Cypress Heights Ln, Friday Harbor, WA 98250Sold
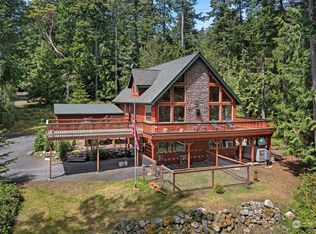
- $1,657,7502 bd2 ba2.1k sqft976 San Juan Dr, Friday Harbor, WA 98250For Sale

- $1,199,0003 bd3 ba2.2k sqft973 San Juan Dr, Friday Harbor, WA 98250Sold
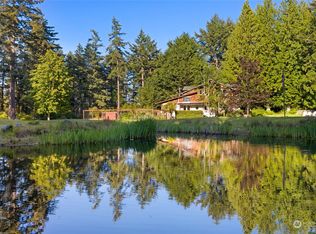
- $2,816,5464 bd3 ba3k sqft1316 San Juan Dr, Friday Harbor, WA 98250Sold
- $585,0000.86 acres0 San Juan Dr, San Juan Island, WA 98250Pending
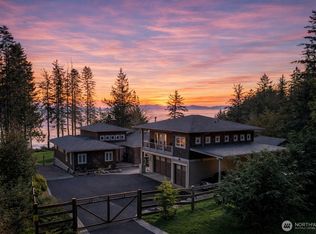
- $5,605,0003 bd4 ba3.4k sqft172 San Juan Dr, Friday Harbor, WA 98250Sold
- $1,210,0003 bd3 ba2.3k sqft165 Byron Rd, Friday Harbor, WA 98250Sold
- $934,5002 bd3 ba3.1k sqft105 Janine Pl, Friday Harbor, WA 98250Sold
A local agent can set up tours, give advice and negotiate with sellers.
A local lender can help you make sure your offer is ready when you are.
Similar homes
- $4,500,0004 bd4 ba4k sqft1920 White Point Road, Friday Harbor, WA 98250Active
 MLS ID #2526237, Paula Sundstrom. NWMLS as distributed by MLS GRID
 - $5,950,0003 bd3 ba3.1k sqft934 Mitchell Bay Road, Friday Harbor, WA 98250Active
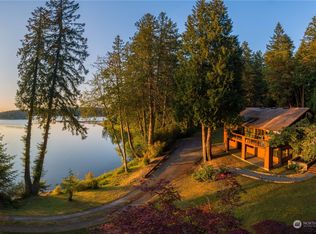 MLS ID #2277759, Steve Buck. NWMLS as distributed by MLS GRID
 - $4,750,0004 bd7 ba5.3k sqftSun Slope Short Plat, Friday Harbor, WA 98250Active
 MLS ID #2515849, Kevin Ranker. NWMLS as distributed by MLS GRID
 - $5,150,0002 bd3 ba3.9k sqft2623 Pear Point Road, Friday Harbor, WA 98250Active
 MLS ID #2477851, Merri Ann Simonson. NWMLS as distributed by MLS GRID
 - $3,295,0003 bd2 ba2.1k sqftDriftwood Shores, Henry Island, WA 98250ActiveMLS ID #2528141, Jane Sawyer. NWMLS as distributed by MLS GRID
- $3,950,0004 bd6 ba4.9k sqft571 Golf Course Road, Friday Harbor, WA 98250ActiveMLS ID #2501315, Gregory King. NWMLS as distributed by MLS GRID
- $6,650,0003 bd3 ba2.5k sqft477 Davison Head Drive, Friday Harbor, WA 98250ActiveMLS ID #2497499, Stacie Whitfield. NWMLS as distributed by MLS GRID
- $3,199,0002 bd2 ba3.6k sqft653 Hannah Road, San Juan Island, WA 98250ActiveMLS ID #2521655, Stephanie L Buffum. NWMLS as distributed by MLS GRID
- $2,995,0005 bd4 ba2.9k sqftKanaka Bay Park, Friday Harbor, WA 98250ActiveMLS ID #2517929, Gregory King. NWMLS as distributed by MLS GRID
- $3,295,0004 bd5 ba3.9k sqft745 Cape Drive, Friday Harbor, WA 98250ActiveMLS ID #2506381, Lisa Turnure. NWMLS as distributed by MLS GRID
- $2,988,8804 bd4 ba5k sqft111 Baker Lane, Friday Harbor, WA 98250ActiveMLS ID #2346156, MaryEllen Foster. NWMLS as distributed by MLS GRID
- $2,860,0002 bd3 ba2.3k sqft214 Pinedrona Lane, Friday Harbor, WA 98250ActiveMLS ID #2533282, Gregory King. NWMLS as distributed by MLS GRID
- $4,900,0003 bd4 ba3.3k sqft481 Grimes Riker Lane, Lopez Island, WA 98261ActiveMLS ID #2502025, Dianne Pressenda. NWMLS as distributed by MLS GRID
- C$5,250,0004 bd4 ba3.7k sqft8425 Lochside Dr, Central Saanich, BC V8M 1T9For SaleMLS ID #1036937, Jason Binab Personal Real Estate Corporation, The Agency. VIVA
- $3,800,0003 bd5 ba3.8k sqftWhite Beach Bay, Orcas Island, WA 98243ActiveMLS ID #2491041, Jaylin Peacock. NWMLS as distributed by MLS GRID
- C$4,749,0005 bd3 ba3k sqft2550 Queenswood Dr, Saanich, BC V8N 1X5For SaleMLS ID #1043978, Jason Binab Personal Real Estate Corporation, The Agency. VIVA
- C$4,995,0006 bd4 ba3.9k sqft3191 Martindale Rd, Central Saanich, BC V8M 1W6For SaleMLS ID #1041338, Ray Kong, One Percent Realty. VIVA
- C$2,999,9005 bd4 ba4k sqft240 Viaduct Ave W, Saanich, BC V9E 2B6For SaleMLS ID #1044987, Jaclyn Mcmillan, Sutton Group West Coast Realty. VIVA
- C$4,500,0004 bd4 ba3.3k sqft2620 Queenswood Dr, Saanich, BC V8N 1X5For SaleMLS ID #1032184, Alec Harper, DFH Real Estate Ltd.. VIVA
- C$5,795,0003 bd4 ba4.3k sqft9752 Glynnwood Park Rd, North Saanich, BC V8L 5H4For SaleMLS ID #1032336, Michael Colwill Personal Real Estate Corporation, Alexandrite Real Estate Ltd.. VIVA
