Experience unparalleled waterfront living on San Juan Island in this stunning, one level masterpiece. Perfectly positioned to capture beautiful east-facing sunrises and warm afternoon light that lasts well into the evening. This home is sited on a world class no-bank sand and pebble beach. Nearly every room showcases sweeping views of San Juan Channel, Orcas Island and the majestic Cascade Mountains. Thoughtfully designed with airy 20’ ceilings, a striking stone fireplace, and abundant natural light, the home blends elegance with comfort. The chef’s kitchen features honed stone counters, 55-inch LaCanche range, SubZero refrigerator, and a butler’s pantry. A cozy den with gas fireplace, luxurious primary suite, and two additional ensuite bedrooms provide ideal spaces for both relaxation and hosting. Enjoy 330 feet of private beach perfection in a tranquil cove, complete with permitted mooring buoy and a boat ramp—perfect for kayaking, swimming, paddle boarding, and endless waterfront recreation. Rocky Bay, with its view of McNeil, Jones and Orcas Islands, offers an array of marine mammal and bird watching, not to mention a prolific supply of shrimp and fish. Perched over the bay, the boathouse with deck doubles as a studio/office, and an extra space to sleep overflow guests. A two-car garage with guest suite, multiple patios, hot tub and gated entry complete this exceptional island retreat. Come experience the beauty and ease of island living.
Sold
Listed by: John L. Scott Enumclaw • Diane Gebenini
Bought with: ZNonMember-Office-MLS
$5,605,000
172 San Juan Drive, Friday Harbor, WA 98250
3beds
3,405sqft
Single Family Residence
Built in 2013
5 Acres Lot
$5,604,700 Zestimate®
$1,646/sqft
$5,201 Estimated rent
Home value
$5,604,700
Estimated sales range
Not available
$5,201/mo
Zestimate® history
Owner options
List your home for rent
$5,201/mo
Rent Zestimate®
Find your next renter with Zillow Rental Manager. Plus, with online applications, you can quickly screen prospective tenants – for free.
$5,201/mo
Rent Zestimate®
Refinance and save
$32,525/mo
Est. payment
Refinancing to a lower rate could help reduce your monthly payments and save thousands over the life of the loan.
$32,525/mo
Est. payment
Explore your selling options
Work with a Zillow partner agent
Leverage their expertise and Zillow's premium Showcase listings to get your home seen by more buyers.
Get startedList with your own agent
Get your home in front of millions of buyers by listing it on Zillow.
Learn how to do itSell it yourself
Take full control of how buyers see your home on Zillow by listing For Sale by Owner (FSBO).
List your homeWhat's special
Striking stone fireplaceEast-facing sunrisesTranquil coveBoat rampAbundant natural lightLuxurious primary suiteWarm afternoon light
Zillow last checked:
Listing updated:
Listed by:
Diane Gebenini,
John L. Scott Enumclaw,
Paul D Van Hollebeke,
Lake & Company
Bought with:
Unrepresentd ZDefault
ZNonMember-Office-MLS
Source: NWMLS as distributed by MLS GRID,MLS#: 2516363
Facts & features
Interior
Bedrooms & bathrooms
- Bedrooms: 3
- Bathrooms: 4
- Full bathrooms: 1
- 3/4 bathrooms: 2
- 1/2 bathrooms: 1
- Main level bathrooms: 4
- Main level bedrooms: 3
Primary bedroom
- Level: Main
Primary bedroom
- Level: Main
Bedroom
- Level: Main
Bathroom full
- Level: Main
Bathroom three quarter
- Level: Main
Bathroom three quarter
- Level: Main
Other
- Level: Main
Den office
- Level: Main
Dining room
- Level: Main
Entry hall
- Level: Main
Family room
- Level: Main
Kitchen with eating space
- Level: Main
Other
- Level: Garage
Utility room
- Level: Main
Heating
- Fireplace, Forced Air, Heat Pump, High Efficiency (Unspecified), Radiant, Electric, Propane
Cooling
- Heat Pump
Appliances
- Included: Dishwasher, Double Oven, Dryer, Microwave, Refrigerator, Stove(s)/Range(s), Washer, Dishwasher(s), Dryer(s), Microwave(s), Refrigerator(s), Washer(s), Water Heater: electric - 2, Water Heater Location: crawlspace
Features
- Bath Off Primary, Central Vacuum, Ceiling Fan(s), Dining Room
- Flooring: Ceramic Tile, Hardwood, Stone, Carpet
- Windows: Dbl Pane/Storm Window, Skylight(s)
- Basement: None
- Number of fireplaces: 2
- Fireplace features: Gas, Wood Burning, Main Level: 2, Fireplace
Interior area
- Total structure area: 3,405
- Total interior livable area: 3,405 sqft
Property
Parking
- Total spaces: 2
- Parking features: Detached Garage
- Has garage: Yes
- Covered spaces: 2
Features
- Levels: One
- Stories: 1
- Entry location: Main
- Patio & porch: Second Primary Bedroom, Bath Off Primary, Built-In Vacuum, Ceiling Fan(s), Dbl Pane/Storm Window, Dining Room, Fireplace, Skylight(s), Vaulted Ceiling(s), Walk-In Closet(s), Water Heater, Wired for Generator
- Has spa: Yes
- Has view: Yes
- View description: Bay, Mountain(s), Sound
- Has water view: Yes
- Water view: Bay,Sound
- Waterfront features: No Bank
- Frontage length: Waterfront Ft: 330
Lot
- Size: 5 Acres
- Features: Paved, Boat House, Fenced-Partially, Gated Entry, High Speed Internet, Hot Tub/Spa, Moorage, Outbuildings, Patio, Propane
- Topography: Level,Rolling,Terraces
- Residential vegetation: Fruit Trees, Garden Space, Wooded
Details
- Parcel number: 362023004000
- Zoning description: Jurisdiction: County
- Special conditions: Standard
- Other equipment: Wired for Generator
Construction
Type & style
- Home type: SingleFamily
- Architectural style: See Remarks,1 Story
- Property subtype: Single Family Residence
Materials
- Wood Siding
- Foundation: Poured Concrete
- Roof: Metal
Condition
- Very Good
- Year built: 2013
- Major remodel year: 2013
Details
- Builder name: Paulson Custom Homes
Utilities & green energy
- Electric: Company: OPALCO
- Sewer: Septic Tank
- Water: Shared Well
- Utilities for property: Starlink
Community & HOA
Community
- Subdivision: San Juan Island
Location
- Region: Friday Harbor
Financial & listing details
- Price per square foot: $1,646/sqft
- Tax assessed value: $5,520,830
- Annual tax amount: $36,869
- Date on market: 8/3/2026
- Cumulative days on market: 10 days
- Listing terms: Conventional
- Inclusions: Dishwasher(s), Double Oven, Dryer(s), Microwave(s), Refrigerator(s), Stove(s)/Range(s), Washer(s)
Price history
| Date | Event | Price |
|---|---|---|
| 7/13/2026 | Sold | $5,605,000-5.8%$1,646/sqft |
Source:  NWMLS as distributed by MLS GRID #2516363 Report a problem NWMLS as distributed by MLS GRID #2516363 Report a problem | ||
| 5/10/2026 | Pending sale | $5,950,000$1,747/sqft |
Source: NWMLS as distributed by MLS GRID #2516363 Report a problem | ||
| 5/1/2026 | Price change | $5,950,000-20.7%$1,747/sqft |
Source: NWMLS as distributed by MLS GRID #2516363 Report a problem | ||
| 8/23/2022 | Pending sale | $7,500,000$2,203/sqft |
Source: NWMLS as distributed by MLS GRID #1939451 Report a problem | ||
| 8/14/2022 | Contingent | $7,500,000$2,203/sqft |
Source: NWMLS as distributed by MLS GRID #1939451 Report a problem | ||
| 7/1/2022 | Listed for sale | $7,500,000$2,203/sqft |
Source: NWMLS as distributed by MLS GRID #1939451 Report a problem | ||
| 6/13/2022 | Pending sale | $7,500,000+172.7%$2,203/sqft |
Source: NWMLS as distributed by MLS GRID #1939451 Report a problem | ||
| 1/25/2007 | Sold | $2,750,000+10%$808/sqft |
Source: NWMLS as distributed by MLS GRID #26103447 Report a problem | ||
| 1/10/2006 | Sold | $2,500,000$734/sqft |
Source: NWMLS as distributed by MLS GRID #26004462 Report a problem | ||
Public tax history
| Year | Property taxes | Tax assessment |
|---|---|---|
| 2025 | $36,595 -10.8% | $5,520,830 -14.2% |
| 2024 | $41,006 +13.2% | $6,432,220 -0.5% |
| 2023 | $36,211 +36.7% | $6,462,580 +50.1% |
| 2022 | $26,491 | $4,305,370 |
| 2021 | -- | -- |
| 2020 | -- | -- |
| 2019 | -- | $3,433,560 +1.5% |
| 2018 | $24,596 | $3,382,510 +10.9% |
| 2017 | $24,596 +86.2% | $3,049,740 +11.6% |
| 2016 | $13,210 | $2,733,690 +14.6% |
| 2015 | $13,210 | $2,386,410 +9.8% |
| 2014 | $13,210 | $2,174,400 +59.3% |
| 2012 | $13,210 | $1,364,970 |
| 2011 | -- | -- |
| 2010 | -- | -- |
| 2009 | -- | -- |
| 2008 | -- | $1,169,150 |
| 2007 | -- | $1,169,150 +0.7% |
| 2004 | -- | $1,160,810 |
Find assessor info on the county website
Neighborhood: Roche Harbor
Nearby homes
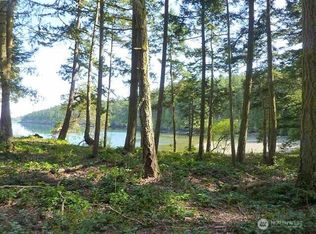
- $1,400,0005.002 Acres178 Haida Way, Friday Harbor, WA 98250Sold
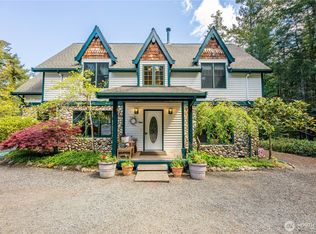
- $1,125,0003 bd2 ba2.1k sqft124 Firwood Ln, Friday Harbor, WA 98250Sold
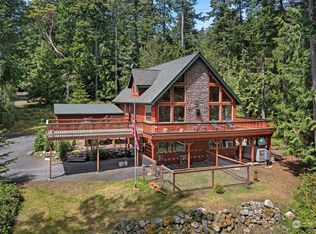
- $835,0003 bd3 ba2.8k sqft82 Cypress Heights Ln, Friday Harbor, WA 98250Sold
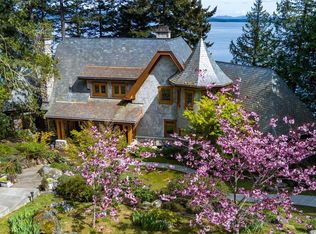
- $5,630,0004 bd6 ba3.6k sqft702 San Juan Dr, Friday Harbor, WA 98250For Sale
- $934,5002 bd3 ba3.1k sqft105 Janine Pl, Friday Harbor, WA 98250Sold
- $1,199,0003 bd3 ba2.2k sqft973 San Juan Dr, Friday Harbor, WA 98250Sold
- $1,210,0003 bd3 ba2.3k sqft165 Byron Rd, Friday Harbor, WA 98250Sold
- $1,657,7502 bd2 ba2.1k sqft976 San Juan Dr, Friday Harbor, WA 98250For Sale
Nearby schools
GreatSchools rating
- 6/10Friday Harbor Elementary SchoolGrades: K-5Distance: 6.6 mi
- 8/10Friday Harbor Middle SchoolGrades: 6-8Distance: 6.1 mi
- 9/10Friday Harbor High SchoolGrades: 9-12Distance: 6 mi
Schools provided by the listing agent
- Elementary: Friday Harbor Elem
- Middle: Friday Harbor Mid
- High: Friday Harbor High
Source: NWMLS as distributed by MLS GRID. This data may not be complete. We recommend contacting the local school district to confirm school assignments for this home.
- Washington
- San Juan County
- Friday Harbor
- 98250
- Roche Harbor
- 172 San Juan Drive
Nearby cities
Nearby neighborhoods
Nearby zip codes
Other Friday Harbor Topics
