Spectacular waterfront estate on Henry Island offering 2.75 private acres and 412 feet of pristine sandy beachfront with included tidelands. The property features a private dock with more than 140 linear feet of moorage including a 35-foot float, accessible year-round. Designed with exceptional craftsmanship and built to the standards of a master boat builder, the 2,154-square-foot custom residence showcases premium materials and timeless craftsman design throughout. The home includes 3 bedrooms, 2 baths, and a true gourmet kitchen crafted for both entertaining and everyday living. Indoor-outdoor living is elevated with a covered waterfront patio, dramatic outdoor fireplace, hot tub, and outdoor shower — all designed to embrace the island lifestyle. A stunning detached 400± square-foot studio/office/guest retreat with a half bath and elegant IPE wood decking offers flexible space for guests, creative work, or private relaxation. Additional highlights include a sophisticated water storage system, beautifully landscaped grounds, and complete privacy in an extraordinary natural setting. Ideally positioned on Mosquito Pass with sweeping southeast views of the Olympic Mountains and the Strait of Juan de Fuca, this remarkable property is also just a short walk to the Seattle Yacht Club outpost and 5 minute boat ride to Roche Harbor An extraordinary legacy waterfront retreat where no expense was spared.
Active
Listed by: Coldwell Banker San Juan Is. • Jane Sawyer
Price cut: $50K (8/21)
$3,245,000
0 Lot 47 Driftwood Shores, Henry Island, WA 98250
3beds
2,154sqft
Single Family Residence
Built in 2006
2.75 Acres Lot
$3,068,600 Zestimate®
$1,506/sqft
$-- HOA
What's special
Waterfront estateTimeless craftsman designExceptional craftsmanshipBeautifully landscaped groundsPremium materialsHot tubOutdoor shower
- 88 days |
- 1,511 |
- 93 |
Zillow last checked:
Listing updated:
Listed by:
Jane Sawyer,
Coldwell Banker San Juan Is.,
Peter Anna Grisel,
Coldwell Banker San Juan Is.
Source: NWMLS as distributed by MLS GRID,MLS#: 2528141
Facts & features
Interior
Bedrooms & bathrooms
- Bedrooms: 3
- Bathrooms: 2
- 3/4 bathrooms: 2
- Main level bathrooms: 2
- Main level bedrooms: 3
Primary bedroom
- Level: Main
Bedroom
- Level: Main
Bedroom
- Level: Main
Bathroom three quarter
- Level: Main
Bathroom three quarter
- Level: Main
Dining room
- Level: Main
Entry hall
- Level: Main
Great room
- Level: Main
Kitchen with eating space
- Level: Main
Kitchen without eating space
- Level: Main
Living room
- Level: Main
Utility room
- Level: Main
Heating
- Fireplace, Heat Pump, Radiant, Stove/Free Standing, Electric, Propane, Wood
Cooling
- Heat Pump
Appliances
- Included: Dishwasher, Double Oven, Dryer, Microwave, Refrigerator, See Remarks, Stove(s)/Range(s), Tankless Water Heater, Trash Compactor, Washer, Dishwasher(s), Dryer(s), Microwave(s), Refrigerator(s), Washer(s), Water Heater: tankless, Water Heater Location: Utility
Features
- Bath Off Primary, Pantry
- Flooring: Slate, Softwood
- Windows: Dbl Pane/Storm Window
- Basement: None
- Number of fireplaces: 2
- Fireplace features: Wood Burning, Main Level: 2, Fireplace
Interior area
- Total structure area: 2,154
- Total interior livable area: 2,154 sqft
Property
Parking
- Parking features: None
Features
- Levels: One
- Stories: 1
- Entry location: Main
- Patio & porch: Bath Off Primary, Dbl Pane/Storm Window, Fireplace, Hot Tub/Spa, Pantry, Walk-In Closet(s), Water Heater, Wine/Beverage Refrigerator
- Has spa: Yes
- Spa features: Indoor
- Has view: Yes
- View description: Bay, Islands, Mountain(s), See Remarks, Sound, Strait, Territorial
- Has water view: Yes
- Water view: Bay,Sound,Strait
- Waterfront features: Medium Bank, No Bank, Saltwater, Sound
- Frontage length: Waterfront Ft: 412+/-
Lot
- Size: 2.75 Acres
- Features: Dead End Street, Drought Resistant Landscape, Secluded, Dock, High Speed Internet, Hot Tub/Spa, Outbuildings, Outdoor Fireplace, Patio, Propane
- Topography: Level,Sloped,Terraces
- Residential vegetation: Wooded
Details
- Parcel number: 462250047000
- Zoning: sfr
- Zoning description: Jurisdiction: County
- Special conditions: Standard
Construction
Type & style
- Home type: SingleFamily
- Architectural style: Craftsman,1 Story
- Property subtype: Single Family Residence
Materials
- Wood Siding
- Foundation: Concrete Ribbon
- Roof: Metal
Condition
- Very Good
- Year built: 2006
- Major remodel year: 2006
Details
- Builder name: Island Shelter
Utilities & green energy
- Electric: Company: OPALCO
- Sewer: Septic Tank
- Water: Individual Well, See Remarks
Community & HOA
Community
- Subdivision: Henry Island
Location
- Region: Friday Harbor
Financial & listing details
- Price per square foot: $1,506/sqft
- Annual tax amount: $13,016
- Date on market: 5/28/2026
- Cumulative days on market: 89 days
- Inclusions: Dishwasher(s), Double Oven, Dryer(s), Microwave(s), Refrigerator(s), See Remarks, Stove(s)/Range(s), Trash Compactor, Washer(s)
- Road surface type: Dirt
Estimated market value
$3,068,600
$2.92M - $3.22M
$3,204/mo
Price history
| Date | Event | Price |
|---|---|---|
| 8/21/2026 | Price change | $3,245,000-1.5%$1,506/sqft |
Source:  NWMLS as distributed by MLS GRID #2528141 Report a problem NWMLS as distributed by MLS GRID #2528141 Report a problem | ||
| 7/25/2026 | Price change | $3,295,000-2.9%$1,530/sqft |
Source: NWMLS as distributed by MLS GRID #2528141 Report a problem | ||
| 5/29/2026 | Listed for sale | $3,395,000$1,576/sqft |
Source: NWMLS as distributed by MLS GRID #2528141 Report a problem | ||
Public tax history
Tax history is unavailable.
Monthly payment
Est. payment
Payment breakdown
Explore the cost of this home by adjusting the details. Changes won't be saved.Climate risks
Neighborhood: 98250
Nearby schools
GreatSchools rating
- 6/10Friday Harbor Elementary SchoolGrades: K-5Distance: 8.7 mi
- 8/10Friday Harbor Middle SchoolGrades: 6-8Distance: 8.3 mi
- 9/10Friday Harbor High SchoolGrades: 9-12Distance: 8.2 mi
Schools provided by the listing agent
- Elementary: Friday Harbor Elem
- Middle: Friday Harbor Mid
- High: Friday Harbor High
Source: NWMLS as distributed by MLS GRID. This data may not be complete. We recommend contacting the local school district to confirm school assignments for this home.
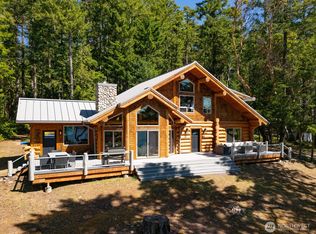
- $1,525,0003 bd3 ba2.5k sqft40 Driftwood Shores, Henry Island, WA 98250Sold
- $2,995,0004 bd5 ba4.1k sqft1 & 2 Driftwood Ln, Friday Harbor, WA 98250Pending

- $9,250,0003 bd6 ba3.7k sqft235 Seal Rock Ln, Roche Harbor, WA 98250For Sale

- $294,0000.88 acres16 Driftwood Ln, Friday Harbor, WA 98250Lot/Land
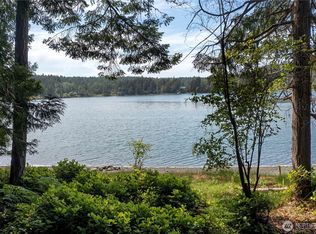
- $295,0001 acreLOT 25 Henry Is, Friday Harbor, WA 98250Lot/Land
- $802,0002 bd1 ba896 sqft26 Driftwood Ln, Friday Harbor, WA 98250Off Market
- $3,950,0004 bd4 ba4k sqft1920 White Point Rd, Roche Harbor, WA 98250For Sale
- $2,625,0002 bd2 ba1.3k sqft18 Bazalgette Point Rd, Friday Harbor, WA 98250Sold
A local agent can set up tours, give advice and negotiate with sellers.
A local lender can help you make sure your offer is ready when you are.
Similar homes
- $2,695,0004 bd3 ba3.2k sqft14 Fieldstone Road, Friday Harbor, WA 98250Active
 MLS ID #2569539, Jane Sawyer. NWMLS as distributed by MLS GRID
 - $2,249,0005 bd4 ba3k sqftRoche Harbor Shores, Henry Island, WA 98250Active
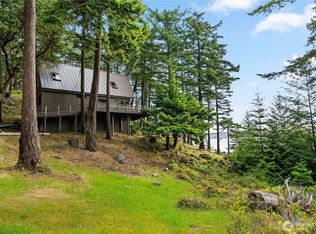 MLS ID #2499486, Jane Sawyer. NWMLS as distributed by MLS GRID
 - $1,657,7502 bd2 ba2.1k sqftLimestone Point #2, Friday Harbor, WA 98250Active
 MLS ID #2543805, Lisa Brooks. NWMLS as distributed by MLS GRID
 - $2,995,0005 bd4 ba2.9k sqftKanaka Bay Park, Friday Harbor, WA 98250Active
 MLS ID #2517929, Gregory King. NWMLS as distributed by MLS GRID
 - $2,860,0002 bd3 ba2.3k sqft214 Pinedrona Lane, Friday Harbor, WA 98250ActiveMLS ID #2533282, Gregory King. NWMLS as distributed by MLS GRID
- $2,400,0003 bd3 ba2.4k sqftSpring Point, Orcas Island, WA 98243ActiveMLS ID #2567881, Lisa Wolford. NWMLS as distributed by MLS GRID
- $1,795,0005 bd5 ba3.1k sqftTanglewood Ranch, Friday Harbor, WA 98250ActiveMLS ID #2564603, Terese Prescott. NWMLS as distributed by MLS GRID
- $3,200,0002 bd2 ba1.4k sqftWest Point Condo, Friday Harbor, WA 98250ActiveMLS ID #2498681, Michele Mayer. NWMLS as distributed by MLS GRID
- $1,850,0004 bd4 ba3.2k sqftRoche Harbor Heights, Friday Harbor, WA 98250ActiveMLS ID #2498455, Paula Sundstrom. NWMLS as distributed by MLS GRID
- $1,999,5002 bd2 ba2.1k sqftKanaka Bay Park, Friday Harbor, WA 98250ActiveMLS ID #2493219, Nancy Young. NWMLS as distributed by MLS GRID
- C$3,250,0005 bd4 ba2.9k sqft8585 Lochside Dr, North Saanich, BC V8L 1M5For SaleMLS ID #1047091, Chace Whitson Personal Real Estate Corporation, Macdonald Realty Ltd. (Sid). VIVA
- C$2,200,0004 bd2 ba2.3k sqft1228&1232 Greenleaf Ln, Sidney, BC V8L 5Y9For SaleMLS ID #1039926, Nicholas Bardon Personal Real Estate Corporation, Oakwyn Realty Ltd.. VIVA
- C$3,000,0003 bd3 ba1.7k sqft647 Dinner Bay Rd, Southern Gulf Islands, BC V0N 2J2For SaleMLS ID #1041173, Brenda Dean, RE/MAX Mayne-Pender. VIVA
- $3,800,0003 bd4 ba2.6k sqftSp Pine Ridge 5, Orcas Island, WA 98280ActiveMLS ID #2506267, Teri Williams. NWMLS as distributed by MLS GRID
- $2,799,0004 bd2 ba1.8k sqft122 Lohman Lane, Orcas Island, WA 98245ActiveMLS ID #2492969, Mariah P. Dunning. NWMLS as distributed by MLS GRID
- $3,250,0002 bd2 ba1.1k sqft1022 & 1024 Deer Harbor Road, Orcas Island, WA 98245ActiveMLS ID #2508508, Kevin Ranker. NWMLS as distributed by MLS GRID
- C$2,200,0003 bd2 ba2.3k sqft1232 Greenleaf Ln #1228, City Value, BC V0V 0V0For SaleMLS ID #R3134828, NICHOLAS BARDON, OAKWYN REALTY LTD (VREB) Brokerage. Greater Vancouver REALTORS®
- C$1,750,0004 bd1 ba2.4k sqft730 Treetops Spur, Southern Gulf Islands, BC V8M 1R3For SaleMLS ID #1026356, Logan E. Wilson Personal Real Estate Corporation, Sotheby's International Realty Canada. VIVA
- C$2,675,0003 bd3 ba2.2k sqft8543 Lochside Dr, North Saanich, BC V8L 1M5For SaleMLS ID #1042771, Chace Whitson Personal Real Estate Corporation, Macdonald Realty Ltd. (Sid). VIVA
- $2,200,0005 bd3 ba3.2k sqftZion Short Plat, Orcas Island, WA 98245ActiveMLS ID #2553674, Deborah J. Jones. NWMLS as distributed by MLS GRID
