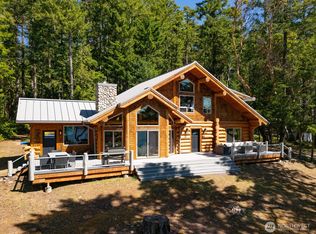
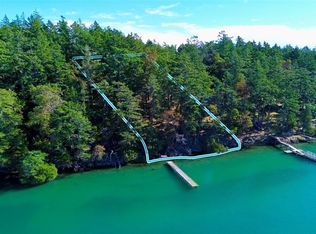
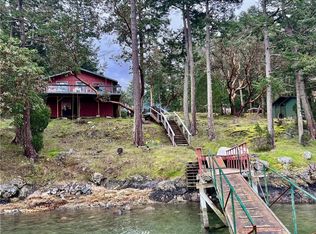
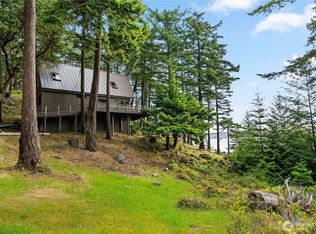
Exceptional site, just a short boat ride the historic charm of ROCHE HARBOR & adjacent to the Seattle Yacht Club outpost! 2 WATERFRONT lots, 2 HOMES & a private dock! 1-of-a-kind legacy estate in the heart of the San Juan's. Elegance while delivering modern luxury. An unparalleled blend of privacy, beauty & future potential. The gourmet kitchen is both stunning & functional featuring premium appliances, a dramatic monolithic island, abundant custom cabinetry, a walk-in pantry & sleek stone surfaces. Formal & casual living spaces flow seamlessly together, creating inviting settings for entertaining & everyday living. The primary is framed by tranquil views & complemented by a spa-inspired bath, extensive closet space & direct access to wraparound verandas. An elegant ensuite guest retreat offers exceptional comfort and privacy with its own secluded lanai, while the charming finished attic provides additional accommodations for family and friends. Adding to the estate's unique appeal is a beautifully restored 1920s cottage, complete with its own kitchen, bdrm & bath. An adjacent artist's studio offers space for creativity, hobbies, or games. Lots 1 & 2 share a private dock located on Lot 1. Lot 2 offers ample room for potential development of an additional residence, creating a rare opportunity for expansion or a future legacy compound.The estate unfolds across beautifully landscaped grounds where covered porches & sun-drenched terraces invite quiet mornings, sunset gatherings.
Pending inspection
Listed by: Windermere RE San Juan Islands • Dick Sandmeyer
Price cut: $505K (6/4)
$2,995,000
1 & 2 Driftwood Shores, Henry Island, WA 98250
4beds
4,145sqft
Single Family Residence
Built in 2021
2.43 Acres Lot
$2,796,000 Zestimate®
$723/sqft
$-- HOA
What's special
Dramatic monolithic islandGourmet kitchenExtensive closet spaceWaterfront lotsPrivate dockSleek stone surfacesSpa-inspired bath
- 130 days |
- 493 |
- 15 |
Zillow last checked:
Listing updated:
Listed by:
Dick Sandmeyer,
Windermere RE San Juan Islands,
Jill Sjolin,
Windermere Real Estate/HLC
Source: NWMLS as distributed by MLS GRID,MLS#: 2502876
Facts & features
Interior
Bedrooms & bathrooms
- Bedrooms: 4
- Bathrooms: 5
- Full bathrooms: 2
- 3/4 bathrooms: 2
- 1/2 bathrooms: 1
- Main level bathrooms: 2
- Main level bedrooms: 1
Primary bedroom
- Level: Second
Bedroom
- Level: Second
Bedroom
- Level: Main
Bathroom full
- Level: Second
Bathroom three quarter
- Level: Second
Bathroom three quarter
- Level: Main
Other
- Level: Main
Bonus room
- Level: Third
Dining room
- Level: Main
Entry hall
- Level: Main
Great room
- Level: Main
Kitchen with eating space
- Level: Main
Kitchen with eating space
- Level: Main
Utility room
- Level: Main
Heating
- Fireplace, 90%+ High Efficiency, Heat Pump, Recirculation Pump, Stove/Free Standing, Electric, Wood
Cooling
- 90%+ High Efficiency
Appliances
- Included: Dishwasher, Disposal, Double Oven, Dryer, Microwave, Refrigerator, Stove(s)/Range(s), Washer, Dishwasher(s), Dryer(s), Garbage Disposal, Microwave(s), Refrigerator(s), Washer(s), Water Heater: Heat Pump/Electric, Water Heater Location: equip room
Features
- Bath Off Primary, Dining Room, Pantry
- Flooring: Ceramic Tile, Engineered Hardwood
- Doors: French Doors
- Windows: Dbl Pane/Storm Window
- Basement: None
- Number of fireplaces: 2
- Fireplace features: Wood Burning, Main Level: 2, Fireplace
Interior area
- Total structure area: 3,559
- Total interior livable area: 4,145 sqft
Video & virtual tour
Property
Parking
- Total spaces: 1
- Parking features: Detached Carport, Off Street
- Has carport: Yes
- Covered spaces: 1
Features
- Levels: Two
- Stories: 2
- Entry location: Main
- Patio & porch: Second Kitchen, Bath Off Primary, Dbl Pane/Storm Window, Dining Room, Fireplace, French Doors, Pantry, Vaulted Ceiling(s), Walk-In Closet(s), Water Heater, Wired for Generator
- Has view: Yes
- View description: Bay, Islands, Sea, Sound, Strait, Territorial
- Has water view: Yes
- Water view: Bay,Sea,Sound,Strait
- Waterfront features: Low Bank, Saltwater, Sea
- Frontage length: Waterfront Ft: 230
Lot
- Size: 2.43 Acres
- Dimensions: 506 x 230 x 516 x 195
- Features: Deck, Dock, Dog Run, Fenced-Fully, Moorage, Outbuildings, Propane, Shop
- Topography: Level,Partial Slope,Terraces
- Residential vegetation: Brush, Garden Space
Details
- Additional structures: ADU Beds: 1, ADU Baths: 1
- Parcel number: 462250001000
- Zoning description: Jurisdiction: County
- Special conditions: Standard
- Other equipment: Wired for Generator
Construction
Type & style
- Home type: SingleFamily
- Architectural style: 2 Story
- Property subtype: Single Family Residence
Materials
- Wood Siding
- Foundation: Poured Concrete
- Roof: Metal
Condition
- Year built: 2021
Details
- Builder name: Kleine
Utilities & green energy
- Electric: Company: OPALCO
- Sewer: Septic Tank, Company: Septic
- Water: Individual Well, Water Catchment System
- Utilities for property: Rock Island, Rock Island
Community & HOA
Community
- Subdivision: Henry Island
Location
- Region: Friday Harbor
Financial & listing details
- Price per square foot: $723/sqft
- Annual tax amount: $12,075
- Date on market: 4/6/2026
- Cumulative days on market: 131 days
- Listing terms: Conventional
- Inclusions: Dishwasher(s), Double Oven, Dryer(s), Garbage Disposal, Microwave(s), Refrigerator(s), Stove(s)/Range(s), Washer(s)
- Road surface type: Dirt
Estimated market value
$2,796,000
$2.66M - $2.94M
$6,481/mo
Price history
| Date | Event | Price |
|---|---|---|
| 8/8/2026 | Pending sale | $2,995,000$723/sqft |
Source:  NWMLS as distributed by MLS GRID #2502876 Report a problem NWMLS as distributed by MLS GRID #2502876 Report a problem | ||
| 6/4/2026 | Price change | $2,995,000-14.4%$723/sqft |
Source: NWMLS as distributed by MLS GRID #2502876 Report a problem | ||
| 4/7/2026 | Listed for sale | $3,500,000$844/sqft |
Source: NWMLS as distributed by MLS GRID #2502876 Report a problem | ||
Public tax history
Tax history is unavailable.
Monthly payment
Est. payment
Payment breakdown
Explore the cost of this home by adjusting the details. Changes won't be saved.Climate risks
Neighborhood: 98250
Nearby schools
GreatSchools rating
- 6/10Friday Harbor Elementary SchoolGrades: K-5Distance: 9 mi
- 8/10Friday Harbor Middle SchoolGrades: 6-8Distance: 8.5 mi
- 9/10Friday Harbor High SchoolGrades: 9-12Distance: 8.4 mi
Schools provided by the listing agent
- Elementary: Friday Harbor Elem
- Middle: Friday Harbor Mid
- High: Friday Harbor High
Source: NWMLS as distributed by MLS GRID. This data may not be complete. We recommend contacting the local school district to confirm school assignments for this home.
- $3,295,0003 bd2 ba2.1k sqftLOT 47 Driftwood Shrs, Friday Harbor, WA 98250For Sale

- $1,525,0003 bd3 ba2.5k sqft40 Driftwood Shores, Henry Island, WA 98250Sold
- $295,0001 acreLOT 25, Friday Harbor, WA 98250Lot/Land
- $805,9002 bd1 ba896 sqft26 Driftwood Ln, Friday Harbor, WA 98250Off Market
- $1,250,0002 bd4 ba1.2k sqft19 Smugglers Cove Rd, Friday Harbor, WA 98250Sold
- $9,250,0003 bd6 ba3.7k sqft235 Seal Rock Ln, Roche Harbor, WA 98250For Sale
- $2,625,0002 bd2 ba1.3k sqft18 Bazalgette Point Rd, Friday Harbor, WA 98250Sold
- $1,598,0002 bd1 ba1.5k sqft5 Smugglers Cove Rd, Friday Harbor, WA 98250For Sale
A local agent can set up tours, give advice and negotiate with sellers.
A local lender can help you make sure your offer is ready when you are.
Similar homes
- $2,785,0003 bd3 ba3.6k sqftYacht Haven, Friday Harbor, WA 98250Active
 MLS ID #2503378, Tristan Hoyle. NWMLS as distributed by MLS GRID
 - $2,249,0005 bd4 ba3k sqftRoche Harbor Shores, Henry Island, WA 98250Active
 MLS ID #2499486, Jane Sawyer. NWMLS as distributed by MLS GRID
 - $2,995,0005 bd4 ba2.9k sqftKanaka Bay Park, Friday Harbor, WA 98250Active
 MLS ID #2517929, Gregory King. NWMLS as distributed by MLS GRID
 - $2,500,0004 bd4 ba3.4k sqft45 Stony Point, Friday Harbor, WA 98250Active
 MLS ID #2547697, Shannon Lackey. NWMLS as distributed by MLS GRID
 - $2,795,0005 bd4 ba3.9k sqft164 Songbird Lane, Friday Harbor, WA 98250ActiveMLS ID #2496322, Kathryn Murphey Schmidt. NWMLS as distributed by MLS GRID
- $1,850,0004 bd4 ba3.2k sqftRoche Harbor Heights, Friday Harbor, WA 98250ActiveMLS ID #2498455, Paula Sundstrom. NWMLS as distributed by MLS GRID
- $3,295,0004 bd5 ba3.9k sqft745 Cape Drive, Friday Harbor, WA 98250ActiveMLS ID #2506381, Lisa Turnure. NWMLS as distributed by MLS GRID
- $1,795,0005 bd5 ba3.1k sqftTanglewood Ranch, Friday Harbor, WA 98250ActiveMLS ID #2564603, Terese Prescott. NWMLS as distributed by MLS GRID
- $3,485,0005 bd5 ba5.8k sqft148 Yarrow Road, Friday Harbor, WA 98250ActiveMLS ID #2496208, Gregory King. NWMLS as distributed by MLS GRID
- $2,860,0002 bd3 ba2.3k sqft214 Pinedrona Lane, Friday Harbor, WA 98250ActiveMLS ID #2533282, Gregory King. NWMLS as distributed by MLS GRID
- C$2,999,9005 bd4 ba4k sqft240 Viaduct Ave W, Saanich, BC V9E 2B6For SaleMLS ID #1044987, Jaclyn Mcmillan, Sutton Group West Coast Realty. VIVA
- C$2,999,9005 bd5 ba4.3k sqft851 Sayward Rd, Saanich, BC V8Y 1R5For SaleMLS ID #1042913, Tony Joe Personal Real Estate Corporation, RE/MAX Sabre Realty Group. VIVA
- C$2,895,0004 bd4 ba3.9k sqft1650 Tatlow Rd, North Saanich, BC V8L 5R3For SaleMLS ID #1038225, Stephanie Peat, DFH Real Estate - Sidney. VIVA
- C$2,699,9003 bd4 ba3.5k sqft1682 Charlton Rd, Saanich, BC V9E 2C9For SaleMLS ID #1046494, Mike Hallmark Personal Real Estate Corporation, eXp Realty. VIVA
- C$2,675,0004 bd4 ba4.3k sqft8242 Thomson Pl, Central Saanich, BC V8M 1S1For SaleMLS ID #1031508, David Beswick, Macdonald Realty Victoria. VIVA
- C$2,888,0005 bd4 ba5k sqft1188 Garden Gate Dr, Central Saanich, BC V8M 2H6For SaleMLS ID #1038074, Glynis Macleod Personal Real Estate Corporation, Sotheby's International Realty Canada. VIVA
- C$2,690,0004 bd5 ba3.7k sqft5919 Pirates Rd, Southern Gulf Islands, BC V0N 2M2For SaleMLS ID #1014399, Sam Boyte, Dockside Realty Ltd.. VIVA
- C$2,999,9994 bd5 ba4.1k sqft1110 Newport Ave, Oak Bay, BC V8S 5E4For SaleMLS ID #1043677, Josh Kube Personal Real Estate Corporation, RE/MAX Camosun. VIVA
- C$2,800,0004 bd2 ba2.8k sqft9760 Glynnwood Park Rd, North Saanich, BC V8L 5H4For SaleMLS ID #1044676, Sarah Vidalin Personal Real Estate Corporation, Coldwell Banker Oceanside Real Estate. VIVA
- C$2,895,0004 bd4 ba3.4k sqft2773 Arbutus Rd, Saanich, BC V8N 5X8For SaleMLS ID #1040081, Sarah Binab Personal Real Estate Corporation, The Agency. VIVA
