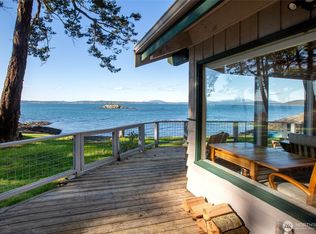
Experience the ultimate in coastal living in this stunning Craftsman-style home set on rare no-bank waterfront in the coveted community of Cape San Juan. This architectural masterpiece is beautifully crafted with timeless, high-end finishes throughout. Impeccably maintained, the residence feels brand new and offers an unparalleled standard of island luxury. Enjoy dramatic western exposure that provides a front-row seat to the Salish Sea’s most unforgettable sunsets each evening. The heart of the home is a gourmet chef’s kitchen that opens seamlessly to a heated, covered patio, creating a perfect environment for year-round dining and sophisticated entertaining. The thoughtful floor plan features two spacious primary suites, one on each level, to provide comfort and flexibility. Two additional bedrooms and den/office space are strategically placed within the home to ensure privacy. Unwind by the cozy fireplace or step outside to launch your kayak or paddleboard directly from your own pebbled beach. Enjoy the convenience of your own private mooring buoy for your boat. Offering a unique connection to nature where you can enjoy watching abundant wildlife. As part of the coveted Cape San Juan community, you will also have access to top-tier amenities including a seasonal swimming pool, a private marina, a sandy beach, and miles of expansive scenic walking trails. This is a rare waterfront retreat designed for creating a lifetime of memories in a setting of unmatched natural beauty.
Active
Listed by: Coldwell Banker Bain • Lisa Turnure
$3,295,000
745 Cape Drive, Friday Harbor, WA 98250
4beds
3,993sqft
:
Get pre-qualified$20,024/mo
Single Family Residence
Built in 2007
0.68 Acres Lot
$3,097,200 Zestimate®
$825/sqft
$83/mo HOA
What's special
Cozy fireplaceHeated covered patioOwn pebbled beachCraftsman-style homeTimeless high-end finishes throughoutTwo spacious primary suitesDramatic western exposure
- 105 days |
- 627 |
- 26 |
Zillow last checked:
Listing updated:
Listed by:
Lisa Turnure,
Coldwell Banker Bain,
Lisa Brooks,
Coldwell Banker San Juan Is.
Source: NWMLS as distributed by MLS GRID,MLS#: 2506381
Facts & features
Interior
Bedrooms & bathrooms
- Bedrooms: 4
- Bathrooms: 5
- Full bathrooms: 3
- 3/4 bathrooms: 1
- 1/2 bathrooms: 1
- Main level bathrooms: 2
- Main level bedrooms: 1
Primary bedroom
- Level: Main
Primary bedroom
- Level: Second
Bedroom
- Level: Second
Bedroom
- Level: Second
Bathroom full
- Level: Main
Bathroom full
- Level: Second
Bathroom full
- Level: Second
Bathroom three quarter
- Level: Second
Other
- Level: Main
Den office
- Level: Main
Den office
- Level: Second
Dining room
- Level: Main
Entry hall
- Level: Main
Family room
- Level: Main
Kitchen with eating space
- Level: Main
Living room
- Level: Main
Heating
- Fireplace, Forced Air, Heat Pump, Radiant, Electric, Propane
Cooling
- Heat Pump
Appliances
- Included: Dishwasher, Disposal, Double Oven, Dryer, Microwave, Refrigerator, Stove(s)/Range(s), Washer, Dishwasher(s), Dryer(s), Garbage Disposal, Microwave(s), Refrigerator(s), Washer(s), Water Heater: Electric, Water Heater Location: 3 - lower utility area
Features
- Bath Off Primary, Dining Room, High Tech Cabling
- Flooring: Ceramic Tile, Hardwood, Slate, Travertine, Carpet
- Doors: French Doors
- Windows: Dbl Pane/Storm Window
- Basement: None
- Number of fireplaces: 2
- Fireplace features: See Remarks, Wood Burning, Main Level: 2, Fireplace
Interior area
- Total structure area: 3,993
- Total interior livable area: 3,993 sqft
Property
Parking
- Parking features: Driveway
Features
- Levels: Two
- Stories: 2
- Entry location: Main
- Patio & porch: Second Primary Bedroom, Bath Off Primary, Dbl Pane/Storm Window, Dining Room, Fireplace, French Doors, High Tech Cabling, Jetted Tub, Water Heater
- Spa features: Bath
- Has view: Yes
- View description: Bay, Sea, Sound
- Has water view: Yes
- Water view: Bay,Sea,Sound
- Waterfront features: Low Bank, No Bank
- Frontage length: Waterfront Ft: 127 feet
Lot
- Size: 0.68 Acres
- Features: Paved, Deck, Electric Car Charging, High Speed Internet
- Topography: Level
- Residential vegetation: Garden Space
Details
- Parcel number: 240550026000
- Zoning: SFR
- Zoning description: Jurisdiction: County
- Special conditions: Standard
- Other equipment: Leased Equipment: Propane Tank
Construction
Type & style
- Home type: SingleFamily
- Architectural style: Traditional,2 Story
- Property subtype: Single Family Residence
Materials
- Wood Siding
- Foundation: Poured Concrete
- Roof: Metal
Condition
- Very Good
- Year built: 2007
Details
- Builder name: Paulson Custom Homes
Utilities & green energy
- Electric: Company: OPALCO
- Sewer: Septic Tank, Company: Septic
- Water: Community, Company: Community water system
- Utilities for property: Dish Satellite, Rock Island
Community & HOA
Community
- Features: CCRs
- Subdivision: South
HOA
- Services included: Common Area Maintenance, Road Maintenance, See Remarks
- HOA fee: $250 quarterly
Location
- Region: Friday Harbor
Financial & listing details
- Price per square foot: $825/sqft
- Tax assessed value: $3,097,710
- Annual tax amount: $20,610
- Date on market: 4/13/2026
- Cumulative days on market: 106 days
- Listing terms: Conventional
- Inclusions: Dishwasher(s), Double Oven, Dryer(s), Garbage Disposal, Leased Equipment, Microwave(s), Refrigerator(s), Stove(s)/Range(s), Washer(s)
Estimated market value
$3,097,200
$2.94M - $3.25M
$6,009/mo
Price history
| Date | Event | Price |
|---|---|---|
| 4/13/2026 | Listed for sale | $3,295,000+1287.4%$825/sqft |
Source:  NWMLS as distributed by MLS GRID #2506381 Report a problem NWMLS as distributed by MLS GRID #2506381 Report a problem | ||
| 4/30/1999 | Sold | $237,500$59/sqft |
Source: Agent Provided Report a problem | ||
Public tax history
| Year | Property taxes | Tax assessment |
|---|---|---|
| 2025 | $20,610 -12.9% | $3,097,710 -16.3% |
| 2024 | $23,666 +12.7% | $3,701,830 -0.9% |
| 2023 | $21,004 +1.6% | $3,736,950 +11.3% |
| 2022 | $20,668 | $3,357,970 |
| 2021 | -- | -- |
| 2020 | -- | -- |
| 2019 | -- | $1,821,480 +11.4% |
| 2018 | $11,064 | $1,634,980 +19.5% |
| 2017 | $11,064 +25% | $1,368,110 +15.8% |
| 2016 | $8,849 | $1,181,110 -1.7% |
| 2015 | $8,849 | $1,200,990 -8.2% |
| 2014 | $8,849 | $1,307,730 -2% |
| 2012 | $8,849 | $1,334,060 |
| 2011 | -- | -- |
| 2010 | -- | -- |
| 2009 | -- | -- |
| 2008 | -- | $1,453,240 |
| 2007 | -- | $1,453,240 +470.7% |
| 2004 | -- | $254,630 |
Find assessor info on the county website
Monthly payment
Est. payment
Payment breakdown
Explore the cost of this home by adjusting the details. Changes won't be saved.Climate risks
Neighborhood: 98250
Nearby schools
GreatSchools rating
- 6/10Friday Harbor Elementary SchoolGrades: K-5Distance: 4.7 mi
- 8/10Friday Harbor Middle SchoolGrades: 6-8Distance: 5.3 mi
- 9/10Friday Harbor High SchoolGrades: 9-12Distance: 5.3 mi
Schools provided by the listing agent
- Elementary: Friday Harbor Elem
- Middle: Friday Harbor Mid
- High: Friday Harbor High
Source: NWMLS as distributed by MLS GRID. This data may not be complete. We recommend contacting the local school district to confirm school assignments for this home.
- $1,205,0001 bd2 ba882 sqft837 Cape Dr, Friday Harbor, WA 98250Sold
- $900,0004 bd2 ba3.1k sqft569 Island Dr, Friday Harbor, WA 98250Sold
- $530,0002 bd2 ba1.2k sqft523 Island Dr, Friday Harbor, WA 98250Sold
- $777,0003 bd2 ba1.6k sqft53 Pool Ln, Friday Harbor, WA 98250Sold
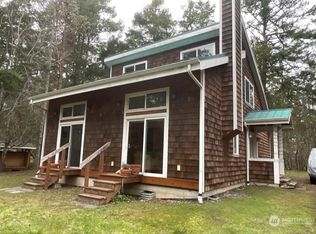
- $2,917,0002 bd2 ba1.6k sqft388 Vista Way, Friday Harbor, WA 98250Sold
- $910,0003 bd2 ba1.8k sqft360 Island Dr, Friday Harbor, WA 98250Sold
- $699,0003 bd2 ba1.4k sqft117 Vista Way, Friday Harbor, WA 98250Sold
- $172,0000.52 Acres0 Island Dr, San Juan Island, WA 98250Sold
A local agent can set up tours, give advice and negotiate with sellers.
A local lender can help you make sure your offer is ready when you are.
Similar homes
- $3,950,0004 bd6 ba4.9k sqft571 Golf Course Road, Friday Harbor, WA 98250Active
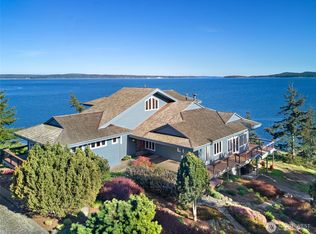 MLS ID #2501315, Gregory King. NWMLS as distributed by MLS GRID
 - $3,485,0005 bd5 ba5.8k sqft148 Yarrow Road, Friday Harbor, WA 98250Active
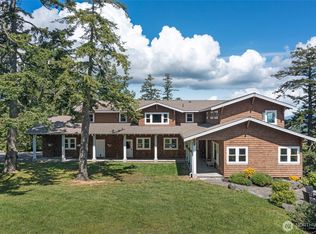 MLS ID #2496208, Gregory King. NWMLS as distributed by MLS GRID
 - $2,995,0005 bd4 ba2.9k sqftKanaka Bay Park, Friday Harbor, WA 98250Active
 MLS ID #2517929, Gregory King. NWMLS as distributed by MLS GRID
 - $3,295,0003 bd2 ba2.1k sqftDriftwood Shores, Henry Island, WA 98250Active
 MLS ID #2528141, Jane Sawyer. NWMLS as distributed by MLS GRID
 - $2,900,0002 bd3 ba2.3k sqft214 Pinedrona Lane, Friday Harbor, WA 98250ActiveMLS ID #2533282, Gregory King. NWMLS as distributed by MLS GRID
- $2,795,0005 bd4 ba3.9k sqft164 Songbird Lane, Friday Harbor, WA 98250ActiveMLS ID #2496322, Kathryn Murphey Schmidt. NWMLS as distributed by MLS GRID
- $3,150,0004 bd6 ba4.1k sqftGleneagle Plat Alteration, Friday Harbor, WA 98250ActiveMLS ID #2499590, Jane Sawyer. NWMLS as distributed by MLS GRID
- $3,199,0002 bd2 ba3.6k sqft653 Hannah Road, San Juan Island, WA 98250ActiveMLS ID #2521655, Stephanie L Buffum. NWMLS as distributed by MLS GRID
- $2,995,0004 bd5 ba4.1k sqftDriftwood Shores, Henry Island, WA 98250ActiveMLS ID #2502876, Dick Sandmeyer. NWMLS as distributed by MLS GRID
- $2,600,0004 bd4 ba3.4k sqft45 Stony Point, Friday Harbor, WA 98250ActiveMLS ID #2547697, Shannon Lackey. NWMLS as distributed by MLS GRID
- $2,999,0003 bd3 ba3.6k sqftYacht Haven, Friday Harbor, WA 98250ActiveMLS ID #2503378, Tristan Hoyle. NWMLS as distributed by MLS GRID
- $2,100,0003 bd5 ba3.5k sqftFriday Island Estates, Friday Harbor, WA 98250ActiveMLS ID #2483494, Merri Ann Simonson. NWMLS as distributed by MLS GRID
- $2,395,0003 bd4 ba3.7k sqft1738 Lampard Road, Friday Harbor, WA 98250ActiveMLS ID #2160102, Laura Boulton. NWMLS as distributed by MLS GRID
- $4,500,0004 bd4 ba4k sqft1920 White Point Road, Friday Harbor, WA 98250ActiveMLS ID #2526237, Paula Sundstrom. NWMLS as distributed by MLS GRID
- $3,250,0003 bd4 ba4.2k sqftShort Plat No. 31-81, Anacortes, WA 98221ActiveMLS ID #2540501, Kelli Lang. NWMLS as distributed by MLS GRID
- $4,750,0004 bd7 ba5.3k sqftSun Slope Short Plat, Friday Harbor, WA 98250ActiveMLS ID #2515849, Kevin Ranker. NWMLS as distributed by MLS GRID
- $1,999,5002 bd2 ba2.1k sqftKanaka Bay Park, Friday Harbor, WA 98250ActiveMLS ID #2493219, Nancy Young. NWMLS as distributed by MLS GRID
- $2,995,0003 bd3 ba4.2k sqft11752 Esther Lane, Anacortes, WA 98221ActiveMLS ID #2552451, Kelli Lang. NWMLS as distributed by MLS GRID
- $3,200,0004 bd5 ba4k sqftNorth Woods, Orcas Island, WA 98245ActiveMLS ID #2491777, Marcela Barrientos. NWMLS as distributed by MLS GRID
- $2,395,0002 bd4 ba3.5k sqftLimestone Point, San Juan Island, WA 98250ActiveMLS ID #2515213, Terese Prescott. NWMLS as distributed by MLS GRID
