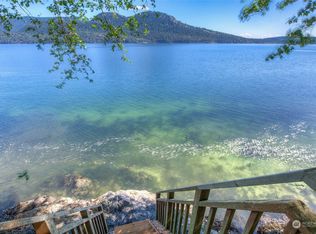
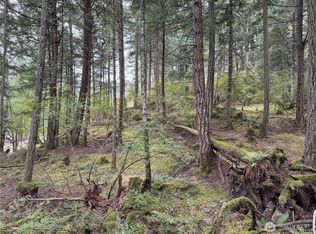
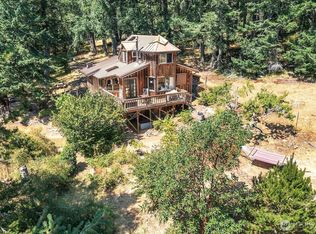
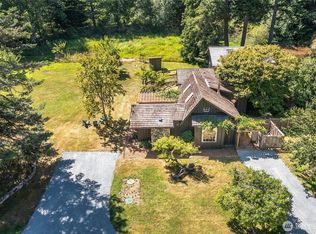
Nestled on two waterfront parcels, totaling 13 private acres, this secluded waterfront estate offers 722 feet of beach frontage, with awe-inspired marine views accompanied by views of Mt Baker, Mt Entrance, Lummi/Cypress/Blakely Islands, and Buck Bay in Olga. A meadow surrounds 3 ponds, framed by towering maples, cedars, willows, lush ferns and mossy rock knolls. Winding trail meanders through the property and along a seasonal creek to the stairway to the beach, offering endless opportunities to enjoy nature, wildlife and marine life. Remodeled, this 3 bed/3 bath home showcases open concept design with floor to ceiling windows, a grand stone fireplace and chef’s kitchen with granite countertops, Wolf and Electrolux appliances. Newly upgraded guest studio with vacation rental permit and an additional apartment adds versatility. The property also includes established fruit and nut orchard, fully fenced garden, greenhouse, kennel, chicken coop/barn/storage building and large shop. Newly installed meter and transformer provide hook-ups for 2 additional cleared building sites on the 5 acre parcel. Private well, 1100 gallon water storage, installed irrigation. This is an idyllic sanctuary ready to help you rejuvenate and live your dream lifestyle, all in harmony with nature.
Active
Listed by: TWilliams Realty • Teri Williams
Price cut: $450K (6/20)
$3,800,000
260 Grey Havens Loop, Orcas Island, WA 98280
3beds
2,660sqft
Single Family Residence
Built in 1996
13 Acres Lot
$-- Zestimate®
$1,429/sqft
$75/mo HOA
What's special
Grand stone fireplaceLarge shopAdditional apartment adds versatilityFloor to ceiling windowsWaterfront estateAwe-inspired marine viewsFully fenced garden
- 106 days
- 568
- 34
Zillow last checked:
Listing updated:
Listed by:
Teri Williams,
TWilliams Realty
Source: NWMLS as distributed by MLS GRID,MLS#: 2506267
Facts & features
Interior
Bedrooms & bathrooms
- Bedrooms: 3
- Bathrooms: 4
- Full bathrooms: 1
- 3/4 bathrooms: 2
- 1/2 bathrooms: 1
- Main level bathrooms: 2
- Main level bedrooms: 1
Heating
- Fireplace, Heat Pump, Stove/Free Standing, Electric, Wood
Cooling
- Heat Pump
Appliances
- Included: Dishwasher, Double Oven, Dryer, Microwave, Refrigerator, Stove(s)/Range(s), Tankless Water Heater, Washer, Dishwasher(s), Dryer(s), Microwave(s), Refrigerator(s), Washer(s), Water Heater: On Demand, Water Heater Location: Entry closet
Features
- Bath Off Primary, Ceiling Fan(s), Loft, Pantry
- Flooring: Ceramic Tile, Softwood, Carpet
- Doors: French Doors
- Windows: Skylight(s)
- Basement: Partially Finished
- Number of fireplaces: 1
- Fireplace features: Wood Burning, Main Level: 1, Fireplace
Interior area
- Total structure area: 2,660
- Total interior livable area: 2,660 sqft
Property
Parking
- Total spaces: 6
- Parking features: Driveway, Attached Garage, Detached Garage
- Has attached garage: Yes
- Covered spaces: 2
- Uncovered spaces: 4
Features
- Levels: One and One Half
- Stories: 1
- Patio & porch: Bath Off Primary, Ceiling Fan(s), Fireplace, French Doors, Loft, Pantry, Skylight(s), Vaulted Ceiling(s), Walk-In Closet(s), Water Heater
- Has view: Yes
- View description: Bay, Islands, Mountain(s), Ocean, Sea, Sound, Territorial
- Has water view: Yes
- Water view: Bay,Ocean,Sea,Sound
- Waterfront features: High Bank, Medium Bank
- Frontage length: Waterfront Ft: 722
Lot
- Size: 13 Acres
- Features: Dead End Street, Secluded, Barn, Deck, Dog Run, Fenced-Fully, Fenced-Partially, Gated Entry, Green House, High Speed Internet, Irrigation, Outbuildings, Patio, Propane, Shop
- Topography: Level,Rolling,Steep Slope,Terraces
- Residential vegetation: Fruit Trees, Garden Space, Wooded
Details
- Parcel number: 160733003
- Zoning description: Jurisdiction: County
- Special conditions: Standard
Construction
Type & style
- Home type: SingleFamily
- Architectural style: Contemporary,1 1/2 Story
- Property subtype: Single Family Residence
Materials
- Wood Siding
- Foundation: Poured Concrete
- Roof: Metal
Condition
- Very Good
- Year built: 1996
- Major remodel year: 1996
Utilities & green energy
- Electric: Company: OPALCO
- Sewer: Septic Tank
- Water: Individual Well
- Utilities for property: Rock Island
Community & HOA
Community
- Features: CCRs
- Subdivision: Orcas
HOA
- Services included: Road Maintenance
- HOA fee: $900 annually
- HOA phone: 206-427-9505
Location
- Region: Orcas Island
Financial & listing details
- Price per square foot: $1,429/sqft
- Annual tax amount: $21,232
- Date on market: 5/13/2026
- Cumulative days on market: 107 days
- Listing terms: Conventional
- Inclusions: Dishwasher(s), Double Oven, Dryer(s), Microwave(s), Refrigerator(s), Stove(s)/Range(s), Washer(s)
- Road surface type: Dirt
Estimated market value
Not available
Estimated sales range
Not available
Not available
Price history
| Date | Event | Price |
|---|---|---|
| 6/20/2026 | Price change | $3,800,000-10.6%$1,429/sqft |
Source:  NWMLS as distributed by MLS GRID #2506267 Report a problem NWMLS as distributed by MLS GRID #2506267 Report a problem | ||
| 5/14/2026 | Listed for sale | $4,250,000+325%$1,598/sqft |
Source: NWMLS as distributed by MLS GRID #2506267 Report a problem | ||
| 8/8/2016 | Sold | $1,000,000-20%$376/sqft |
Source: NWMLS as distributed by MLS GRID #609820 Report a problem | ||
| 5/7/2016 | Pending sale | $1,250,000$470/sqft |
Source: Windermere Real Estate/Orcas Island #609820 Report a problem | ||
| 4/26/2016 | Price change | $1,250,000+25.6%$470/sqft |
Source: Windermere Real Estate/Orcas Island #609820 Report a problem | ||
| 2/25/2016 | Listed for sale | $995,000$374/sqft |
Source: Windermere Real Estate/Orcas Island #609820 Report a problem | ||
| 12/27/2015 | Listing removed | $995,000$374/sqft |
Source: Windermere Real Estate/Orcas Island #609820 Report a problem | ||
| 4/23/2015 | Listed for sale | $995,000-31.4%$374/sqft |
Source: Windermere Real Estate/Orcas Island #609820 Report a problem | ||
| 3/19/2014 | Listing removed | $1,450,000$545/sqft |
Source: Windermere Real Estate/Orcas Island #320954 Report a problem | ||
| 4/2/2013 | Listed for sale | $1,450,000$545/sqft |
Source: Windermere Real Estate/Orcas Island #320954 Report a problem | ||
Public tax history
Tax history is unavailable.
Monthly payment
Est. payment
Payment breakdown
Explore the cost of this home by adjusting the details. Changes won't be saved.Climate risks
Neighborhood: 98280
Similar homes
- $3,800,0003 bd5 ba3.8k sqftWhite Beach Bay, Orcas Island, WA 98243Active
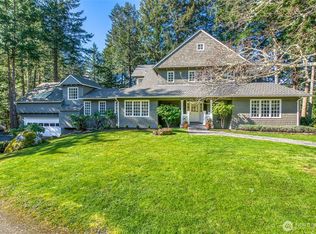 MLS ID #2491041, Jaylin Peacock. NWMLS as distributed by MLS GRID
 - $1,995,0004 bd5 ba3.7k sqft72 Thunderbird Trail, Orcas Island, WA 98280Active
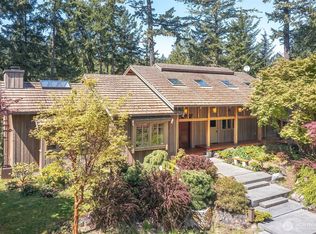 MLS ID #2492919, Lisa Wolford. NWMLS as distributed by MLS GRID
 - $2,200,0005 bd3 ba3.2k sqftZion Short Plat, Orcas Island, WA 98245Active
 MLS ID #2553674, Deborah J. Jones. NWMLS as distributed by MLS GRID
 - $1,950,0003 bd2 ba2.4k sqft86 Shag Rock Lane, Orcas Island, WA 98245Active
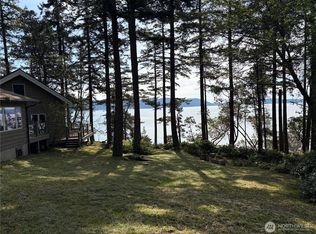 MLS ID #2508275, Wallace Gudgell Jr.. NWMLS as distributed by MLS GRID
