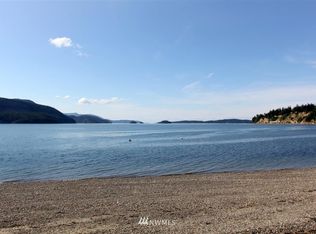
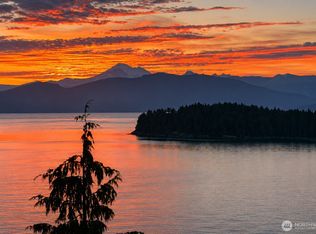
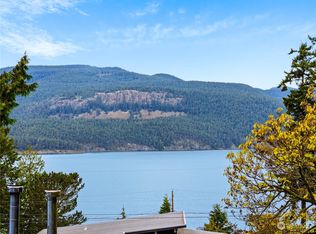
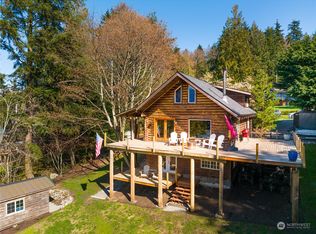
A once-in-a-lifetime opportunity to own a legacy home on 400+ feet of low-bank waterfront on a private shy 8.3 acres - all located on Guemes Island, the 'secret' San Juan Island, a mere 5-minute ferry ride from Anacortes. Fill your days with fishing & crabbing, beach combing & agate hunting, and even reeling in salmon straight from your own shore. Spend evenings warming by the firepit under a canopy of stars. A private boat launch and deep-water mooring buoy make the Salish Sea your personal playground, while wooded walking paths meander through the property like quiet invitations to wander. The 5,344 sqft main home, with 5 bedrooms & 4 baths, wears its elegant & warm architecture like a well-loved sweater. Clear-grain cedar wraps the living room walls beneath 20' vaulted ceilings, and picture windows frame panoramic, east-facing views of the Salish Sea & Mount Baker; sunrises here feel like a private front-row show. Spend cozy nights by the family room's stone fireplace, retreat to a primary suite with its own fireplace & skylights, and gather around the wet bar for sunset toasts. A separate ADU offers a generous shop for projects below and a 1 bed/1 bath apartment above. Trained Island EMS coupled with dedicated ambulance response from Anacortes provides amazing emergency response time and service. Property has amazing AirBNB potential with no limits on rentals like San Juan County. Do not miss this chance; this one-of-a-kind property truly enchants. See you on the island.
Active
Listed by: ONE Realty • Leah Courage
$3,790,000
4079 Forest Lane, Anacortes, WA 98221
6beds
6,060sqft
Single Family Residence
Built in 1984
8.29 Acres Lot
$-- Zestimate®
$625/sqft
$-- HOA
What's special
Wooded walking pathsDeep-water mooring buoyPrivate boat launchWet bar
- --
- on Zillow
- 574
- views
- 50
- saves
Zillow last checked:
Listing updated:
Listed by:
Leah Courage,
ONE Realty
Source: NWMLS as distributed by MLS GRID,MLS#: 2513108
Facts & features
Interior
Bedrooms & bathrooms
- Bedrooms: 6
- Bathrooms: 5
- Full bathrooms: 2
- 3/4 bathrooms: 3
- Main level bathrooms: 1
- Main level bedrooms: 1
Primary bedroom
- Level: Second
Bedroom
- Level: Second
Bedroom
- Level: Second
Bedroom
- Level: Second
Bedroom
- Level: Main
Bathroom full
- Level: Second
Bathroom three quarter
- Level: Second
Bathroom three quarter
- Level: Second
Bathroom three quarter
- Level: Main
Other
- Level: Second
Bonus room
- Level: Second
Den office
- Level: Second
Dining room
- Level: Main
Entry hall
- Level: Main
Family room
- Level: Main
Great room
- Level: Main
Kitchen with eating space
- Level: Main
Living room
- Level: Main
Utility room
- Level: Main
Heating
- Fireplace, Forced Air, Radiant, Electric, Pellet, Propane, Wood
Cooling
- None
Appliances
- Included: Tankless Water Heater, Water Heater: Electric, Water Heater Location: Exterior
Features
- Bath Off Primary, Ceiling Fan(s), Dining Room
- Flooring: Ceramic Tile, Hardwood, Carpet
- Windows: Dbl Pane/Storm Window
- Basement: None
- Number of fireplaces: 3
- Fireplace features: Pellet Stove, Wood Burning, Main Level: 2, Upper Level: 1, Fireplace
Interior area
- Total structure area: 5,344
- Total interior livable area: 6,060 sqft
Video & virtual tour
Property
Parking
- Total spaces: 4
- Parking features: Driveway, Attached Garage, Detached Garage, Off Street, RV Parking
- Has attached garage: Yes
- Covered spaces: 4
Features
- Levels: One and One Half
- Stories: 1
- Entry location: Main
- Patio & porch: Bath Off Primary, Ceiling Fan(s), Dbl Pane/Storm Window, Dining Room, Fireplace, Fireplace (Primary Bedroom), Vaulted Ceiling(s), Walk-In Closet(s), Water Heater, Wet Bar, Wired for Generator
- Has view: Yes
- View description: Bay, Mountain(s), Ocean, Sound
- Has water view: Yes
- Water view: Bay,Ocean,Sound
- Waterfront features: No Bank, Ocean Front, Saltwater, Sound
- Frontage length: Waterfront Ft: 400
Lot
- Size: 8.29 Acres
- Features: Dead End Street, Paved, Secluded, Deck, Moorage, Outbuildings, Patio, Propane, RV Parking, Shop
- Topography: Level,Partial Slope
- Residential vegetation: Garden Space, Wooded
Details
- Additional structures: ADU Beds: 1, ADU Baths: 1
- Parcel number: P46539
- Special conditions: Standard
- Other equipment: Wired for Generator
Construction
Type & style
- Home type: SingleFamily
- Architectural style: Contemporary,1 1/2 Story
- Property subtype: Single Family Residence
Materials
- Wood Siding
- Foundation: Poured Concrete
- Roof: Composition
Condition
- Year built: 1984
Utilities & green energy
- Electric: Company: PSE
- Sewer: Septic Tank, Company: Septic
- Water: Individual Well, Private, Company: Private Well
- Utilities for property: Ziply
Community & HOA
Community
- Features: Boat Launch
- Subdivision: Guemes Island
Location
- Region: Anacortes
Financial & listing details
- Price per square foot: $625/sqft
- Annual tax amount: $21,886
- Date on market: 4/26/2026
- Listing terms: Conventional
Estimated market value
Not available
Estimated sales range
Not available
Not available
Price history
| Date | Event | Price |
|---|---|---|
| 4/26/2026 | Listed for sale | $3,790,000$625/sqft |
Source:  NWMLS as distributed by MLS GRID #2513108 Report a problem NWMLS as distributed by MLS GRID #2513108 Report a problem | ||
Public tax history
Tax history is unavailable.
Monthly payment
Est. payment
Payment breakdown
Explore the cost of this home by adjusting the details. Changes won't be saved.Climate risks
Neighborhood: 98221
Similar homes
- $3,250,0003 bd4 ba4.2k sqftShort Plat No. 31-81, Anacortes, WA 98221Active
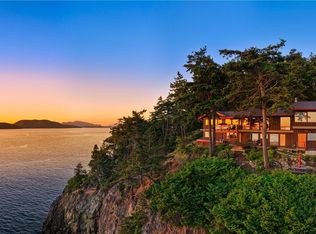 MLS ID #2540501, Kelli Lang. NWMLS as distributed by MLS GRID
 - $2,639,0005 bd7 ba4.6k sqft13887 Gibralter Road, Anacortes, WA 98221Active
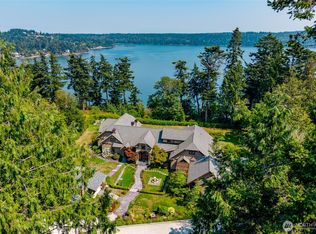 MLS ID #2589071, Paul Weisz. NWMLS as distributed by MLS GRID
 - $2,995,0003 bd3 ba4.2k sqft11752 Esther Lane, Anacortes, WA 98221Active
 MLS ID #2552451, Kelli Lang. NWMLS as distributed by MLS GRID
 - $4,495,0003 bd5 ba5.4k sqft15283 Gibralter Road, Anacortes, WA 98221Active
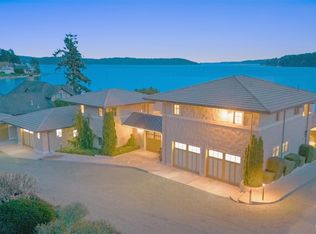 MLS ID #2538761, Chris Farkas. NWMLS as distributed by MLS GRID
