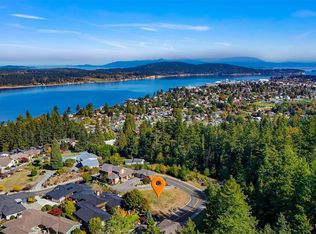
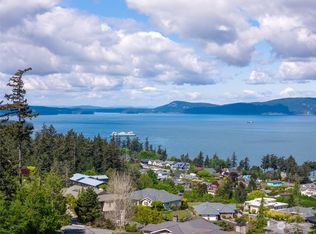
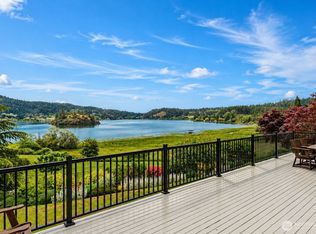
First time on the market, this timeless Anacortes residence captures the essence of elevated island living with sweeping 180-degree views of the islands and sound from one of the area’s luxury home neighborhoods. Classically designed and beautifully sited on a mature 0.38-acre hillside lot, the home offers over 5,000 sq. ft. of thoughtfully planned living space with a graceful main-level layout, generous gathering areas, and view-oriented rooms that make everyday living feel exceptional. The main floor features the primary suite, living room, kitchen with eating space, dining room, den + office, guest suite that can function as a second primary, bonus/craft room with laundry room, and mudroom with easy access from the upper covered carport -- creating ease, comfort, and flexibility. The lower level expands the lifestyle with a spacious rec room and additional guest spaces. Oversized garage that fits 3 cars (2 Bay Doors) with additional storage + boat or RV storage. This home is ideal for hosting, hobbies, or multi-generational living. Outside, established landscaping creates a sense of privacy and permanence, with covered secret garden spaces that invite quiet morning coffee, sunset conversations, and year-round enjoyment of the view. A rare offering with timeless character, mature grounds, and an irreplaceable Anacortes setting.
Active
Listed by: Lapis Homes • Kristine Stultz
Price cut: $229.8K (9/11)
$1,970,200
1608 Georgia Place, Anacortes, WA 98221
4beds
5,078sqft
Single Family Residence
Built in 1998
0.38 Acres Lot
$-- Zestimate®
$388/sqft
$-- HOA
What's special
Graceful main-level layoutKitchen with eating spaceDining roomMature groundsView-oriented roomsCovered secret garden spacesGenerous gathering areas
- --
- on Zillow
- 448
- views
- 10
- saves
Zillow last checked:
Listing updated:
Listed by:
Kristine Stultz,
Lapis Homes
Source: NWMLS as distributed by MLS GRID,MLS#: 2550125
Facts & features
Interior
Bedrooms & bathrooms
- Bedrooms: 4
- Bathrooms: 5
- Full bathrooms: 1
- 3/4 bathrooms: 2
- 1/2 bathrooms: 2
- Main level bathrooms: 4
- Main level bedrooms: 2
Bedroom
- Level: Lower
Bedroom
- Level: Lower
Bonus room
- Level: Main
Den office
- Level: Main
Dining room
- Level: Main
Entry hall
- Level: Main
Kitchen with eating space
- Level: Main
Living room
- Level: Main
Rec room
- Level: Lower
Heating
- Fireplace, High Efficiency (Unspecified), Radiant, Electric, Natural Gas
Cooling
- None
Appliances
- Included: Dishwasher, Microwave, Refrigerator, Stove(s)/Range(s), Dishwasher(s), Microwave(s), Refrigerator(s), Water Heater Location: Garage Utility Room
Features
- Bath Off Primary, Central Vacuum, Dining Room, Pantry
- Flooring: Ceramic Tile, Hardwood, Vinyl, Carpet
- Windows: Skylight(s)
- Basement: Finished
- Number of fireplaces: 1
- Fireplace features: Gas, Main Level: 1, Fireplace
Interior area
- Total structure area: 5,078
- Total interior livable area: 5,078 sqft
Video & virtual tour
Property
Parking
- Total spaces: 10
- Parking features: Attached Carport, Driveway, Attached Garage, RV Parking
- Has attached garage: Yes
- Has carport: Yes
- Covered spaces: 5
- Uncovered spaces: 5
Features
- Levels: One
- Stories: 1
- Entry location: Main
- Patio & porch: Second Primary Bedroom, Bath Off Primary, Built-In Vacuum, Dining Room, Fireplace, Jetted Tub, Pantry, Skylight(s), Vaulted Ceiling(s), Walk-In Closet(s)
- Spa features: Bath
- Has view: Yes
- View description: Bay, Islands, Mountain(s), Ocean, Sea, Sound, Territorial
- Has water view: Yes
- Water view: Bay,Ocean,Sea,Sound
Lot
- Size: 0.38 Acres
- Features: Adjacent to Public Land, Corner Lot, Cul-De-Sac, Curbs, Dead End Street, Paved, Cabana/Gazebo, Cable TV, Fenced-Partially, Gas Available, High Speed Internet, Irrigation, Patio, RV Parking, Shop
- Topography: Level,Partial Slope,Terraces
- Residential vegetation: Garden Space
Details
- Parcel number: P99826
- Zoning description: Jurisdiction: City
- Special conditions: Standard
Construction
Type & style
- Home type: SingleFamily
- Architectural style: Contemporary,1 Story w/Bsmnt.
- Property subtype: Single Family Residence
Materials
- Cement/Concrete, Cement Planked, Cement Plank
- Foundation: Poured Concrete
- Roof: Tile
Condition
- Very Good
- Year built: 1998
- Major remodel year: 1998
Utilities & green energy
- Electric: Company: PSE
- Sewer: Sewer Connected, Company: City of Anacortes
- Water: Public, Company: City of Anacortes
Community & HOA
Community
- Features: CCRs
- Subdivision: Anacortes
Location
- Region: Anacortes
Financial & listing details
- Price per square foot: $388/sqft
- Tax assessed value: $1,583,600
- Annual tax amount: $2,778
- Date on market: 8/5/2026
- Listing terms: Conventional,FHA,VA Loan
- Inclusions: Dishwasher(s), Microwave(s), Refrigerator(s), Stove(s)/Range(s)
Estimated market value
Not available
Estimated sales range
Not available
Not available
Price history
| Date | Event | Price |
|---|---|---|
| 9/11/2026 | Price change | $1,970,200-10.4%$388/sqft |
Source:  NWMLS as distributed by MLS GRID #2550125 Report a problem NWMLS as distributed by MLS GRID #2550125 Report a problem | ||
| 8/5/2026 | Listed for sale | $2,200,000$433/sqft |
Source: NWMLS as distributed by MLS GRID #2550125 Report a problem | ||
Public tax history
| Year | Property taxes | Tax assessment |
|---|---|---|
| 2025 | $2,779 +6.9% | $1,358,900 |
| 2024 | $2,599 -77.3% | $1,358,900 -10.5% |
| 2023 | $11,451 +13.7% | $1,518,800 +11.8% |
| 2022 | $10,073 | $1,358,900 +20.7% |
| 2021 | -- | $1,125,700 +10.6% |
| 2020 | $9,208 +7.8% | $1,017,800 +4% |
| 2019 | $8,545 -10.3% | $978,500 +8.1% |
| 2018 | $9,527 +14% | $905,500 -0.4% |
| 2017 | $8,357 +10.6% | $908,900 +3.6% |
| 2016 | $7,553 +5% | $877,700 +15.1% |
| 2015 | $7,194 +3.3% | $762,600 +4.8% |
| 2013 | $6,964 | $727,500 |
| 2012 | $6,964 +3% | $727,500 -3.7% |
| 2011 | $6,760 | $755,200 -2.9% |
| 2010 | $6,760 -1.1% | $777,700 -14.3% |
| 2009 | $6,836 +0.6% | $907,800 |
| 2008 | $6,796 | $907,800 |
| 2007 | $6,796 +18.9% | $907,800 +59.8% |
| 2003 | $5,715 -9.3% | $568,000 -5.4% |
| 2002 | $6,299 -2.9% | $600,200 +0.4% |
| 2001 | $6,485 +8.2% | $597,600 +14.5% |
| 2000 | $5,996 | $522,000 |
Find assessor info on the county website
Monthly payment
Est. payment
Payment breakdown
Explore the cost of this home by adjusting the details. Changes won't be saved.Climate risks
Neighborhood: 98221
Nearby schools
Schools provided by the listing agent
- Middle: Anacortes Mid
- High: Anacortes High
Source: NWMLS as distributed by MLS GRID. This data may not be complete. We recommend contacting the local school district to confirm school assignments for this home.


Similar homes
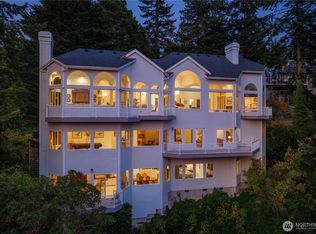
- $1,999,0005 bd5 ba6.1k sqft11746 McCorkle Place, Anacortes, WA 98221Active
 MLS ID #2586748, Adam Baldwin. NWMLS as distributed by MLS GRID
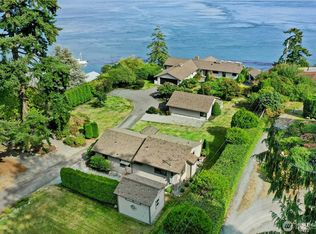
 - $1,989,0005 bd6 ba4.3k sqft15675 Yokeko Drive, Anacortes, WA 98221Active
 MLS ID #2583795, Jill Sjolin. NWMLS as distributed by MLS GRID
 - $1,995,0004 bd3 ba3.2k sqft5663 S Campbell Lake Road, Anacortes, WA 98221Active
 MLS ID #2582105, Dean Ulrich. NWMLS as distributed by MLS GRID
 - $1,975,0003 bd3 ba3k sqft11310 Marine Lane, Anacortes, WA 98221Active
 MLS ID #2524519, Debbie Macy. NWMLS as distributed by MLS GRID
