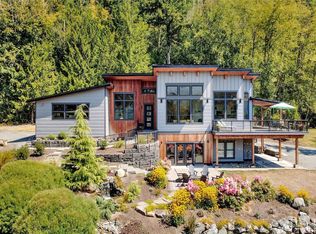
Top-of-the-world views! This spectacular setting overlooks the lush green Skagit Valley, Cascade Mountains, the Sound, San Juan Islands, and everything in between! An exceptional private retreat feeling. Arguably one of the finest homes built in Skagit County! Solid ICF concrete construction pairs with superior interior finishes and premium lighting throughout including fiber-optic lighting in the living room and primary suite ceiling coves. The stunning primary suite also features an oversized walk-in shower, jetted tub with color-select lighting, TV and heated floors. Outstanding views unfold from every level. Additional highlights include an integrated sound system, heated floors in three baths, three bedrooms with en-suite baths. The expansive deck features overhead radiant heaters, sound system and ready for an extra capacity hot tub. The lower level offers a generous game room, theater, gym, two bedrooms, bar and an entertainment-sized view patio. Prewired security with cameras and dual heat pumps. The finished garage has heating and air conditioning, along with 50-amp garage service, 30-amp RV service and exhaust fans. Conveniently located between, Bellingham and Everett, near Anacortes. One hour north of Seattle. Just minutes to I-5, shopping, dining and coffee.
Active
Listed by: Windermere R.E. Shoreline • Christine Kelly
$1,895,000
880 Bella Vista Lane, Burlington, WA 98233
4beds
5,762sqft
Single Family Residence
Built in 2006
0.42 Acres Lot
$1,811,000 Zestimate®
$329/sqft
$23/mo HOA
What's special
Superior interior finishesGenerous game roomTop-of-the-world viewsDual heat pumpsStunning primary suiteOversized walk-in showerEntertainment-sized view patio
- 29 days |
- 532 |
- 11 |
Zillow last checked:
Listing updated:
Listed by:
Christine Kelly,
Windermere R.E. Shoreline
Source: NWMLS as distributed by MLS GRID,MLS#: 2544936
Facts & features
Interior
Bedrooms & bathrooms
- Bedrooms: 4
- Bathrooms: 6
- Full bathrooms: 3
- 1/2 bathrooms: 3
- Main level bathrooms: 3
- Main level bedrooms: 2
Primary bedroom
- Level: Main
Bedroom
- Level: Main
Bedroom
- Level: Lower
Bedroom
- Level: Lower
Bathroom full
- Level: Main
Bathroom full
- Level: Lower
Bathroom full
- Level: Lower
Other
- Description: Bar
- Level: Lower
Other
- Description: Movie Room
- Level: Lower
Other
- Description: Gym
- Level: Lower
Other
- Level: Main
Other
- Level: Main
Other
- Level: Lower
Entry hall
- Level: Main
Great room
- Level: Lower
Kitchen with eating space
- Level: Main
Living room
- Level: Main
Heating
- Fireplace, Forced Air, Heat Pump, Electric, Natural Gas
Cooling
- Forced Air, Heat Pump
Appliances
- Included: Dishwasher, Refrigerator, Stove(s)/Range(s), Dishwasher(s), Refrigerator(s), Water Heater Location: Garage
Features
- Bath Off Primary, Dining Room, High Tech Cabling, Pantry
- Flooring: Marble, Carpet
- Windows: Dbl Pane/Storm Window
- Basement: Daylight,Finished
- Number of fireplaces: 2
- Fireplace features: Gas, Main Level: 2, Fireplace
Interior area
- Total structure area: 5,762
- Total interior livable area: 5,762 sqft
Property
Parking
- Total spaces: 2
- Parking features: Driveway, Attached Garage, RV Parking
- Has attached garage: Yes
- Covered spaces: 2
Features
- Levels: One
- Stories: 1
- Entry location: Main
- Patio & porch: Second Primary Bedroom, Bath Off Primary, Dbl Pane/Storm Window, Dining Room, Fireplace, Fireplace (Primary Bedroom), High Tech Cabling, Jetted Tub, Pantry, Security System, SMART Wired, Walk-In Closet(s), Wet Bar
- Spa features: Bath
- Has view: Yes
- View description: City, Islands, Mountain(s), Sound
- Has water view: Yes
- Water view: Sound
Lot
- Size: 0.42 Acres
- Dimensions: 18295
- Features: Dead End Street, Paved, Cable TV, Deck, Fenced-Fully, High Speed Internet, Patio, RV Parking
- Topography: Level,Partial Slope,Sloped
Details
- Parcel number: P117070
- Zoning description: Jurisdiction: City
- Special conditions: Standard
- Other equipment: Leased Equipment: None
Construction
Type & style
- Home type: SingleFamily
- Architectural style: 1 Story w/Bsmnt.
- Property subtype: Single Family Residence
Materials
- Stucco, ICFs (Insulated Concrete Forms)
- Foundation: Poured Concrete
- Roof: Composition
Condition
- Very Good
- Year built: 2006
- Major remodel year: 2014
Utilities & green energy
- Sewer: Sewer Connected
- Water: Public
Community & HOA
Community
- Features: CCRs
- Security: Security System
- Subdivision: Burlington Hill
HOA
- HOA fee: $280 annually
Location
- Region: Burlington
Financial & listing details
- Price per square foot: $329/sqft
- Tax assessed value: $1,351,800
- Annual tax amount: $9,797
- Date on market: 7/22/2026
- Cumulative days on market: 31 days
- Listing terms: Conventional
- Inclusions: Dishwasher(s), Leased Equipment, Refrigerator(s), Stove(s)/Range(s)
Estimated market value
$1,811,000
$1.72M - $1.90M
$5,911/mo
Price history
| Date | Event | Price |
|---|---|---|
| 7/24/2026 | Listed for sale | $1,895,000+1416%$329/sqft |
Source:  NWMLS as distributed by MLS GRID #2544936 Report a problem NWMLS as distributed by MLS GRID #2544936 Report a problem | ||
| 6/21/2004 | Sold | $125,000$22/sqft |
Source: Agent Provided Report a problem | ||
Public tax history
| Year | Property taxes | Tax assessment |
|---|---|---|
| 2024 | $9,960 +12.5% | $1,351,800 +14.4% |
| 2023 | $8,857 +4.5% | $1,181,500 +11.6% |
| 2022 | $8,479 | $1,059,100 +3.2% |
| 2021 | -- | $1,025,800 +29.9% |
| 2020 | $7,480 +21.2% | $789,500 +1.6% |
| 2019 | $6,170 -24.5% | $776,900 +13.5% |
| 2018 | $8,171 +3.3% | $684,700 -1.1% |
| 2017 | $7,908 +14.5% | $692,000 |
| 2016 | $6,905 -11.1% | $692,000 +4.9% |
| 2015 | $7,767 -2.1% | $659,500 +4.1% |
| 2013 | $7,932 | $633,800 |
| 2012 | $7,932 -0.3% | $633,800 |
| 2011 | $7,953 | $633,800 -17.8% |
| 2010 | $7,953 +18.6% | $770,900 +1.6% |
| 2009 | $6,704 +52.9% | $758,500 +52.1% |
| 2008 | $4,384 | $498,600 |
| 2007 | $4,384 +236.3% | $498,600 +361.7% |
| 2003 | $1,304 -0.9% | $108,000 |
| 2002 | $1,315 -3.5% | $108,000 |
| 2001 | $1,362 | $108,000 |
| 2000 | -- | -- |
Find assessor info on the county website
Monthly payment
Est. payment
Payment breakdown
Explore the cost of this home by adjusting the details. Changes won't be saved.Climate risks
Neighborhood: 98233
Nearby schools
GreatSchools rating
- 4/10West View Elementary SchoolGrades: K-6Distance: 0.9 mi
- 4/10Allen Elementary SchoolGrades: K-8Distance: 2.9 mi
- 6/10Burlington Edison High SchoolGrades: 9-12Distance: 0.7 mi
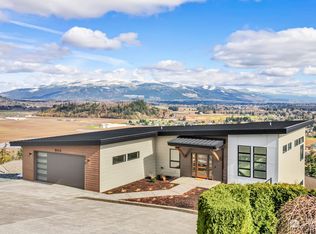
- $1,190,0003 bd4 ba3k sqft844 Bella Vista Ln, Burlington, WA 98233Sold
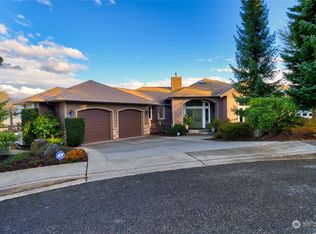
- $1,157,0003 bd5 ba4.2k sqft826 Bella Vista Ln, Burlington, WA 98233Sold
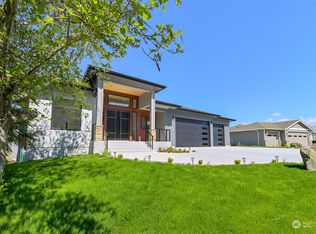
- $1,608,6524 bd5 ba4.3k sqft931 Tinas Coma Ln, Burlington, WA 98233Sold
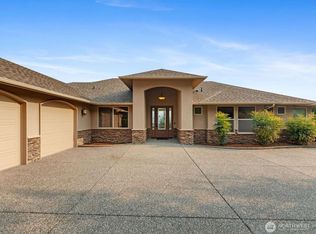
- $1,250,0004 bd3 ba5.3k sqft857 Tinas Coma Ln, Burlington, WA 98233Sold
- $887,5003 bd2 ba2.7k sqft985 Burlington Heights Dr, Burlington, WA 98233Sold
- $875,0003 bd2 ba2.3k sqft944 Burlington Heights Dr, Burlington, WA 98233Sold
- $650,0006 bd2 ba2.4k sqft11040 N Skagit St #A-B, Burlington, WA 98233For Sale
- $219,9900.51 acres788 Overlook Ln, Burlington, WA 98233Lot/Land
A local agent can set up tours, give advice and negotiate with sellers.
A local lender can help you make sure your offer is ready when you are.
Similar homes
- $2,450,0003 bd3 ba4k sqft14940 Benson Heights Place, Bow, WA 98232Active
 MLS ID #2571710, Robert K. Skelton. NWMLS as distributed by MLS GRID
 - $1,995,0004 bd5 ba4.9k sqftLake Mcmurray Estates, Mount Vernon, WA 98274Active
 MLS ID #2566764, Mary Hendrickson. NWMLS as distributed by MLS GRID
 - $1,650,0004 bd5 ba3.8k sqft16163 Andal Lane, Mount Vernon, WA 98274Active
 MLS ID #2569714, Melanie Archuleta. NWMLS as distributed by MLS GRID
 - $1,675,0003 bd3 ba3.9k sqft322 Manley Road, Bellingham, WA 98229Active
 MLS ID #2569836, Gabrielle Balolia. NWMLS as distributed by MLS GRID
 - $1,695,0003 bd5 ba5.2k sqftPl16-0140, Mount Vernon, WA 98274ActiveMLS ID #2559775, Caitlin Thornburg. NWMLS as distributed by MLS GRID
- $1,675,0004 bd5 ba4.5k sqft4141 Edith Point Road, Anacortes, WA 98221ActiveMLS ID #2562533, Kimberley "ALEX" Thomas. NWMLS as distributed by MLS GRID
- $1,900,0003 bd4 ba3.3k sqftWhistle Lake Estates, Anacortes, WA 98221ActiveMLS ID #2523380, Renata Mason. NWMLS as distributed by MLS GRID
- $1,778,4004 bd4 ba3.7k sqftEstates At Summit Park Division Iii, Anacortes, WA 98221ActiveMLS ID #2549596, Kelli Lang. NWMLS as distributed by MLS GRID
- $1,995,0004 bd3 ba3.2k sqft5663 S Campbell Lake Road, Anacortes, WA 98221ActiveMLS ID #2559119, Dean Ulrich. NWMLS as distributed by MLS GRID
- $2,150,0005 bd5 ba6.1k sqft11746 McCorkle Place, Anacortes, WA 98221ActiveMLS ID #2566261, Adam Baldwin. NWMLS as distributed by MLS GRID
- $1,250,0004 bd4 ba3k sqftSee Legal, Mount Vernon, WA 98273ActiveMLS ID #2550571, Michelle R Harrington. NWMLS as distributed by MLS GRID
- $2,517,5006 bd5 ba6.5k sqft12949 S Front Street, Mount Vernon, WA 98273ActiveMLS ID #2570329, Joshua W Shiflett. NWMLS as distributed by MLS GRID
- $1,450,0003 bd4 ba5.9k sqft24123 Old Day Creek Road, Sedro Woolley, WA 98284ActiveMLS ID #2426421, Becky Elde. NWMLS as distributed by MLS GRID
- $2,400,0004 bd4 ba4.4k sqft16272 Lookout Lane, Bow, WA 98232ActiveMLS ID #2554232, Leah Courage. NWMLS as distributed by MLS GRID
- $1,769,0004 bd4 ba4.1k sqft1505 Harbor View Court, Anacortes, WA 98221ActiveMLS ID #2559553, Craig McKenzie. NWMLS as distributed by MLS GRID
- $1,090,0005 bd4 ba4.2k sqftHilltop Haven Division No. Iv, Mount Vernon, WA 98273ActiveMLS ID #2566456, Leslie Iacolucci. NWMLS as distributed by MLS GRID
- $2,375,0004 bd6 ba5.3k sqft3251 Blanchard Knob Trail, Burlington, WA 98233ActiveMLS ID #2563034, Joshua W Shiflett. NWMLS as distributed by MLS GRID
- $1,749,9503 bd4 ba3.6k sqft15714 La Conner Whitney Road, La Conner, WA 98257ActiveMLS ID #2521067, Kirk M. LeDoux. NWMLS as distributed by MLS GRID
- $1,950,0004 bd4 ba3.9k sqftSaratoga Passage View, Mount Vernon, WA 98274ActiveMLS ID #2557073, Dimitriy Snitko. NWMLS as distributed by MLS GRID
- $1,795,0004 bd5 ba2.9k sqftRancho San Juan Del Mar #4, Anacortes, WA 98221ActiveMLS ID #2516879, Tabata Ileana Perron. NWMLS as distributed by MLS GRID
