
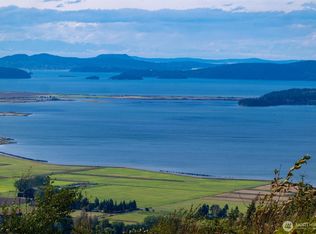
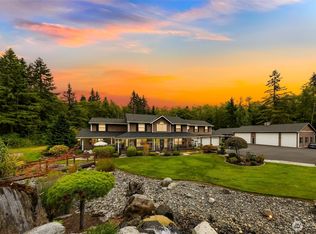
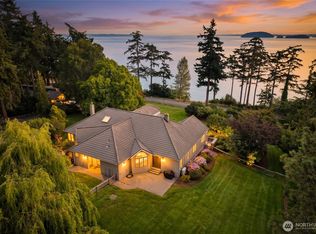
Experience elevated living in this exceptional new construction home in private gated community of Chuckanut Scenic Estates. Ideally positioned on a .9 acre parcel, this stunning, 4,843 SF residence offers panoramic views of Skagit Valley, Padilla Bay, the San Juan Islands & the Olympic Mountains, truly a rare 365-degree vantage point. Designed with both luxury & functionality in mind, the main level showcases an open-concept great room with soaring ceilings, reclaimed wood accents & expansive windows that frame the incredible scenery from every angle. Chef’s kitchen features marble countertops, high-end appliances & beautiful custom cabinetry, seamlessly flowing into the dining & living areas. Step outside to the covered deck with built-in heat lamps, perfect for year-round enjoyment. Office completes the main level. Upstairs, the primary suite is a true retreat with vaulted ceilings, awe-inspiring views, spa-like ensuite & generous walk-in closet. 2 more bedrms & bathrm complete the upper level. Lower level offers spacious family room, 4th bedroom, full bath, bonus/rec room ideal for gym, flex space or storage. Highlights include engineered hardwood floors, heat pump providing both heating & A/C & ADU above the garage with its own private entrance. Adjacent to a conservation easement, enjoy added privacy & natural setting with no home to one side. Plat abuts State land with access to tons of trails! Rare opportunity to own a one-of-a-kind luxury home with unmatched views.
Active
Listed by: Windermere RE Whatcom, Inc. • Joshua W Shiflett
$2,375,000
3251 Blanchard Knob Trail, Burlington, WA 98233
4beds
5,331sqft
Single Family Residence
Built in 2024
0.9 Acres Lot
$2,285,400 Zestimate®
$446/sqft
$64/mo HOA
What's special
- 16 days |
- 485 |
- 33 |
Zillow last checked:
Listing updated:
Listed by:
Joshua W Shiflett,
Windermere RE Whatcom, Inc.
Source: NWMLS as distributed by MLS GRID,MLS#: 2563034
Facts & features
Interior
Bedrooms & bathrooms
- Bedrooms: 4
- Bathrooms: 6
- Full bathrooms: 5
- 1/2 bathrooms: 1
- Main level bathrooms: 1
Primary bedroom
- Level: Second
Bedroom
- Level: Second
Bedroom
- Level: Second
Bedroom
- Level: Lower
Bathroom full
- Level: Second
Bathroom full
- Level: Second
Bathroom full
- Level: Lower
Bathroom full
- Level: Second
Other
- Level: Main
Den office
- Level: Main
Dining room
- Level: Main
Entry hall
- Level: Main
Family room
- Level: Lower
Great room
- Level: Main
Kitchen with eating space
- Level: Main
Living room
- Level: Main
Rec room
- Level: Lower
Heating
- Fireplace, Ductless, Heat Pump, Electric, Propane
Cooling
- Ductless, Heat Pump
Appliances
- Included: Dishwasher, Disposal, Refrigerator, Stove(s)/Range(s), Dishwasher(s), Garbage Disposal, Refrigerator(s), Water Heater Location: Closet in Garage
Features
- Bath Off Primary, Dining Room
- Flooring: Ceramic Tile, Engineered Hardwood
- Basement: Daylight,Finished
- Number of fireplaces: 1
- Fireplace features: Gas, Main Level: 1, Fireplace
Interior area
- Total structure area: 5,331
- Total interior livable area: 5,331 sqft
Property
Parking
- Total spaces: 2
- Parking features: Driveway, Attached Garage, Off Street
- Has attached garage: Yes
- Covered spaces: 2
Features
- Levels: One and One Half
- Stories: 1
- Entry location: Main
- Patio & porch: Bath Off Primary, Dining Room, Fireplace, Sprinkler System, Walk-In Closet(s), Wet Bar, Wine/Beverage Refrigerator, Wired for Generator
- Has view: Yes
- View description: Bay, Islands, Mountain(s), Ocean, Sea, See Remarks, Sound, Territorial
- Has water view: Yes
- Water view: Bay,Ocean,Sea,Sound
Lot
- Size: 0.9 Acres
- Features: Dead End Street, Paved, Deck, Gated Entry, Patio, Propane
- Topography: Level,Partial Slope
Details
- Additional structures: ADU Baths: 1
- Parcel number: P135292
- Special conditions: Standard
- Other equipment: Wired for Generator
Construction
Type & style
- Home type: SingleFamily
- Architectural style: 1 1/2 Stry w/Bsmt
- Property subtype: Single Family Residence
Materials
- Cement Planked, Stone, Cement Plank
- Roof: Composition,Metal
Condition
- New construction: Yes
- Year built: 2024
Utilities & green energy
- Electric: Company: Puget Sound Energy
- Sewer: Septic Tank, Company: Septic
- Water: Community, Company: Cascadia Water
- Utilities for property: Starlink
Community & HOA
Community
- Features: CCRs, Gated
- Subdivision: Bow
HOA
- Services included: Road Maintenance, See Remarks
- HOA fee: $765 annually
Location
- Region: Burlington
Financial & listing details
- Price per square foot: $446/sqft
- Tax assessed value: $909,400
- Annual tax amount: $12,606
- Date on market: 7/17/2026
- Cumulative days on market: 30 days
- Listing terms: Conventional
- Inclusions: Dishwasher(s), Garbage Disposal, Refrigerator(s), Stove(s)/Range(s)
Estimated market value
$2,285,400
$2.17M - $2.40M
$6,567/mo
Price history
| Date | Event | Price |
|---|---|---|
| 7/31/2026 | Listed for sale | $2,375,000+427.8%$446/sqft |
Source:  NWMLS as distributed by MLS GRID #2563034 Report a problem NWMLS as distributed by MLS GRID #2563034 Report a problem | ||
| 8/29/2022 | Listing removed | -- |
Source:  RE/MAX International Report a problem RE/MAX International Report a problem | ||
| 7/2/2022 | Listed for sale | $450,000-6.3%$84/sqft |
Source: RE/MAX International #1955823 Report a problem | ||
| 10/29/2021 | Sold | $480,000$90/sqft |
Source: NWMLS as distributed by MLS GRID #1752983 Report a problem | ||
| 9/13/2021 | Pending sale | $480,000$90/sqft |
Source: NWMLS as distributed by MLS GRID #1752983 Report a problem | ||
Public tax history
| Year | Property taxes | Tax assessment |
|---|---|---|
| 2024 | $7,899 +131.3% | $909,400 +103.8% |
| 2023 | $3,416 -7.8% | $446,300 -2.5% |
| 2022 | $3,706 | $457,700 +49.1% |
| 2021 | -- | $306,900 |
Find assessor info on the county website
Monthly payment
Est. payment
Payment breakdown
Explore the cost of this home by adjusting the details. Changes won't be saved.Climate risks
Neighborhood: 98233
Getting around
0 / 100
Car-DependentNearby schools
GreatSchools rating
- 8/10Edison Elementary SchoolGrades: K-8Distance: 3.5 mi
- 6/10Burlington Edison High SchoolGrades: 9-12Distance: 8.7 mi
- 4/10West View Elementary SchoolGrades: K-6Distance: 8.7 mi
Schools provided by the listing agent
- Elementary: Edison Elem
- High: Burlington Edison Hi
Source: NWMLS as distributed by MLS GRID. This data may not be complete. We recommend contacting the local school district to confirm school assignments for this home.
- $425,0000.87 acres3291 Blanchard Knob Trl, Burlington, WA 98233Lot/Land
- $660,0000.87 acres3140 Blanchard Knob Trl, Bow, WA 98232Lot/Land
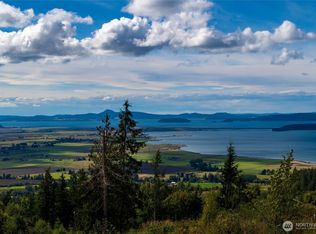
- $660,0000.94 acres3120 Blanchard Knob Trl, Bow, WA 98232Lot/Land
- $660,0000.89 acres3100 Blanchard Knob Trl, Bow, WA 98232Lot/Land
- $660,0000.83 acres3080 Blanchard Knob Trl, Bow, WA 98232Sold
- $1,100,0004 bd4 ba2.3k sqft3378 Deer Trails Ln, Bow, WA 98232For Sale
- $--4.5 acres510 Roney Rd, Bow, WA 98232Off Market
- $570,0002 bd1 ba1.4k sqft3150 Lily Lake Rd, Bow, WA 98232Sold
A local agent can set up tours, give advice and negotiate with sellers.
A local lender can help you make sure your offer is ready when you are.
Similar homes
- $2,400,0004 bd4 ba4.4k sqft16272 Lookout Lane, Bow, WA 98232Active
 MLS ID #2554232, Leah Courage. NWMLS as distributed by MLS GRID
 - $2,500,0004 bd3 ba4.3k sqft4879 Robinwood Lane, Bow, WA 98232Active
 MLS ID #2509603, James Edwards. NWMLS as distributed by MLS GRID
 - $2,470,0004 bd4 ba4.2k sqft9151 Samish Island Road, Bow, WA 98232Active
 MLS ID #2563528, Gabrielle Balolia. NWMLS as distributed by MLS GRID
 - $2,199,9006 bd4 ba7.6k sqftEagle 1 Short, Bellingham, WA 98229Active
 MLS ID #2564454, Erika Buse. NWMLS as distributed by MLS GRID
 - $1,895,0004 bd6 ba5.7k sqft880 Bella Vista Lane, Burlington, WA 98233ActiveMLS ID #2544936, Christine Kelly. NWMLS as distributed by MLS GRID
- $2,650,0003 bd3 ba4k sqft14940 Benson Heights Place, Bow, WA 98232ActiveMLS ID #2536559, Robert K. Skelton. NWMLS as distributed by MLS GRID
- $1,650,0004 bd5 ba3.8k sqft16163 Andal Lane, Mount Vernon, WA 98274ActiveMLS ID #2569714, Melanie Archuleta. NWMLS as distributed by MLS GRID
- $2,785,0005 bd7 ba4.6k sqft13887 Gibralter Road, Anacortes, WA 98221ActiveMLS ID #2566406, Paul Weisz. NWMLS as distributed by MLS GRID
- $2,399,9996 bd7 ba5.3k sqft15834 Kamb Road, Mount Vernon, WA 98274ActiveMLS ID #2486785, Eric Olson. NWMLS as distributed by MLS GRID
- $2,795,0003 bd3 ba4.1k sqft430 Bayside Drive, Bellingham, WA 98225ActiveMLS ID #2563569, Erika Buse. NWMLS as distributed by MLS GRID
- $1,650,0005 bd3 ba4.6k sqft5225 E North Street, Bellingham, WA 98226ActiveMLS ID #2564654, Chet E. Kenoyer. NWMLS as distributed by MLS GRID
- $2,195,0006 bd8 ba5.9k sqft3910 Cliffside Drive, Bellingham, WA 98225ActiveMLS ID #2523015, Nathan Butcher. NWMLS as distributed by MLS GRID
- $2,495,0004 bd4 ba3.8k sqft6067 S Campbell Lake Road, Anacortes, WA 98221ActiveMLS ID #2536409, Debbie Macy. NWMLS as distributed by MLS GRID
- $1,695,0004 bd4 ba3.4k sqftShort P105-0132, Bow, WA 98232ActiveMLS ID #2550739, Kim M. Raymond. NWMLS as distributed by MLS GRID
- $1,950,0004 bd4 ba3.9k sqftSaratoga Passage View, Mount Vernon, WA 98274ActiveMLS ID #2557073, Dimitriy Snitko. NWMLS as distributed by MLS GRID
- $1,439,9004 bd4 ba3.4k sqft22257 Grip Road, Sedro Woolley, WA 98284ActiveMLS ID #2567237, Danielle Russell. NWMLS as distributed by MLS GRID
- $2,875,0004 bd4 ba4k sqft2500 Lake Whatcom Boulevard, Bellingham, WA 98229ActiveMLS ID #2484455, Chet E. Kenoyer. NWMLS as distributed by MLS GRID
- $2,799,0005 bd4 ba4.2k sqft2076 Dellesta Drive, Bellingham, WA 98226ActiveMLS ID #2550227, Chet E. Kenoyer. NWMLS as distributed by MLS GRID
- $1,995,0004 bd3 ba3.2k sqft5663 S Campbell Lake Road, Anacortes, WA 98221ActiveMLS ID #2559119, Dean Ulrich. NWMLS as distributed by MLS GRID
- $1,372,7504 bd5 ba3.4k sqft5680 Paradise Lane, Anacortes, WA 98221ActiveMLS ID #2567241, Julie Birkle. NWMLS as distributed by MLS GRID
