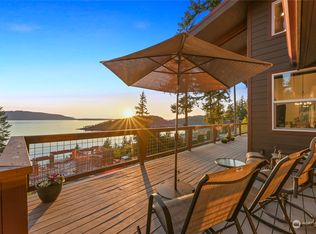
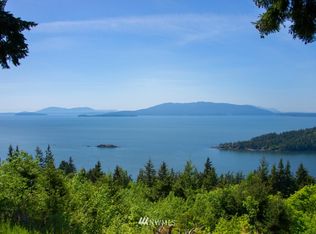
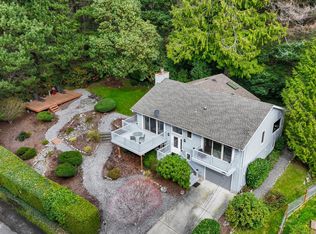
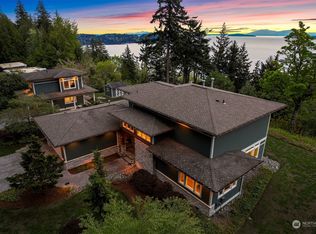
Set high above Puget Sound within the gated Chuckanut Crest community, this custom home is defined as much by its architecture as its setting. Panoramic 180-degree water views, soaring 25-foot vaulted ceilings, exposed timber beams, and walls of glass create a seamless connection between the home and the landscape. The original architectural character remains intact, while a thoughtful refresh introduces a lighter, contemporary aesthetic. Many of the home's most significant improvements have been completed, offering the next owner the opportunity to continue its evolution while honoring its original design. Partially refinished hardwood floors, fresh white walls, and nearly all-new windows bring warmth and natural light throughout. A floor-to-ceiling fireplace anchors the living room beneath the vaulted ceilings, while the newly installed NanaWall in the primary suite opens completely to the outdoors. Upstairs, the primary bathroom has been updated with clean, contemporary finishes that complement the home's natural materials. The lower-level guest residence has been refreshed with a new kitchen, updated flooring, and fresh paint. A spacious four-car garage provides exceptional storage and flexibility. Outside, expansive decks, newer siding, and a standing-seam metal roof provide durability with minimal maintenance. Every room was designed to frame the landscape, where changing light, passing boats, and unforgettable sunsets become part of everyday life.
Pending
Listed by: COMPASS • Erika Buse
$2,199,900
1399 Chuckanut Crest Drive, Bellingham, WA 98229
6beds
7,665sqft
Single Family Residence
Built in 1990
1 Acres Lot
$2,137,900 Zestimate®
$287/sqft
$100/mo HOA
What's special
Floor-to-ceiling fireplaceExposed timber beamsPartially refinished hardwood floorsWalls of glassFresh white wallsNewer sidingNearly all-new windows
- 34 days
- 779
- 54
Zillow last checked:
Listing updated:
Offers reviewed: Aug 18
Listed by:
Erika Buse,
COMPASS
Source: NWMLS as distributed by MLS GRID,MLS#: 2564454
Facts & features
Interior
Bedrooms & bathrooms
- Bedrooms: 6
- Bathrooms: 4
- Full bathrooms: 2
- 3/4 bathrooms: 1
- 1/2 bathrooms: 1
- Main level bathrooms: 1
- Main level bedrooms: 2
Primary bedroom
- Level: Main
Bedroom
- Level: Second
Bedroom
- Level: Second
Bedroom
- Level: Second
Bedroom
- Level: Main
Bedroom
- Level: Garage
Bathroom full
- Level: Second
Bathroom full
- Level: Garage
Bathroom three quarter
- Level: Second
Other
- Level: Main
Dining room
- Level: Main
Entry hall
- Level: Main
Kitchen with eating space
- Level: Main
Living room
- Level: Main
Other
- Level: Lower
Utility room
- Level: Main
Heating
- Fireplace, Forced Air, Heat Pump, Radiant, Electric, Geothermal, Wood
Cooling
- Forced Air, Heat Pump, High Efficiency (Unspecified)
Appliances
- Included: Dishwasher, Dryer, Refrigerator, Stove(s)/Range(s), Washer, Dishwasher(s), Dryer(s), Refrigerator(s), Washer(s)
Features
- Bath Off Primary, Dining Room, Pantry
- Flooring: Hardwood, Vinyl Plank, Carpet
- Windows: Dbl Pane/Storm Window, Skylight(s)
- Basement: Finished
- Number of fireplaces: 1
- Fireplace features: Gas, Main Level: 1, Fireplace
Interior area
- Total structure area: 7,665
- Total interior livable area: 7,665 sqft
Property
Parking
- Total spaces: 4
- Parking features: Attached Garage
- Has attached garage: Yes
- Covered spaces: 4
Features
- Levels: Two
- Stories: 2
- Entry location: Main
- Patio & porch: Second Kitchen, Second Primary Bedroom, Bath Off Primary, Dbl Pane/Storm Window, Dining Room, Fireplace, Pantry, Skylight(s), Solarium/Atrium, Vaulted Ceiling(s), Walk-In Closet(s)
- Has spa: Yes
- Has view: Yes
- View description: Bay, Mountain(s), Ocean, Sound, Strait, Territorial
- Has water view: Yes
- Water view: Bay,Ocean,Sound,Strait
Lot
- Size: 1 Acres
- Features: Corner Lot, Dead End Street, Paved, Deck, Gated Entry, High Speed Internet, Hot Tub/Spa, Patio
- Topography: Level,Sloped,Steep Slope
Details
- Parcel number: 3702134601900000
- Special conditions: Standard
Construction
Type & style
- Home type: SingleFamily
- Architectural style: Contemporary,2 Stories w/Bsmnt
- Property subtype: Single Family Residence
Materials
- Wood Products
- Foundation: Poured Concrete
- Roof: Metal
Condition
- Fair
- Year built: 1990
- Major remodel year: 1990
Utilities & green energy
- Electric: Company: PSE
- Sewer: Septic Tank, Company: Septic
- Water: Community, Company: Chuckanut Trail Association
Community & HOA
Community
- Features: CCRs, Gated
- Subdivision: Chuckanut
HOA
- Services included: Road Maintenance
- HOA fee: $1,200 annually
Location
- Region: Bellingham
Financial & listing details
- Price per square foot: $287/sqft
- Tax assessed value: $1,766,125
- Annual tax amount: $15,822
- Offers reviewed: 08/18/2026
- Date on market: 8/6/2026
- Cumulative days on market: 35 days
- Listing terms: Conventional,Rehab Loan,VA Loan
- Inclusions: Dishwasher(s), Dryer(s), Refrigerator(s), Stove(s)/Range(s), Washer(s)
Estimated market value
$2,137,900
$2.03M - $2.24M
$6,124/mo
Price history
| Date | Event | Price |
|---|---|---|
| 8/19/2026 | Pending sale | $2,199,900$287/sqft |
Source: | ||
| 8/7/2026 | Listed for sale | $2,199,900+144.7%$287/sqft |
Source: | ||
| 6/26/2019 | Listing removed | $899,000$117/sqft |
Source: RE/MAX Whatcom County, Inc. #1411952 Report a problem | ||
| 6/26/2019 | Listed for sale | $899,000+5.8%$117/sqft |
Source: RE/MAX Whatcom County, Inc. #1411952 Report a problem | ||
| 6/25/2019 | Sold | $850,000+617.9%$111/sqft |
Source: | ||
| 5/15/2019 | Sold | $118,394-86.8%$15/sqft |
Source: Public Record Report a problem | ||
| 5/4/2019 | Pending sale | $899,000$117/sqft |
Source: RE/MAX Whatcom County, Inc. #1411952 Report a problem | ||
| 3/29/2019 | Listed for sale | $899,000$117/sqft |
Source: RE/MAX Whatcom County, Inc. #1411952 Report a problem | ||
| 3/18/2019 | Pending sale | $899,000$117/sqft |
Source: RE/MAX Whatcom County, Inc. #1411952 Report a problem | ||
| 2/21/2019 | Price change | $899,000-10%$117/sqft |
Source: RE/MAX Whatcom County, Inc. #1411952 Report a problem | ||
| 9/3/2018 | Price change | $999,000-9.2%$130/sqft |
Source: RE/MAX Whatcom County, Inc. #1310078 Report a problem | ||
| 6/21/2018 | Listed for sale | $1,100,000$144/sqft |
Source: RE/MAX Whatcom County, Inc. #1310078 Report a problem | ||
Public tax history
| Year | Property taxes | Tax assessment |
|---|---|---|
| 2024 | $15,822 +3.2% | $1,766,125 -3.5% |
| 2023 | $15,333 +4.4% | $1,829,268 +17.5% |
| 2022 | $14,683 +10.9% | $1,556,832 +24% |
| 2021 | $13,243 +12.2% | $1,255,544 +14% |
| 2020 | $11,799 | $1,101,344 +5.3% |
| 2019 | $11,799 +2.2% | $1,045,415 -9.8% |
| 2018 | $11,551 -9.5% | $1,159,090 +12.7% |
| 2017 | $12,756 -4% | $1,028,850 +8.6% |
| 2016 | $13,292 +25% | $947,235 +5.5% |
| 2015 | $10,633 | $898,265 +5% |
| 2014 | $10,633 +1.9% | $855,474 +2.4% |
| 2013 | $10,438 | $835,197 +14% |
| 2012 | -- | $732,352 -0.2% |
| 2011 | -- | $733,904 -2.3% |
| 2010 | -- | $750,852 -5.5% |
| 2009 | $7,259 +10.7% | $794,800 |
| 2008 | $6,556 | $794,800 +27.4% |
| 2007 | $6,556 -17.3% | $623,810 |
| 2005 | $7,928 | $623,810 |
| 2004 | $7,928 +6.7% | $623,810 +13% |
| 2003 | $7,427 +1.7% | $552,115 |
| 2002 | $7,299 -0.1% | $552,115 |
| 2001 | $7,303 | $552,115 |
| 2000 | -- | $552,115 -2.7% |
| 1999 | -- | $567,280 |
Find assessor info on the county website
Monthly payment
Est. payment
Payment breakdown
Explore the cost of this home by adjusting the details. Changes won't be saved.Climate risks
Neighborhood: 98229
Nearby schools
Schools provided by the listing agent
- Elementary: Lowell Elem
- Middle: Fairhaven Mid
- High: Sehome High
Source: NWMLS as distributed by MLS GRID. This data may not be complete. We recommend contacting the local school district to confirm school assignments for this home.