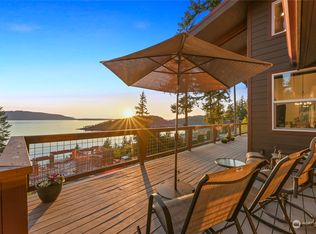
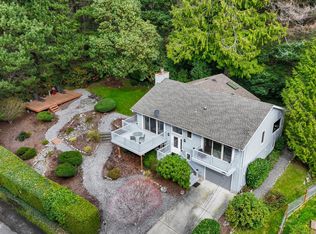
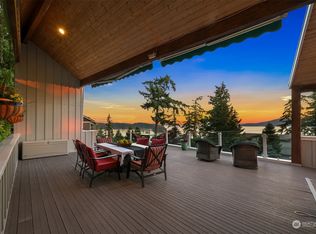
Chuckanut Bay and Island view residence perched on an expansive, private 1.93 acre lot with spectacular views of the Bay and the San Juan Islands. Inviting sun-filled interiors offer a traditional floor plan highlighting the stunning westerly views. Culinary kitchen with granite countertops and Stainless appliances. Age in place with a guest bedroom + full bath on the main floor. Primary with endless views and a private balcony. Family room/yoga room with pocket French doors. Detached Accessory Dwelling with a spacious garage, storage, living space, kitchenette + bath. Interurban Trail access leads to charming Fairhaven historic district, Larrabee State Park + beaches. Embrace the natural beauty of the PNW lifestyle and place to call home.
Sold
Listed by: COMPASS • Michelle R Harrington • 360-510-0638
Bought with: NextHome Northwest Living
$1,950,000
1376 Chuckanut Drive, Bellingham, WA 98229
3beds
3,027sqft
Single Family Residence
Built in 2002
1.93 Acres Lot
$2,103,400 Zestimate®
$644/sqft
$4,265 Estimated rent
Home value
$2,103,400
$1.94M - $2.31M
$4,265/mo
Zestimate® history
Owner options
List your home for rent
$4,265/mo
Rent Zestimate®
Find your next renter with Zillow Rental Manager. Plus, with online applications, you can quickly screen prospective tenants – for free.
$4,265/mo
Rent Zestimate®
Refinance and save
$12,556/mo
Est. payment
Refinancing to a lower rate could help reduce your monthly payments and save thousands over the life of the loan.
$12,556/mo
Est. payment
Explore your selling options
Work with a Zillow partner agent
Leverage their expertise and Zillow's premium Showcase listings to get your home seen by more buyers.
Get startedList with your own agent
Get your home in front of millions of buyers by listing it on Zillow.
Learn how to do itSell it yourself
Take full control of how buyers see your home on Zillow by listing For Sale by Owner (FSBO).
List your homeWhat's special
Private balconyCulinary kitchenGuest bedroomSan juan islandsIsland view residenceSpacious garageFamily room
Zillow last checked:
Listing updated:
Listed by:
Michelle R Harrington 360-510-0638 michelle.harrington@compass.com,
COMPASS
Bought with:
Sean Ryan, 23669
NextHome Northwest Living
Source: NWMLS as distributed by MLS GRID,MLS#: 2228098
Facts & features
Interior
Bedrooms & bathrooms
- Bedrooms: 3
- Bathrooms: 4
- Full bathrooms: 4
- Main level bathrooms: 1
- Main level bedrooms: 1
Family room
- Level: Second
Heating
- Fireplace, 90%+ High Efficiency, Forced Air, Heat Pump, High Efficiency (Unspecified), Hot Water Recirc Pump, Electric, Propane
Cooling
- 90%+ High Efficiency, Heat Pump, HEPA Air Filtration
Appliances
- Included: Dryer(s), Trash Compactor, Washer(s), Dishwasher(s), Garbage Disposal, Microwave(s), Refrigerator(s), Stove(s)/Range(s), Water Heater: Propane Tank, Water Heater Location: Garage
Features
- Bath Off Primary, Dining Room, High Tech Cabling
- Flooring: Ceramic Tile, Hardwood, Travertine, Carpet
- Doors: French Doors
- Windows: Double Pane/Storm Window
- Basement: None
- Number of fireplaces: 3
- Fireplace features: Gas, Main Level: 2, Upper Level: 1, Fireplace
Interior area
- Total structure area: 2,662
- Total interior livable area: 3,027 sqft
Property
Parking
- Total spaces: 3
- Parking features: Driveway, Attached Garage, Detached Garage, Off Street
- Attached garage spaces: 3
Features
- Levels: Two
- Stories: 2
- Entry location: Main
- Patio & porch: Ceramic Tile, Hardwood, Wall to Wall Carpet, Bath Off Primary, Double Pane/Storm Window, Dining Room, Fireplace (Primary Bedroom), French Doors, High Tech Cabling, Jetted Tub, Walk-In Closet(s), Fireplace, Water Heater
- Spa features: Bath
- Has view: Yes
- View description: Bay, Ocean, See Remarks, Territorial
- Has water view: Yes
- Water view: Bay,Ocean
Lot
- Size: 1.93 Acres
- Features: Paved, Cable TV, Deck, High Speed Internet, Outbuildings, Patio, Propane
- Topography: Level,SteepSlope
- Residential vegetation: Garden Space
Details
- Additional structures: ADU Baths: 1
- Parcel number: 370213430076
- Zoning description: RR5A,Jurisdiction: County
- Special conditions: Standard
- Other equipment: Leased Equipment: Propane Tank
Construction
Type & style
- Home type: SingleFamily
- Architectural style: Craftsman,2 Story
- Property subtype: Single Family Residence
Materials
- Cement Planked, Stone, Wood Siding
- Foundation: Poured Concrete
- Roof: Composition
Condition
- Very Good
- Year built: 2002
- Major remodel year: 2002
Details
- Builder name: Babbitt Construction
Utilities & green energy
- Electric: Company: PSE
- Sewer: Septic Tank, Company: Septic
- Water: Public, Company: City of Bellingham
- Utilities for property: Xfinity, Xfinity
Community & HOA
Community
- Subdivision: Chuckanut
Location
- Region: Bellingham
Financial & listing details
- Price per square foot: $644/sqft
- Tax assessed value: $1,912,509
- Annual tax amount: $17,086
- Date on market: 4/25/2024
- Listing terms: Conventional,VA Loan
- Inclusions: Dishwashers, Dryers, GarbageDisposal, Microwaves, Refrigerators, StovesRanges, TrashCompactor, Washers, LeasedEquipment
Price history
| Date | Event | Price |
|---|---|---|
| 6/7/2024 | Sold | $1,950,000$644/sqft |
Source:  NWMLS as distributed by MLS GRID #2228098 Report a problem NWMLS as distributed by MLS GRID #2228098 Report a problem | ||
| 5/9/2024 | Pending sale | $1,950,000$644/sqft |
Source: NWMLS as distributed by MLS GRID #2228098 Report a problem | ||
| 4/25/2024 | Listed for sale | $1,950,000+32733.8%$644/sqft |
Source: NWMLS as distributed by MLS GRID #2228098 Report a problem | ||
| 2/24/1999 | Sold | $5,939$2/sqft |
Source: Public Record Report a problem | ||
Public tax history
| Year | Property taxes | Tax assessment |
|---|---|---|
| 2025 | $18,307 +0.2% | $1,912,509 -6.2% |
| 2024 | $18,261 +6.9% | $2,038,792 |
| 2023 | $17,086 +22.6% | $2,038,792 +38% |
| 2022 | $13,935 +2.8% | $1,477,354 +15% |
| 2021 | $13,549 +16.2% | $1,284,655 +18% |
| 2020 | $11,664 | $1,088,691 |
| 2019 | $11,664 -3% | $1,088,691 +1.3% |
| 2018 | $12,027 +1.7% | $1,074,485 +13.9% |
| 2017 | $11,828 -3% | $943,370 +5.5% |
| 2016 | $12,190 +18.4% | $893,892 +2.7% |
| 2015 | $10,299 | $869,978 +4% |
| 2014 | $10,299 +0.9% | $836,169 +1.4% |
| 2013 | $10,203 | $824,624 +1% |
| 2012 | -- | $816,450 |
| 2011 | -- | $816,450 -2.6% |
| 2010 | -- | $838,375 -4.8% |
| 2009 | $8,043 +25.3% | $880,840 |
| 2008 | $6,418 | $880,840 +44.3% |
| 2007 | $6,418 -13.2% | $610,630 +5% |
| 2005 | $7,394 | $581,775 |
| 2004 | $7,394 +20.4% | $581,775 +27.4% |
| 2003 | $6,143 +1.7% | $456,640 |
| 2002 | $6,037 +50.1% | $456,640 +50.1% |
| 2001 | $4,023 | $304,155 |
| 2000 | -- | $304,155 +9.6% |
| 1999 | -- | $277,630 |
Find assessor info on the county website
Neighborhood: 98229
Nearby homes
- $2,200,0006 bd4 ba7.6k sqft1399 Chuckanut Crest Dr, Bellingham, WA 98229Sold

- $1,570,0002 bd3 ba2.6k sqft1306 Chuckanut Dr, Bellingham, WA 98229Sold
- $885,0002 bd3 ba2.2k sqft1348 Chuckanut Dr, Bellingham, WA 98229Sold
- $1,157,0003 bd3 ba2.3k sqft1330 Chuckanut Dr, Bellingham, WA 98229Sold
- $--1.35 acres0 Chuckanut Dr, Bellingham, WA 98229Off Market
- $700,0001.46 acres1410 Chuckanut Dr, Bellingham, WA 98229Sold
- $1,795,0004 bd7 ba3.9k sqft1317 Chuckanut Dr, Bellingham, WA 98229Sold
- $2,271,4003 bd3 ba3k sqft1440 Chuckanut Crest Dr, Bellingham, WA 98229Off Market
Nearby schools
GreatSchools rating
- 6/10Happy Valley Elementary SchoolGrades: PK-5Distance: 2.2 mi
- 8/10Fairhaven Middle SchoolGrades: 6-8Distance: 1.8 mi
- 9/10Sehome High SchoolGrades: 9-12Distance: 2.6 mi
Schools provided by the listing agent
- Elementary: Happy Vly Elem
- Middle: Fairhaven Mid
- High: Sehome High
Source: NWMLS as distributed by MLS GRID. This data may not be complete. We recommend contacting the local school district to confirm school assignments for this home.


Get pre-qualified for a loan
At Zillow Home Loans, we can pre-qualify you in as little as 5 minutes with no impact to your credit score.An equal housing lender. NMLS #10287.
- Washington
- Whatcom County
- Bellingham
- 98229
- 1376 Chuckanut Drive
