Skip main navigation
Sold
  • Listed by: COMPASS
    Bought with: RE/MAX Whatcom County, Inc.
    $1,795,000

    1317 Chuckanut Drive, Bellingham, WA 98229

    4beds
    3,988sqft
    Single Family Residence
    Built in 1955
    0.7 Acres Lot
    $1,821,800 Zestimate®
    $450/sqft
    $5,817 Estimated rent

    Home value

    $1,821,800

    $1.66M - $2.00M

    $5,817/mo

    Zestimate® history
    Loading
    Loading...

    Owner options

    List your home for rent

    $5,817/mo

    Rent Zestimate®

    Find your next renter with Zillow Rental Manager. Plus, with online applications, you can quickly screen prospective tenants – for free.

    Learn more

    $5,817/mo

    Rent Zestimate®

    Refinance and save

    $10,659/mo

    Est. payment

    Refinancing to a lower rate could help reduce your monthly payments and save thousands over the life of the loan.

    See today's rates

    $10,659/mo

    Est. payment

    Explore your selling options

    Work with a Zillow partner agent

    Leverage their expertise and Zillow's premium Showcase listings to get your home seen by more buyers.

    Get started

    List with your own agent

    Get your home in front of millions of buyers by listing it on Zillow.

    Learn how to do it

    Sell it yourself

    Take full control of how buyers see your home on Zillow by listing For Sale by Owner (FSBO).

    List your home

    What's special

    Lower-level suiteSleek finishesSpectacular sunsetsGourmet kitchenLarge deckLandscaped groundsFront row chuckanut bay
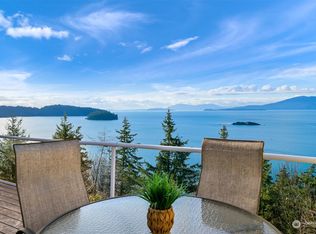
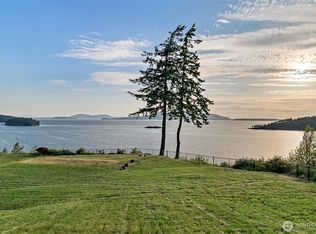
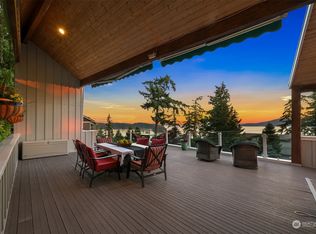
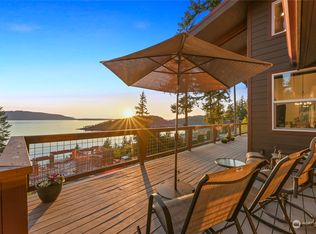
    Coveted front row Chuckanut Bay with breathtaking views of the San Juan Islands, Clark’s Point, and the Olympic Mountains greet you from nearly every room. Experience the serenity of PNW living just minutes from Fairhaven. Westerly exposure offering spectacular sunsets that will leave you in awe. Step inside to discover a seamless open-concept living area, accentuated by sleek finishes and expansive windows that invite natural light. The gourmet kitchen is a culinary haven. Landscaped grounds and large deck offer a serene escape, ideal for relaxation or entertaining. Outdoor enthusiasts will love the easy access to the Interurban Trail and Teddy Bear Cove. The lower-level suite is ready for rental opportunities, providing potential income.

    Zillow last checked:

    Listing updated:

    Listed by:

    Michelle R Harrington,

    COMPASS,

    Mike Arndorfer,

    eXp Realty

    Bought with:

    Elise Badgley, 118996

    RE/MAX Whatcom County, Inc.

    Erica Ruiz, 23009286

    RE/MAX Whatcom County, Inc.

    Source: NWMLS as distributed by MLS GRID,MLS#: 2368762MLS Logo

    Facts & features

    Interior

    Bedrooms & bathrooms
    • Bedrooms: 4
    • Bathrooms: 7
    • Full bathrooms: 4
    • 3/4 bathrooms: 2
    • 1/2 bathrooms: 1
    • Main level bathrooms: 3
    • Main level bedrooms: 2
    Primary bedroom
    • Level: Main
    Bedroom
    • Level: Lower
    Bedroom
    • Level: Main
    Bathroom full
    • Level: Main
    Bathroom full
    • Level: Main
    Bathroom three quarter
    • Level: Lower
    Bathroom three quarter
    • Level: Lower
    Other
    • Level: Main
    Other
    • Level: Lower
    Den office
    • Level: Main
    Dining room
    • Level: Main
    Entry hall
    • Level: Main
    Family room
    • Level: Lower
    Kitchen with eating space
    • Level: Main
    Kitchen without eating space
    • Level: Lower
    Living room
    • Level: Main
    Utility room
    • Level: Main
    Heating
    • Fireplace, 90%+ High Efficiency, Forced Air, Heat Pump, High Efficiency (Unspecified), Electric
    Cooling
    • 90%+ High Efficiency, Forced Air, Heat Pump, High Efficiency (Unspecified)
    Appliances
    • Included: Dishwasher(s), Disposal, Dryer(s), Microwave(s), Refrigerator(s), Stove(s)/Range(s), Washer(s), Garbage Disposal, Water Heater: Tank and Instahot, Water Heater Location: Basement
    Features
    • Bath Off Primary, Central Vacuum, Ceiling Fan(s), Dining Room, Loft
    • Flooring: Hardwood, Laminate, Vinyl Plank
    • Doors: French Doors
    • Windows: Double Pane/Storm Window, Skylight(s)
    • Basement: Daylight,Partially Finished
    • Number of fireplaces: 1
    • Fireplace features: Wood Burning, Main Level: 1, Fireplace
    Interior area
    • Total structure area: 3,988
    • Total interior livable area: 3,988 sqft

    Property

    Parking
    • Total spaces: 2
    • Parking features: Attached Carport, Driveway, Attached Garage, Off Street
    • Attached garage spaces: 2
    • Has carport: Yes
    Features
    • Levels: One and One Half
    • Stories: 1
    • Entry location: Main
    • Patio & porch: Bath Off Primary, Built-In Vacuum, Ceiling Fan(s), Double Pane/Storm Window, Dining Room, Fireplace, French Doors, Laminate, Loft, Security System, Skylight(s), Water Heater
    • Has spa: Yes
    • Has view: Yes
    • View description: Bay, Ocean, Sound, Territorial
    • Has water view: Yes
    • Water view: Bay,Ocean,Sound
    Lot
    • Size: 0.70 Acres
    • Dimensions: 90 x 289 x 91 x 294
    • Features: Paved, Cable TV, Deck, Dog Run, Fenced-Partially, High Speed Internet, Hot Tub/Spa, Irrigation, Patio, Sprinkler System
    • Topography: Level,Partial Slope,Steep Slope,Terraces
    • Residential vegetation: Garden Space
    Details
    • Additional structures: ADU Beds: 1, ADU Baths: 2
    • Parcel number: 3702133910090000
    • Zoning: RR5A
    • Zoning description: Jurisdiction: County
    • Special conditions: Standard
    • Other equipment: Leased Equipment: Propane Tank

    Construction

    Type & style
    • Home type: SingleFamily
    • Architectural style: Northwest Contemporary
    • Property subtype: Single Family Residence
    Materials
    • Cement Planked, Wood Siding, Cement Plank
    • Foundation: Poured Concrete, Slab
    • Roof: Composition
    Condition
    • Good
    • Year built: 1955
    • Major remodel year: 1955

    Utilities & green energy

    • Electric: Company: PSE
    • Sewer: Septic Tank, Company: Septic
    • Water: Public, Company: City of Bellingham
    • Utilities for property: Comcast/Xfinity, Comcast/Xfinity

    Community & neighborhood

    Security
    • Security features: Security System
    Location
    • Region: Bellingham
    • Subdivision: Chuckanut

    Other

    Other facts
    • Listing terms: Conventional,VA Loan
    • Cumulative days on market: 332 days

    Price history

    DateEventPrice
    6/13/2025Sold$1,795,000+1.1%$450/sqft
    Source: NWMLS as distributed by MLS GRID #2368762 Report a problem
    5/20/2025Pending sale$1,775,000$445/sqft
    Source: NWMLS as distributed by MLS GRID #2368762 Report a problem
    5/1/2025Listed for sale$1,775,000+107.1%$445/sqft
    Source: NWMLS as distributed by MLS GRID #2368762 Report a problem
    6/30/2017Sold$857,000+27.9%$215/sqft
    Source: Public Record Report a problem
    9/27/2004Sold$670,000$168/sqft
    Source: NWMLS as distributed by MLS GRID #24044551 Report a problem

    Public tax history

    YearProperty taxesTax assessment
    2024$12,840 +3.2%$1,430,113 -3.5%
    2023$12,444 +4.4%$1,481,242 +17.5%
    2022$11,918 +11.1%$1,260,639 +24%
    2021$10,732 +12.2%$1,016,672 +14%
    2020$9,561 $891,810 +5.4%
    2019$9,561 +2.1%$846,521 -0.5%
    2018$9,360 -0.1%$850,591 +12.7%
    2017$9,371 -4%$755,014 +8.6%
    2016$9,764 +25%$695,052 +5.5%
    2015$7,811 $659,075
    2014$7,811 +1.9%--
    2013$7,668 --
    2012-- --
    2011-- $587,064 -2.6%
    2010-- $602,513 -6.4%
    2009$5,880 +11.4%$643,470
    2008$5,279 $643,470 +28.2%
    2007$5,279 -17.2%$501,960
    2005$6,379 $501,960
    2004$6,379 +45.1%$501,960 +53.6%
    2003$4,396 +1.7%$326,780
    2002$4,320 -0.1%$326,780
    2001$4,323 $326,780
    2000-- $326,780 +25.4%
    1999-- $260,545

    Find assessor info on the county website

    Neighborhood: 98229

    Nearby schools

    GreatSchools rating
    Schools provided by the listing agent
    • Elementary: Happy Vly Elem
    • Middle: Fairhaven Mid
    • High: Sehome High

    Source: NWMLS as distributed by MLS GRID. This data may not be complete. We recommend contacting the local school district to confirm school assignments for this home.

    Get pre-qualified for a loan
    At Zillow Home Loans, we can pre-qualify you in as little as 5 minutes with no impact to your credit score.

    An equal housing lender. NMLS #10287.